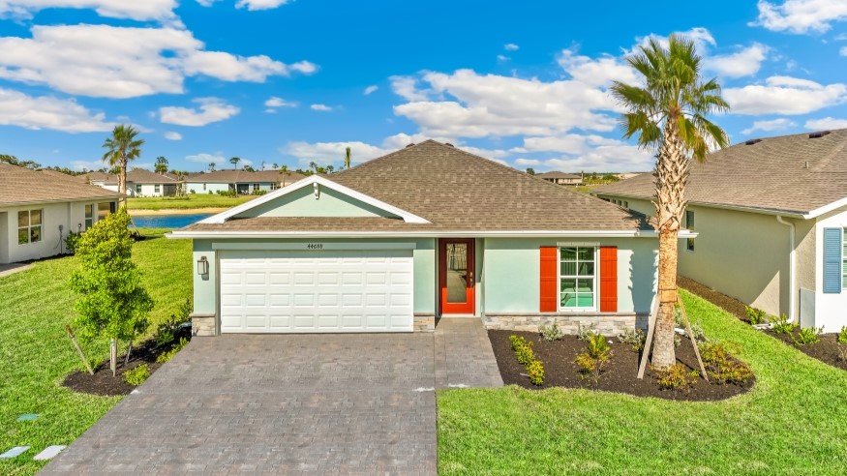
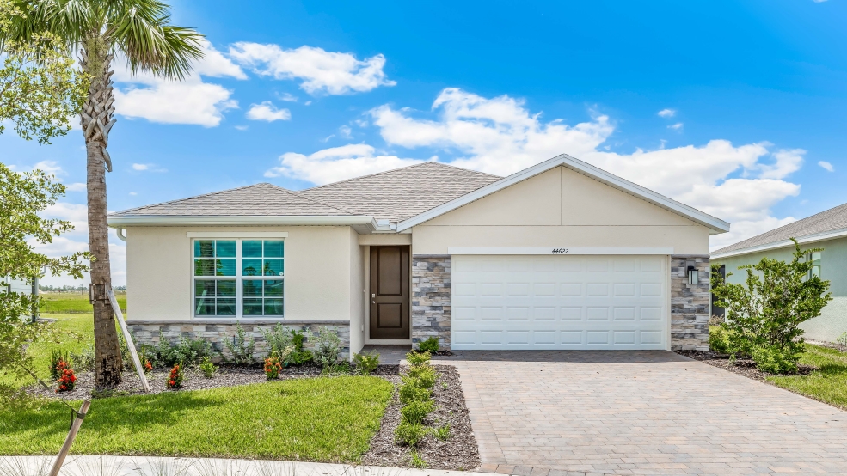
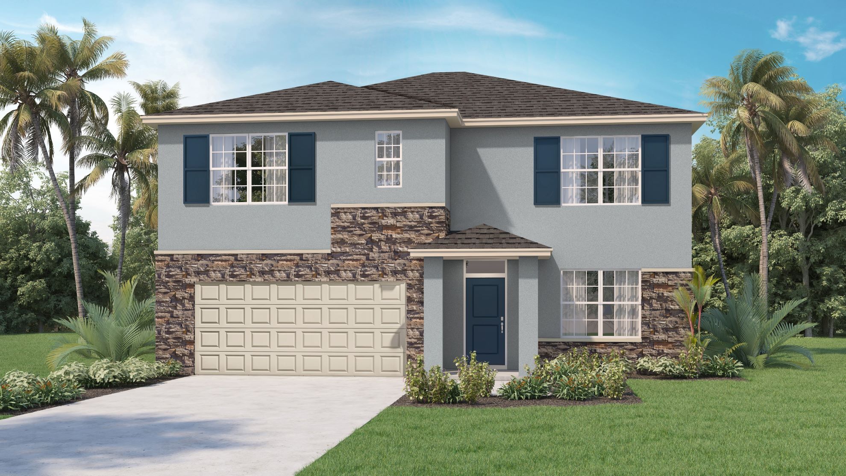
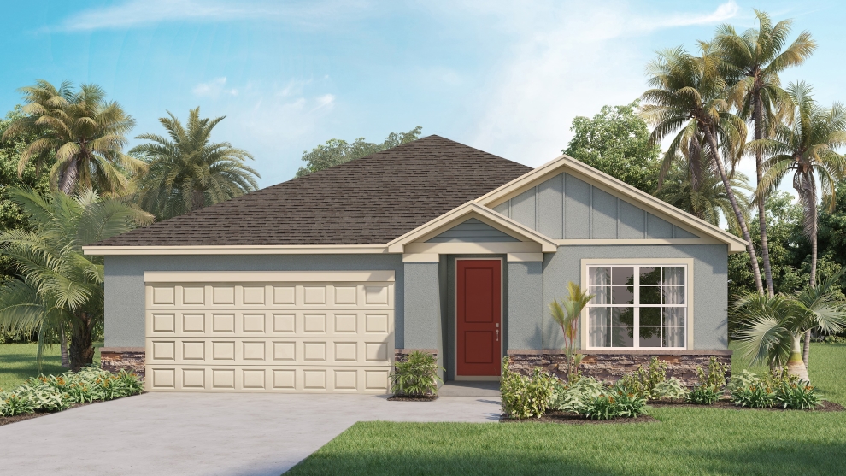
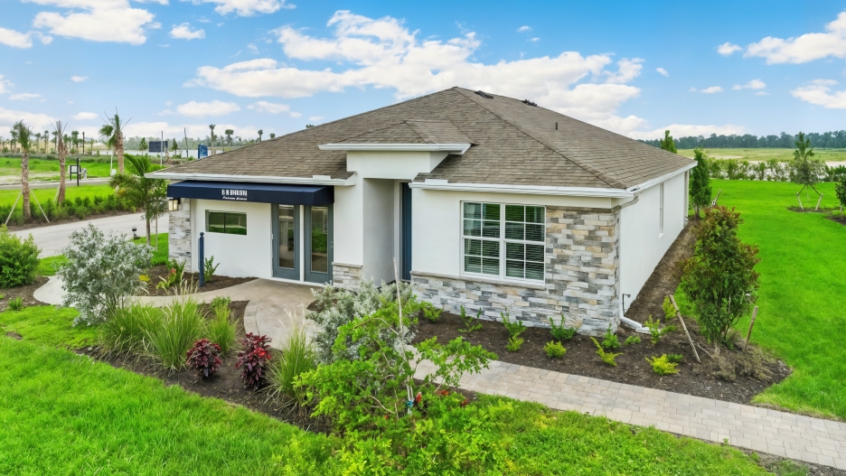
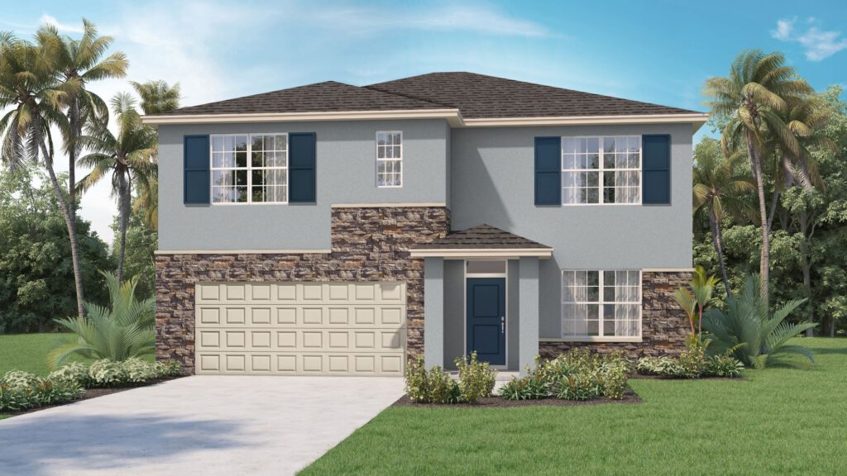
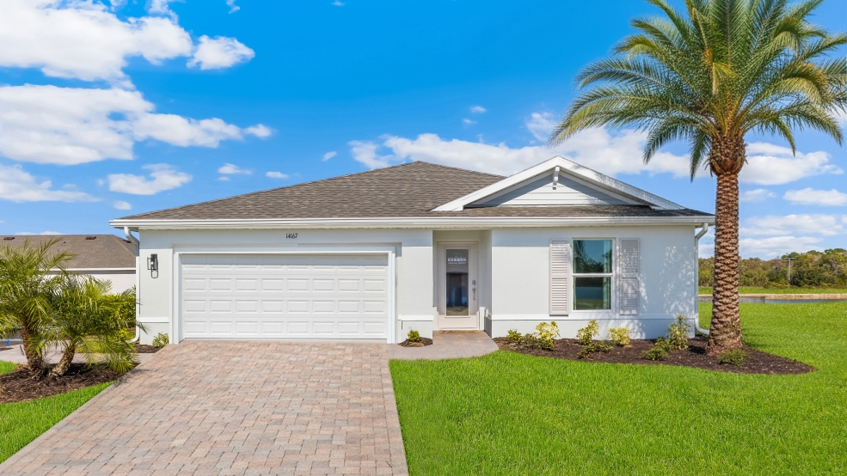
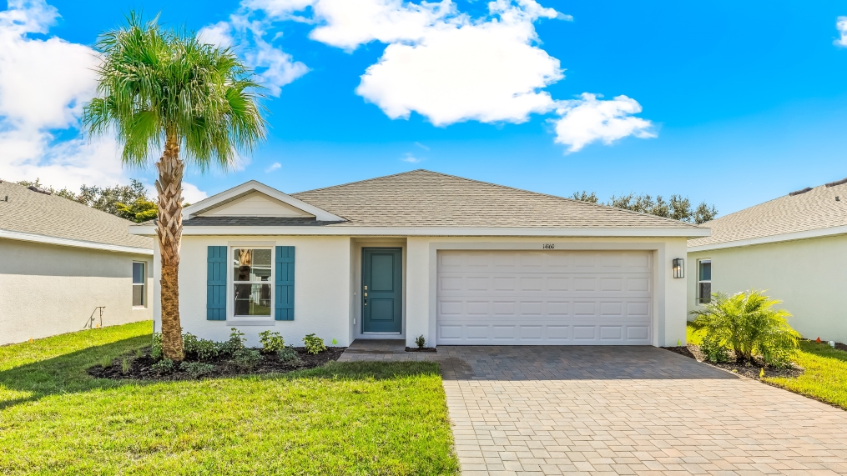
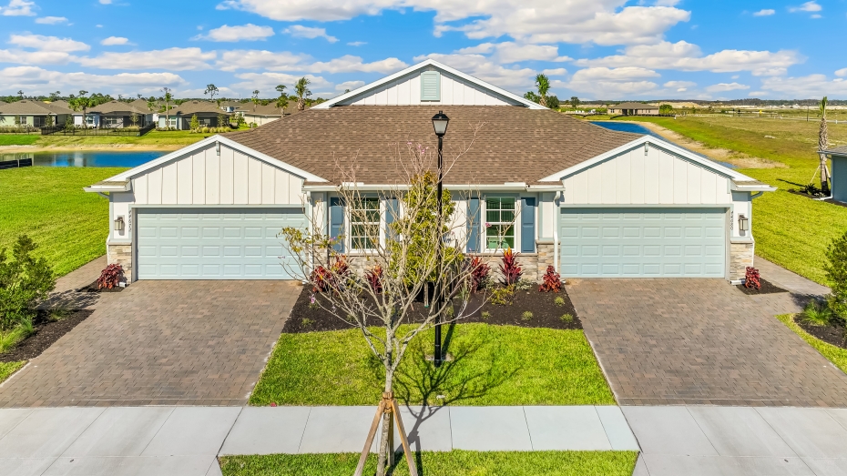
The Express Series at Palmetto Landing represents D.R. Horton’s focus on high-value, turn-key living, combining modern efficiency with highly functional square footage. This popular lineup features a selection of open-concept, one- and two-story single-family floor plans—including widely recognized layouts like the Freeport II, Carrington, Aria, Cali, Lakeside, and Hayden. Ranging from an efficient 1,498 square feet to a spacious 2,605 square feet, these homes accommodate three to five bedrooms, two to three bathrooms, and standard two-car garages, making them an adaptable choice for first-time buyers and growing families alike. Every home in the lineup is built with the series’ signature solid finishes, including quartz countertops, sleek shaker-style cabinetry, stainless steel appliances, and durable plank tile flooring through the main living zones. To deliver the quintessential indoor-outdoor Southwest Florida lifestyle, these properties feature brick-paver driveways, covered lanais, and fully integrated smart home technology systems that coordinate energy efficiency with the sustainable, solar-powered spirit of the broader Babcock Ranch community.