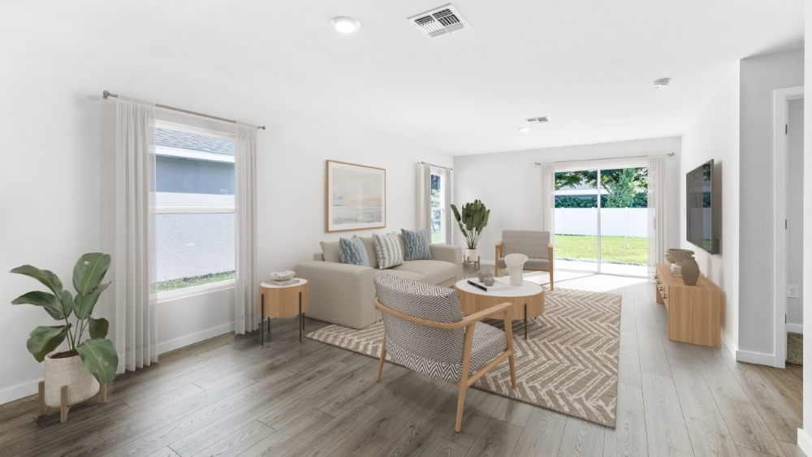
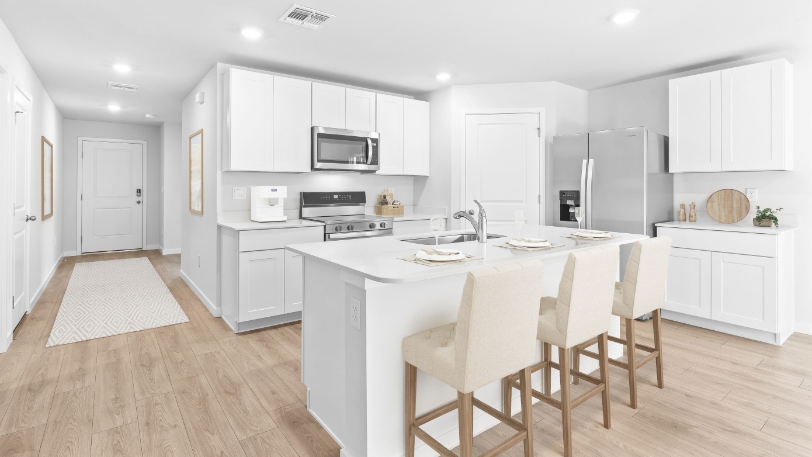
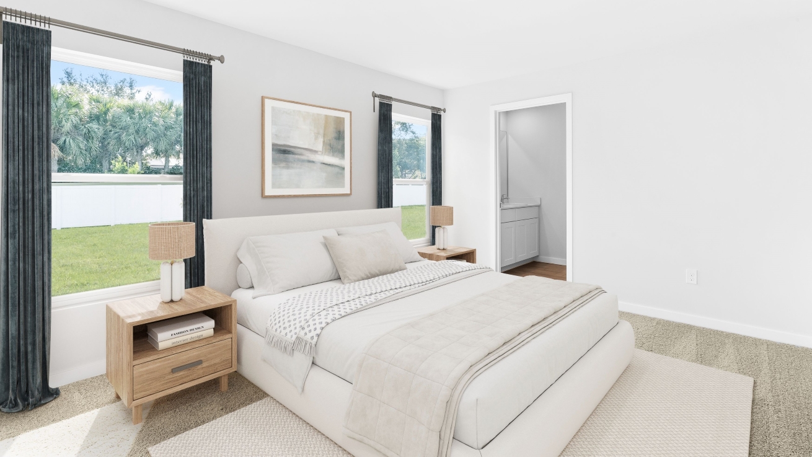
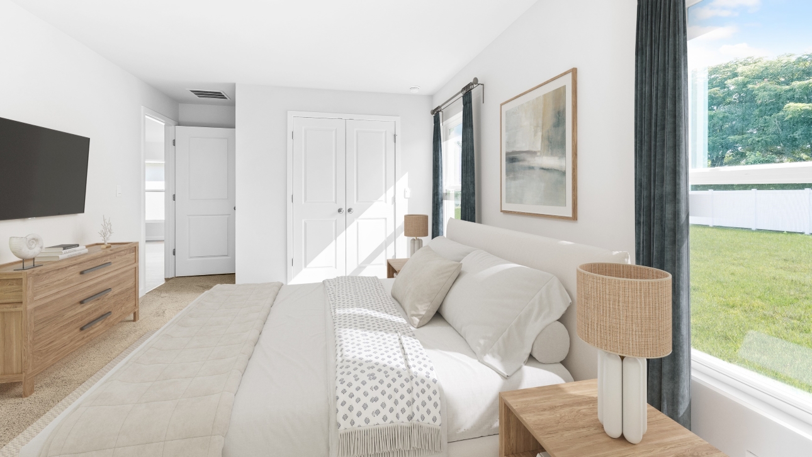
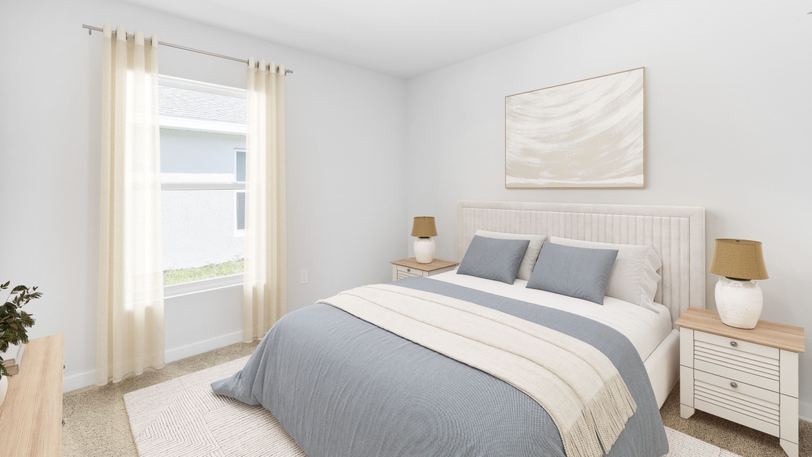
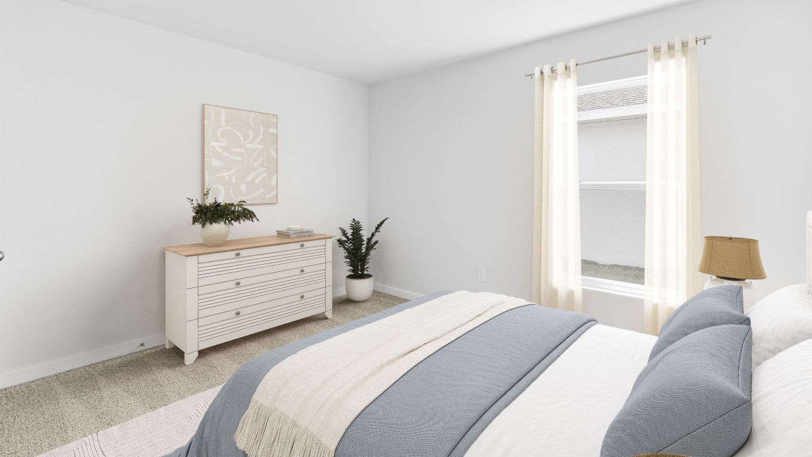
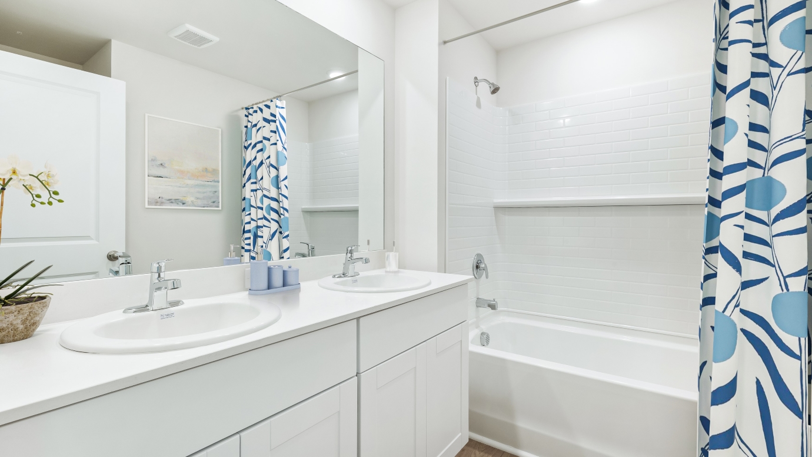
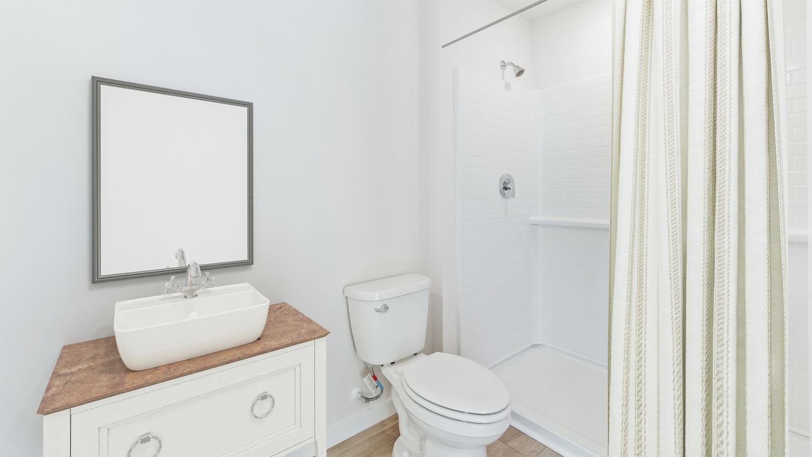
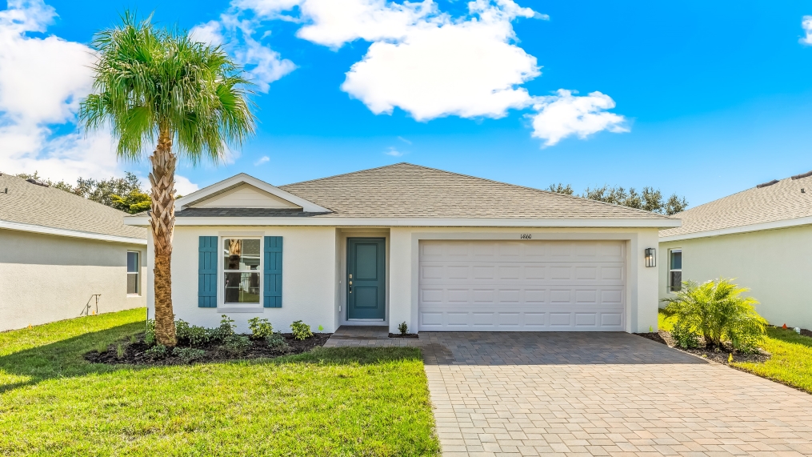
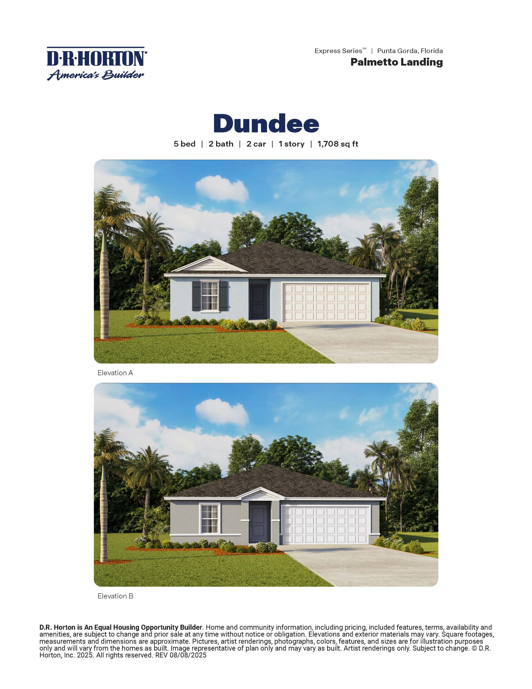
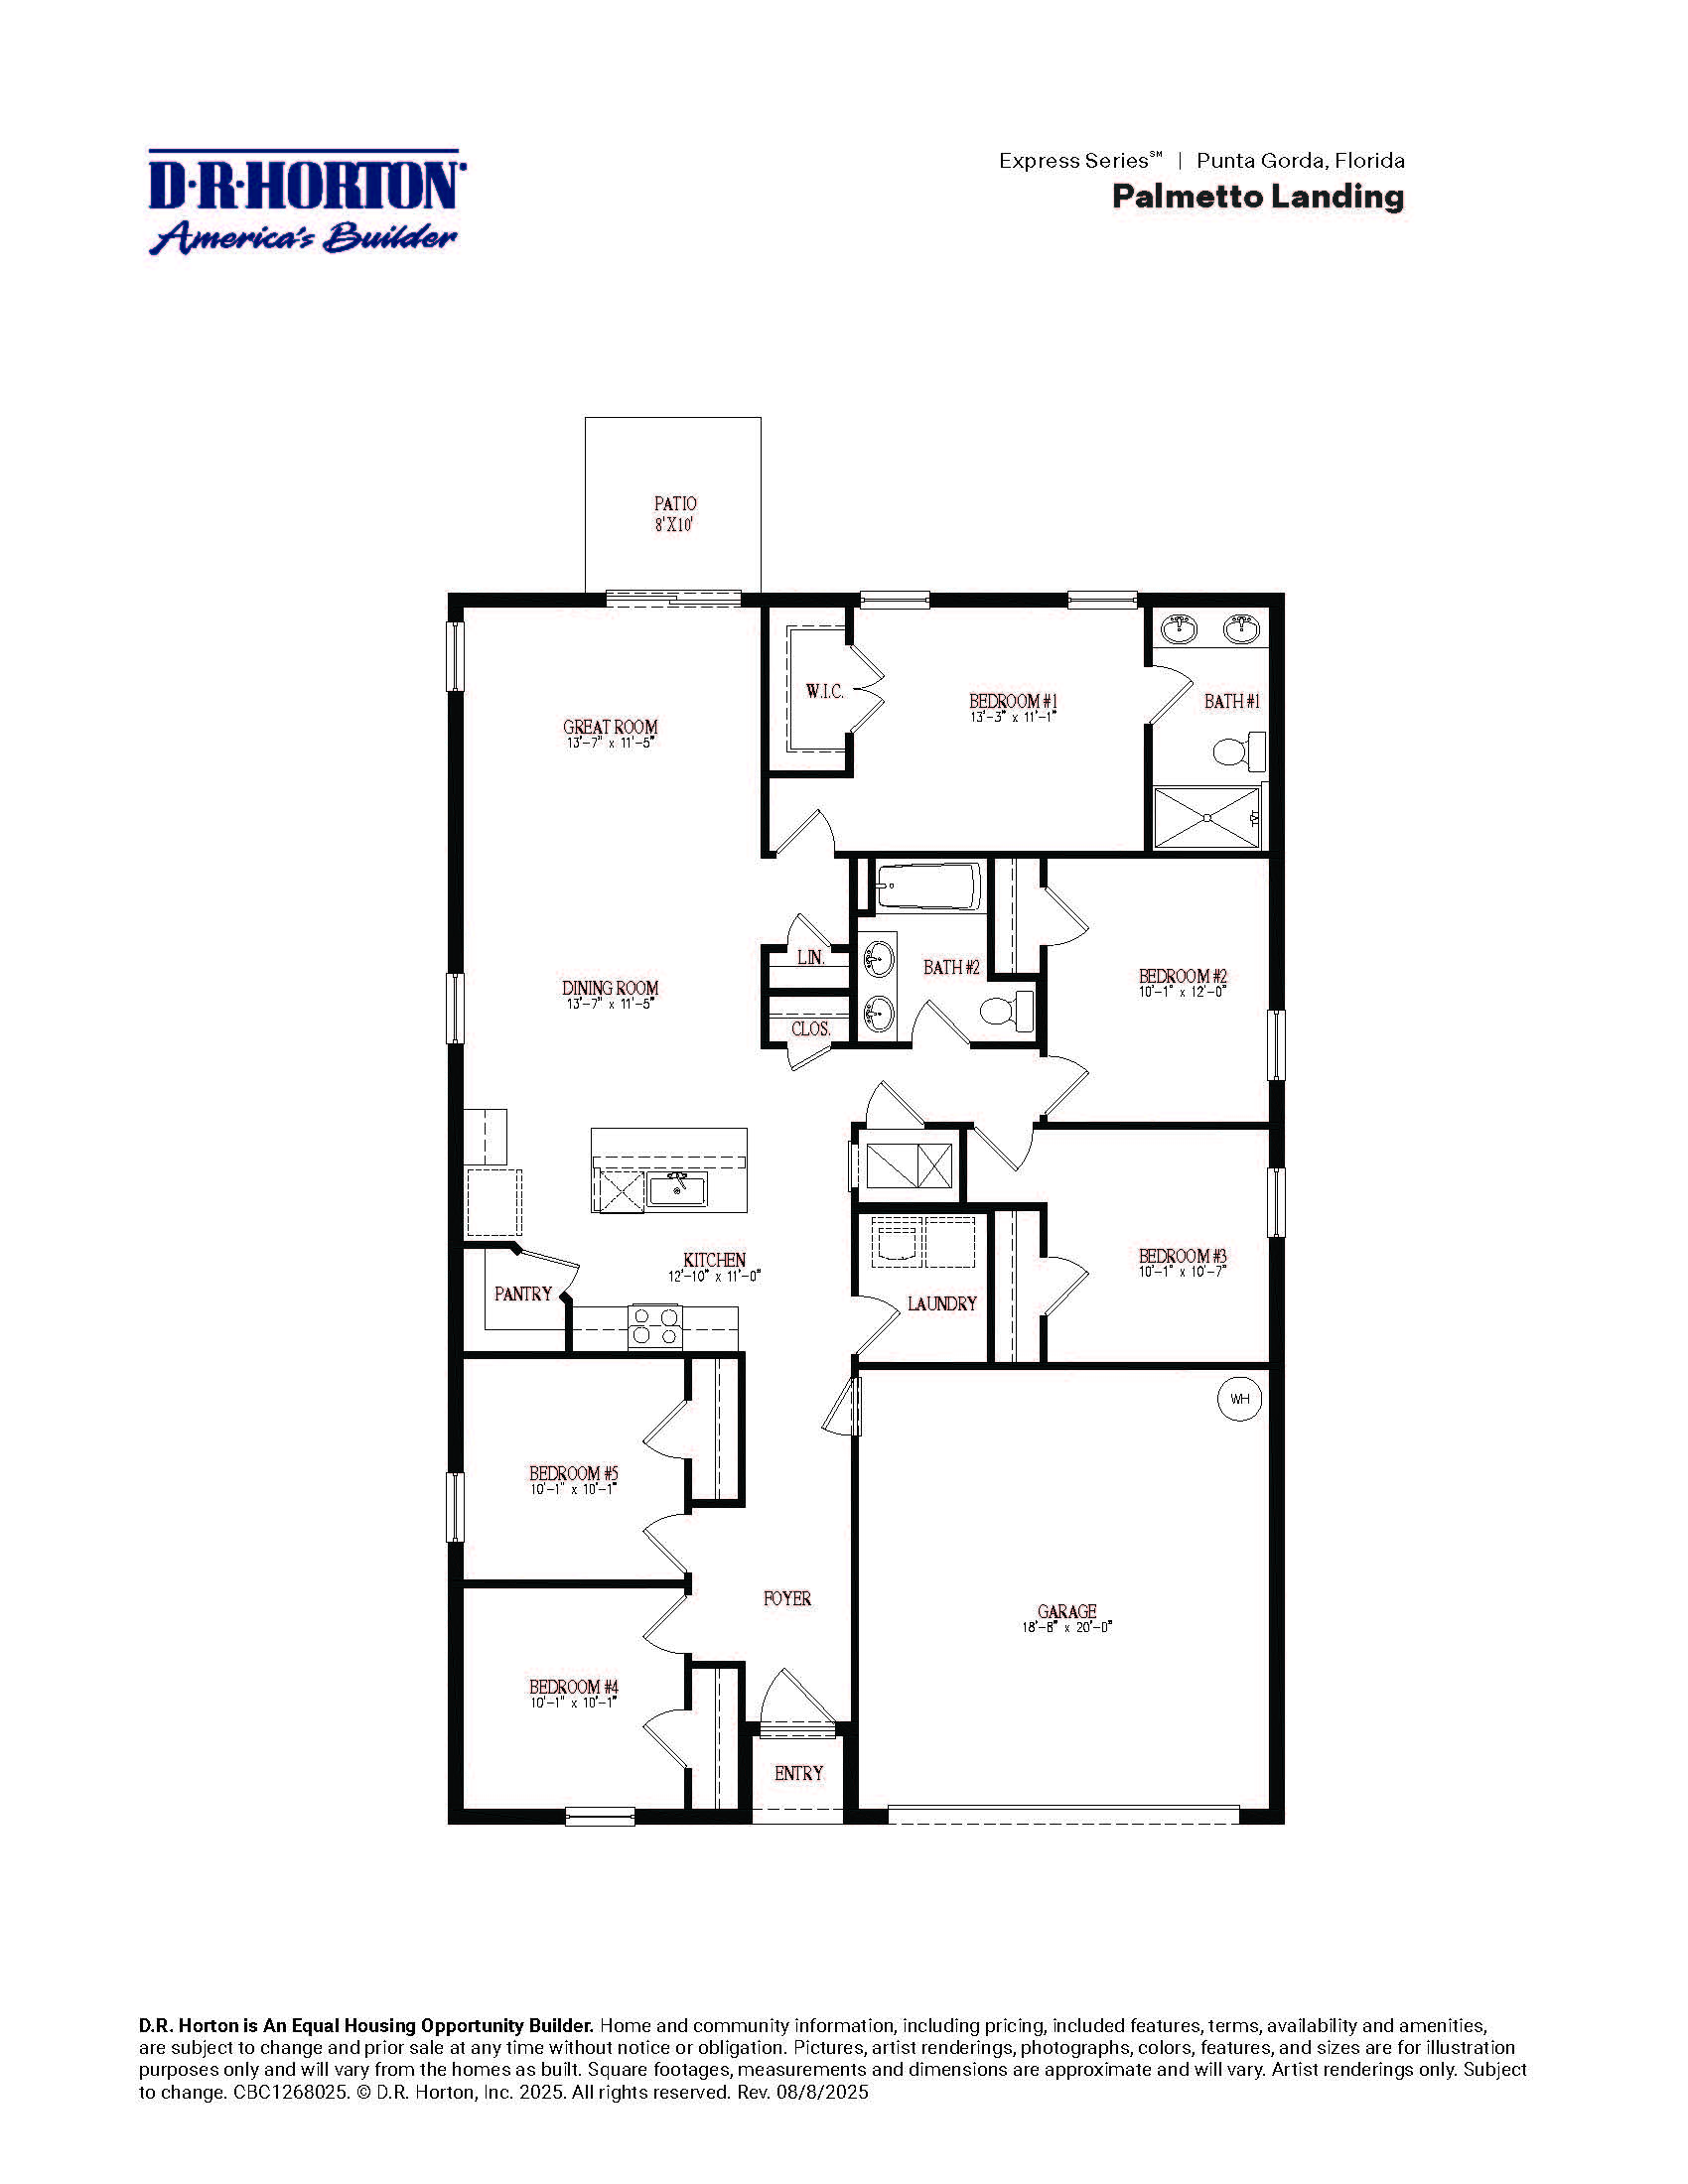
The Dundee floor plan offers an exceptional layout for larger households desiring single-story convenience, distributing five bedrooms and two full bathrooms across an efficiently managed 1,708 square feet. Complete with a two-car garage, this home centers around a vibrant, open-concept main living zone where the spacious great room and dining area look out toward the rear patio. The chef-friendly kitchen is detailed with a large central food-prep island, a walk-in pantry, and quartz finishes, making it a natural gathering hub for family and guests. Tucked into the back corner of the home for maximum seclusion, the primary suite serves as a private sanctuary equipped with a walk-in closet, a dual-sink vanity, and a large walk-in shower. The remaining four guest bedrooms are distributed across separate wings of the house, offering immense flexibility to easily convert spaces into a dedicated home office, hobby studio, or playroom.
1,708 sq/ft 5 Bed / 2 Bath 2 Car Garage
Palmetto Landing by Dr. Horton
Thank you for your interest in this floor plan. For additional information about this community, floor plans, available homes, and pricing please submit your information below.