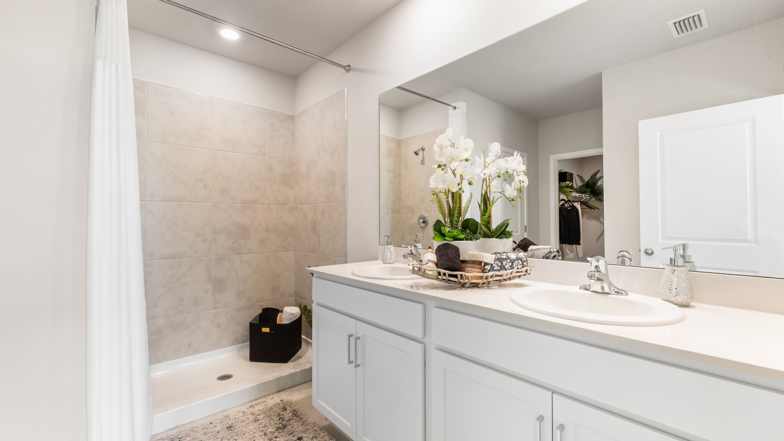
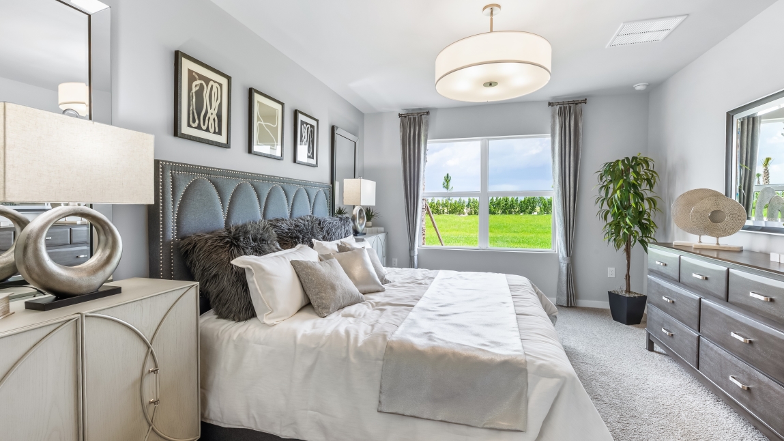
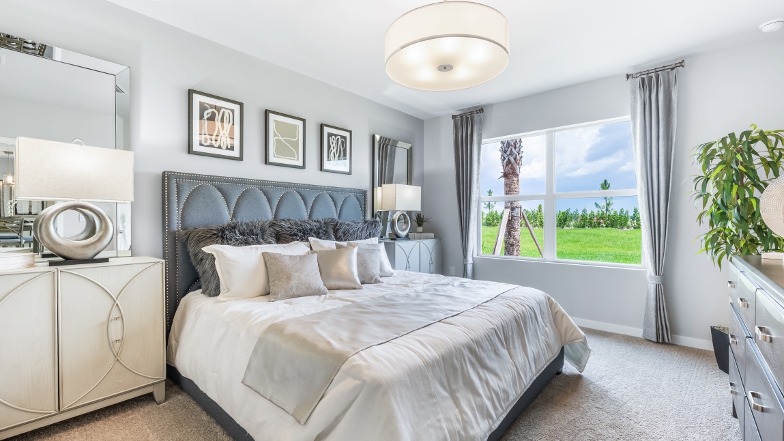
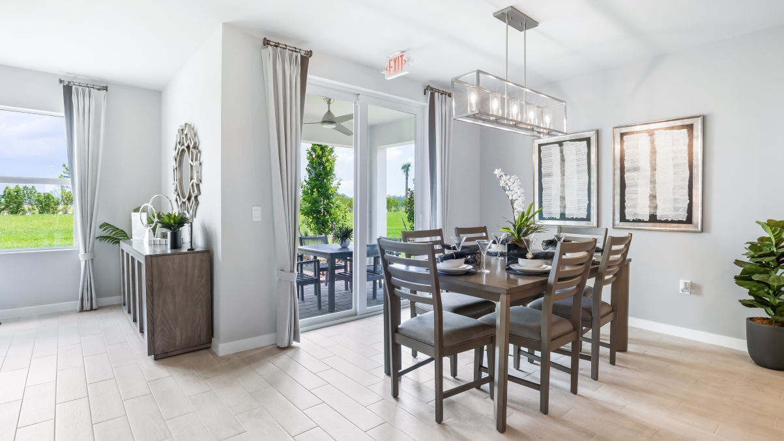
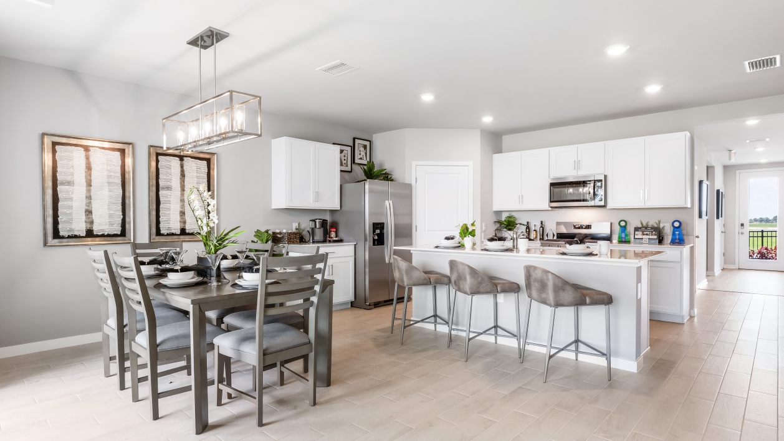
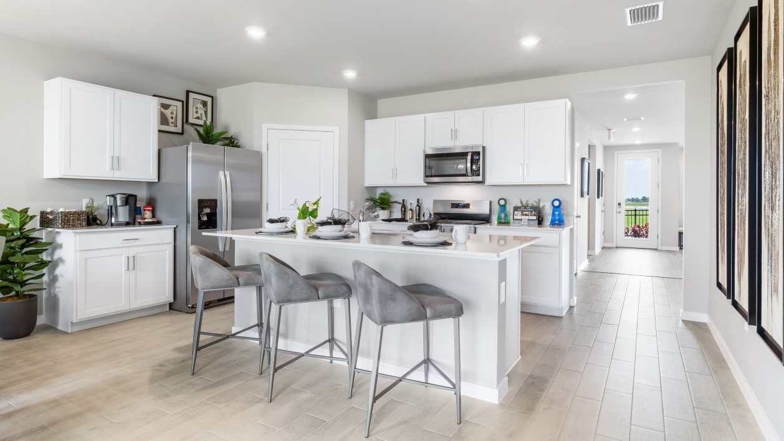
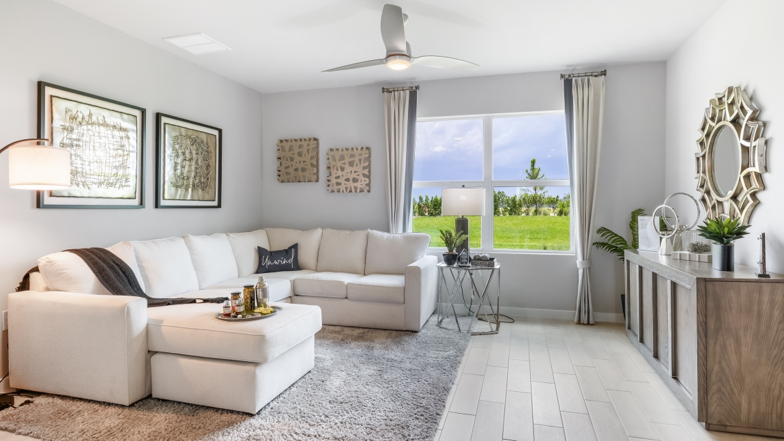
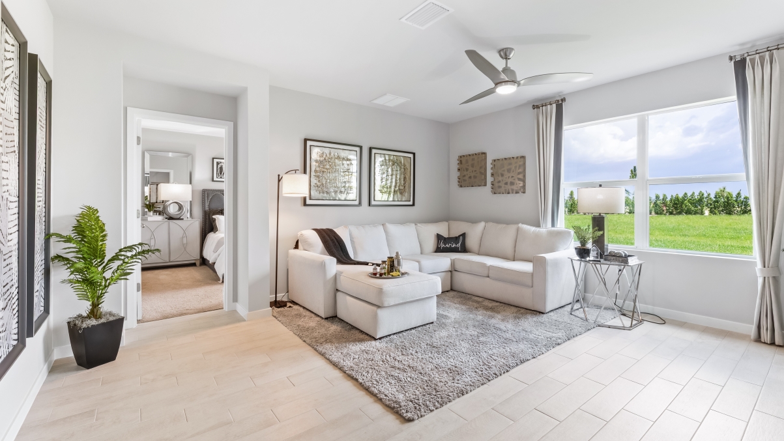
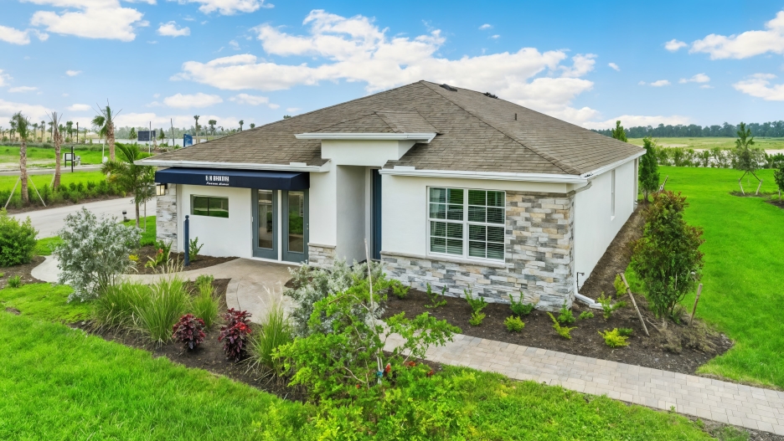
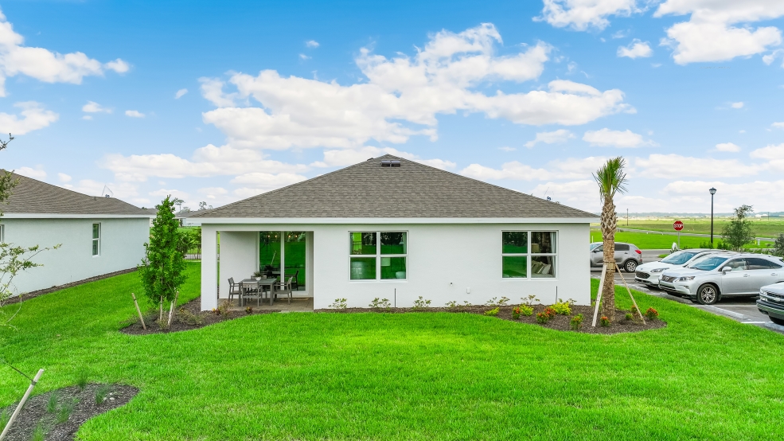
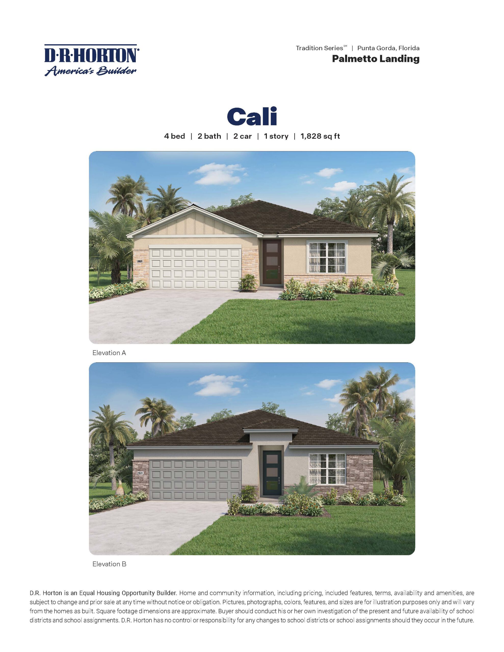
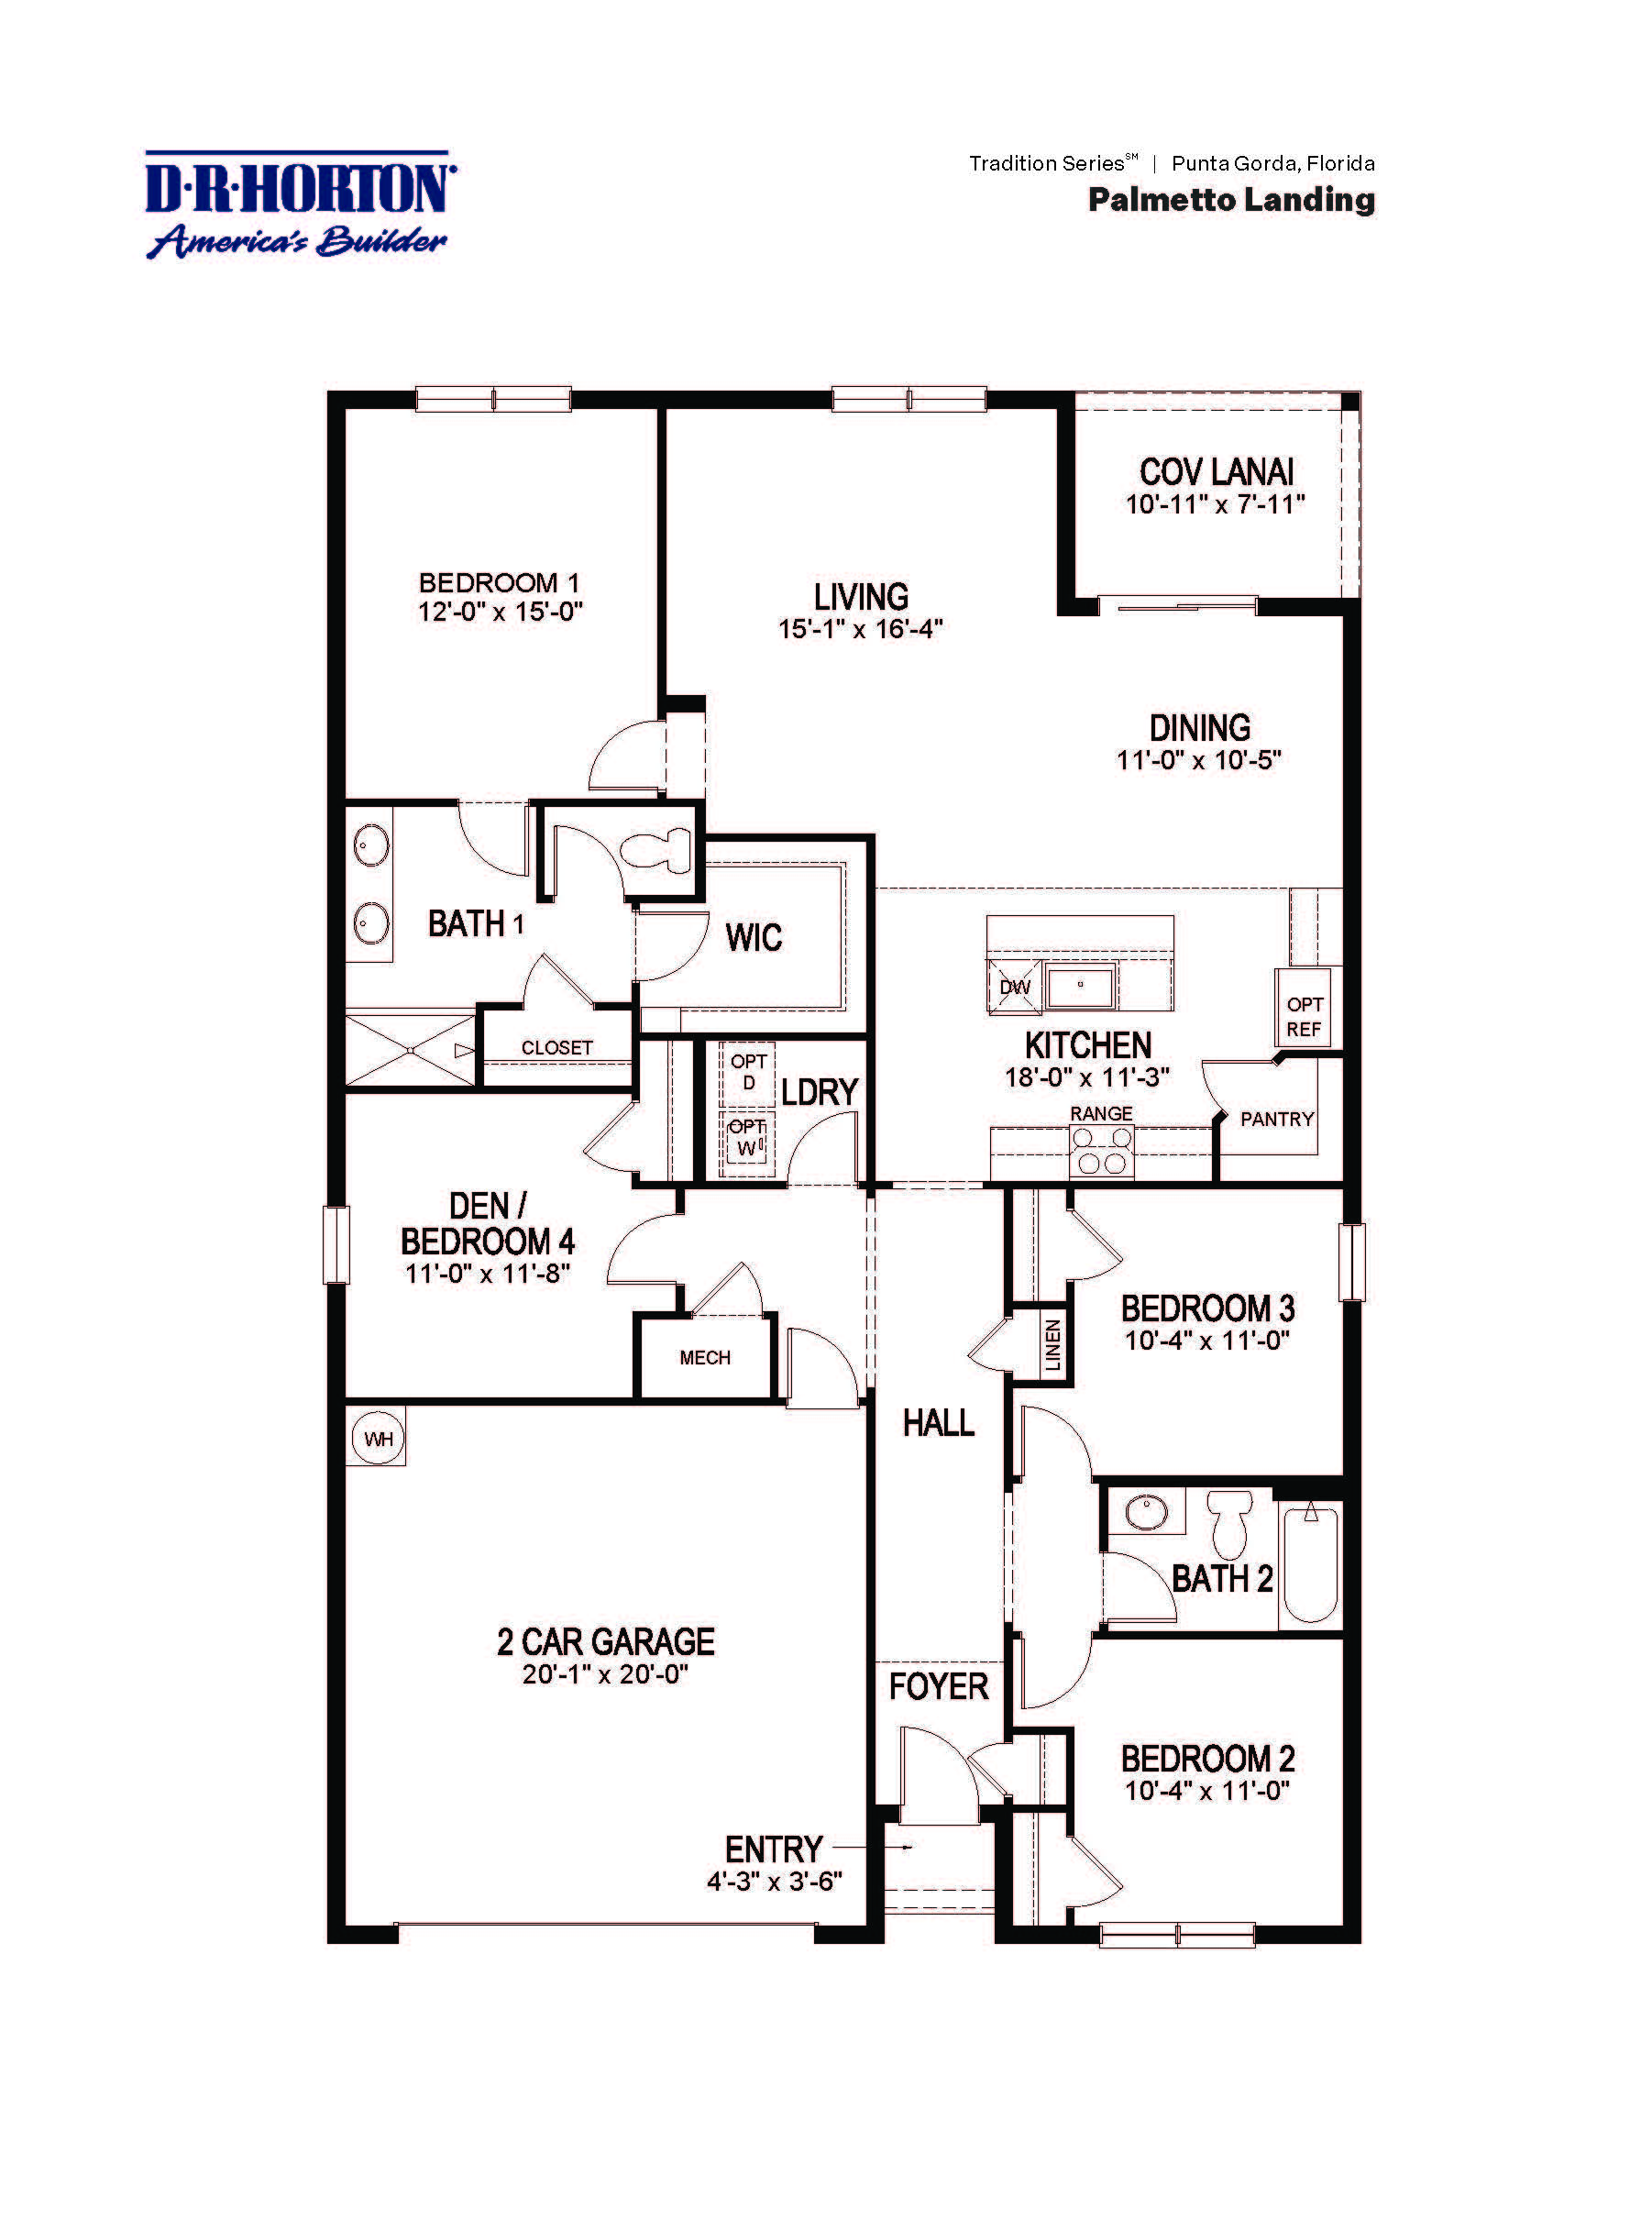
The Cali floor plan is one of the most widely recognized and sought-after single-story layouts in the lineup, offering a spacious 1,828 square feet of living space. It features four bedrooms, two bathrooms, and a two-car garage arranged in a highly functional split-bedroom configuration. The massive central great room, dining space, and open kitchen—complete with a large casual-dining island and a roomy walk-in pantry—all look out onto a generous covered rear lanai. The primary suite is situated at the back of the home for peace and quiet, offering an attached bath with a double vanity, separate linen storage, and an expansive walk-in closet. Three additional bedrooms share a second full bath, with the fourth bedroom purposefully positioned away from the others to easily serve as a home office, den, or private guest room.
1,828 sq/ft 4 Bed / 2 Bath 2 Car Garage
Palmetto Landing by Dr. Horton
Thank you for your interest in this floor plan. For additional information about this community, floor plans, available homes, and pricing please submit your information below.