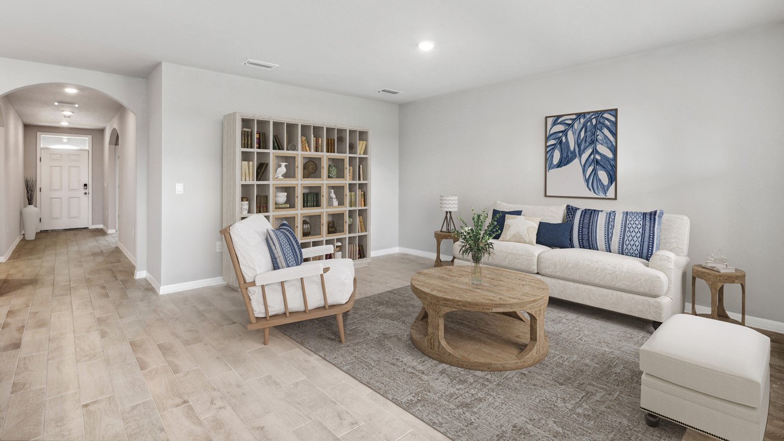
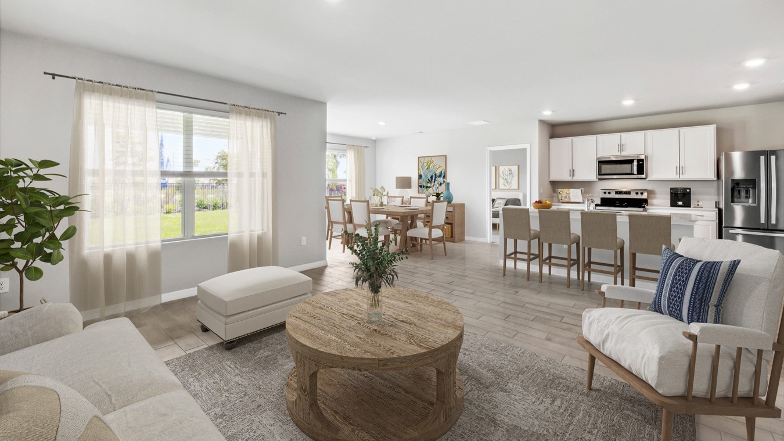
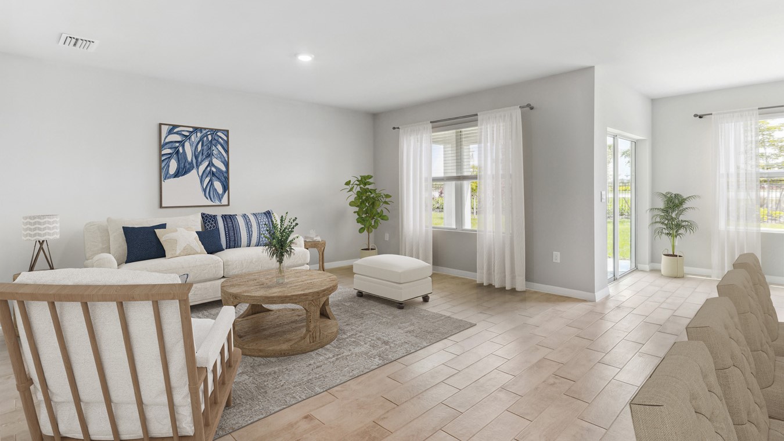
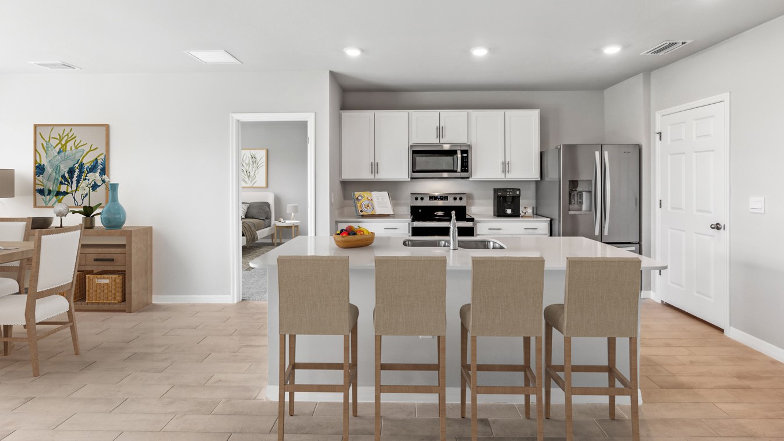
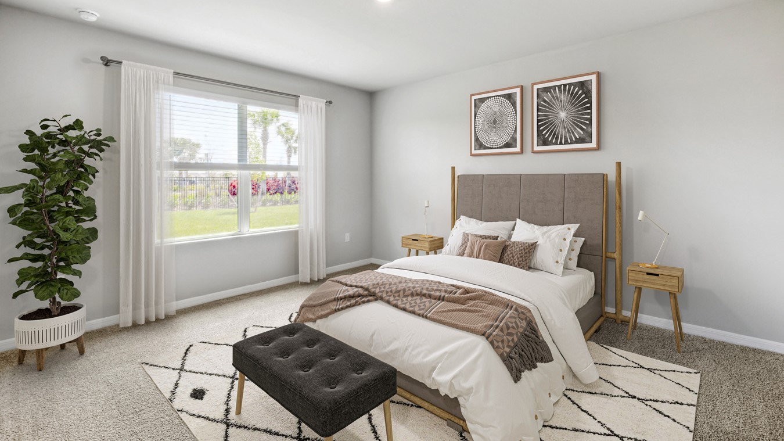
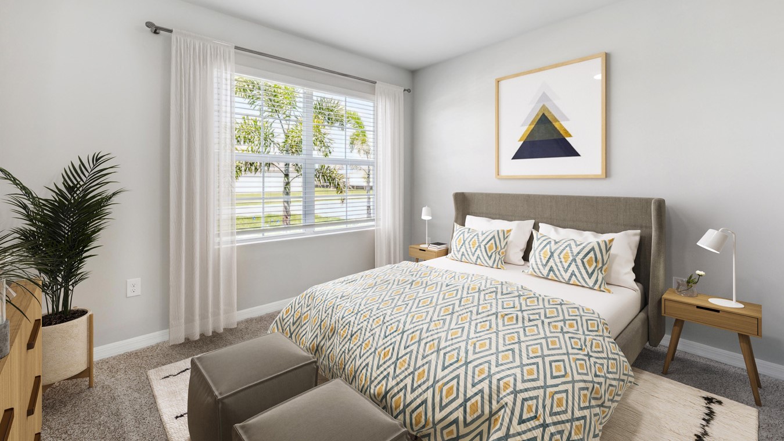
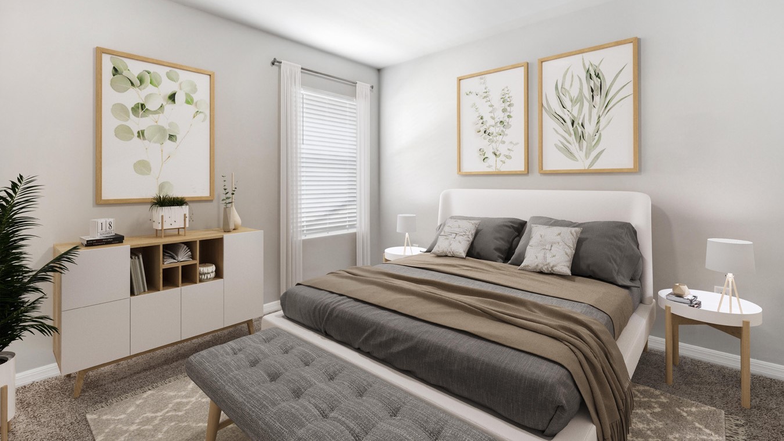
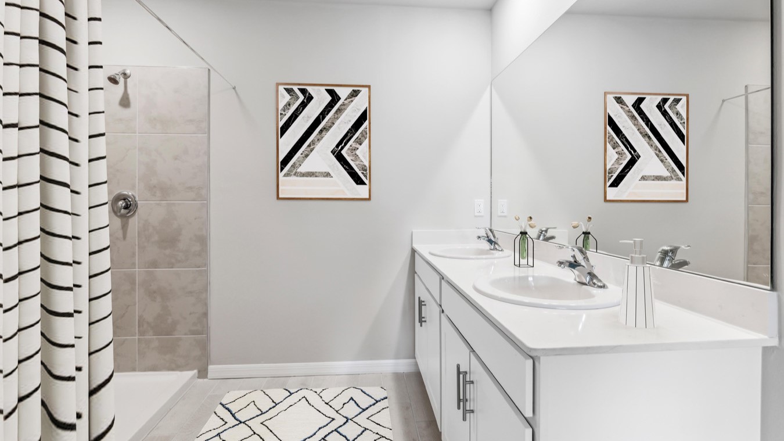
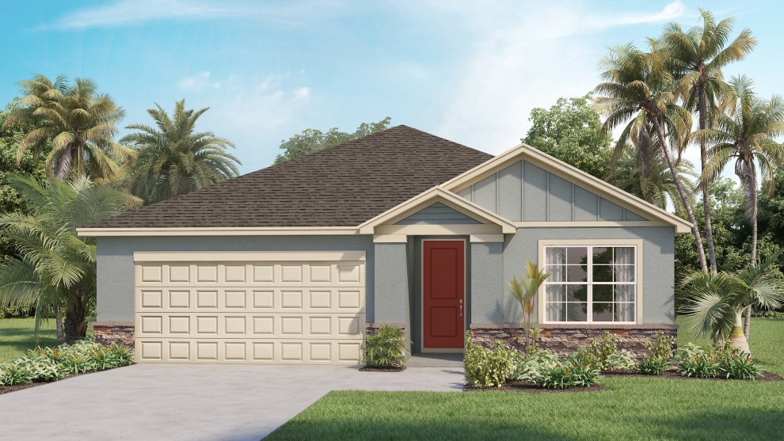
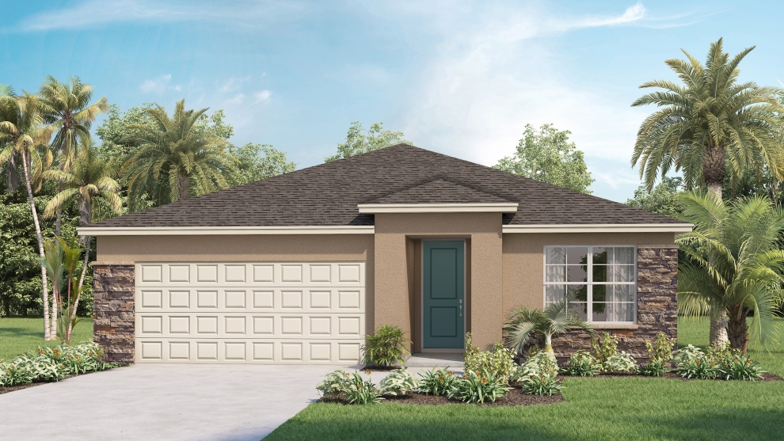
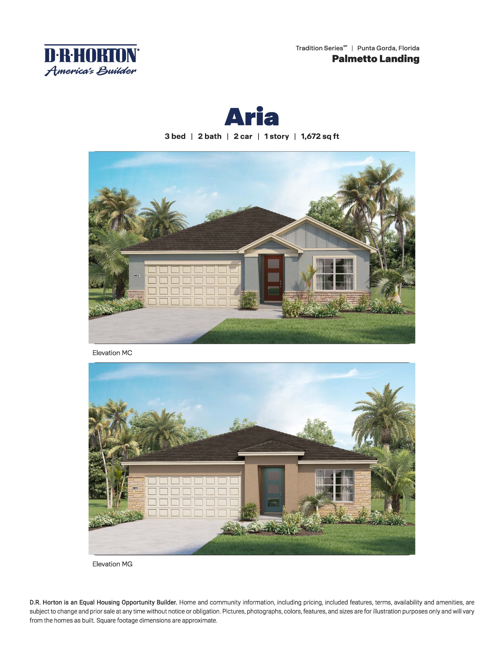
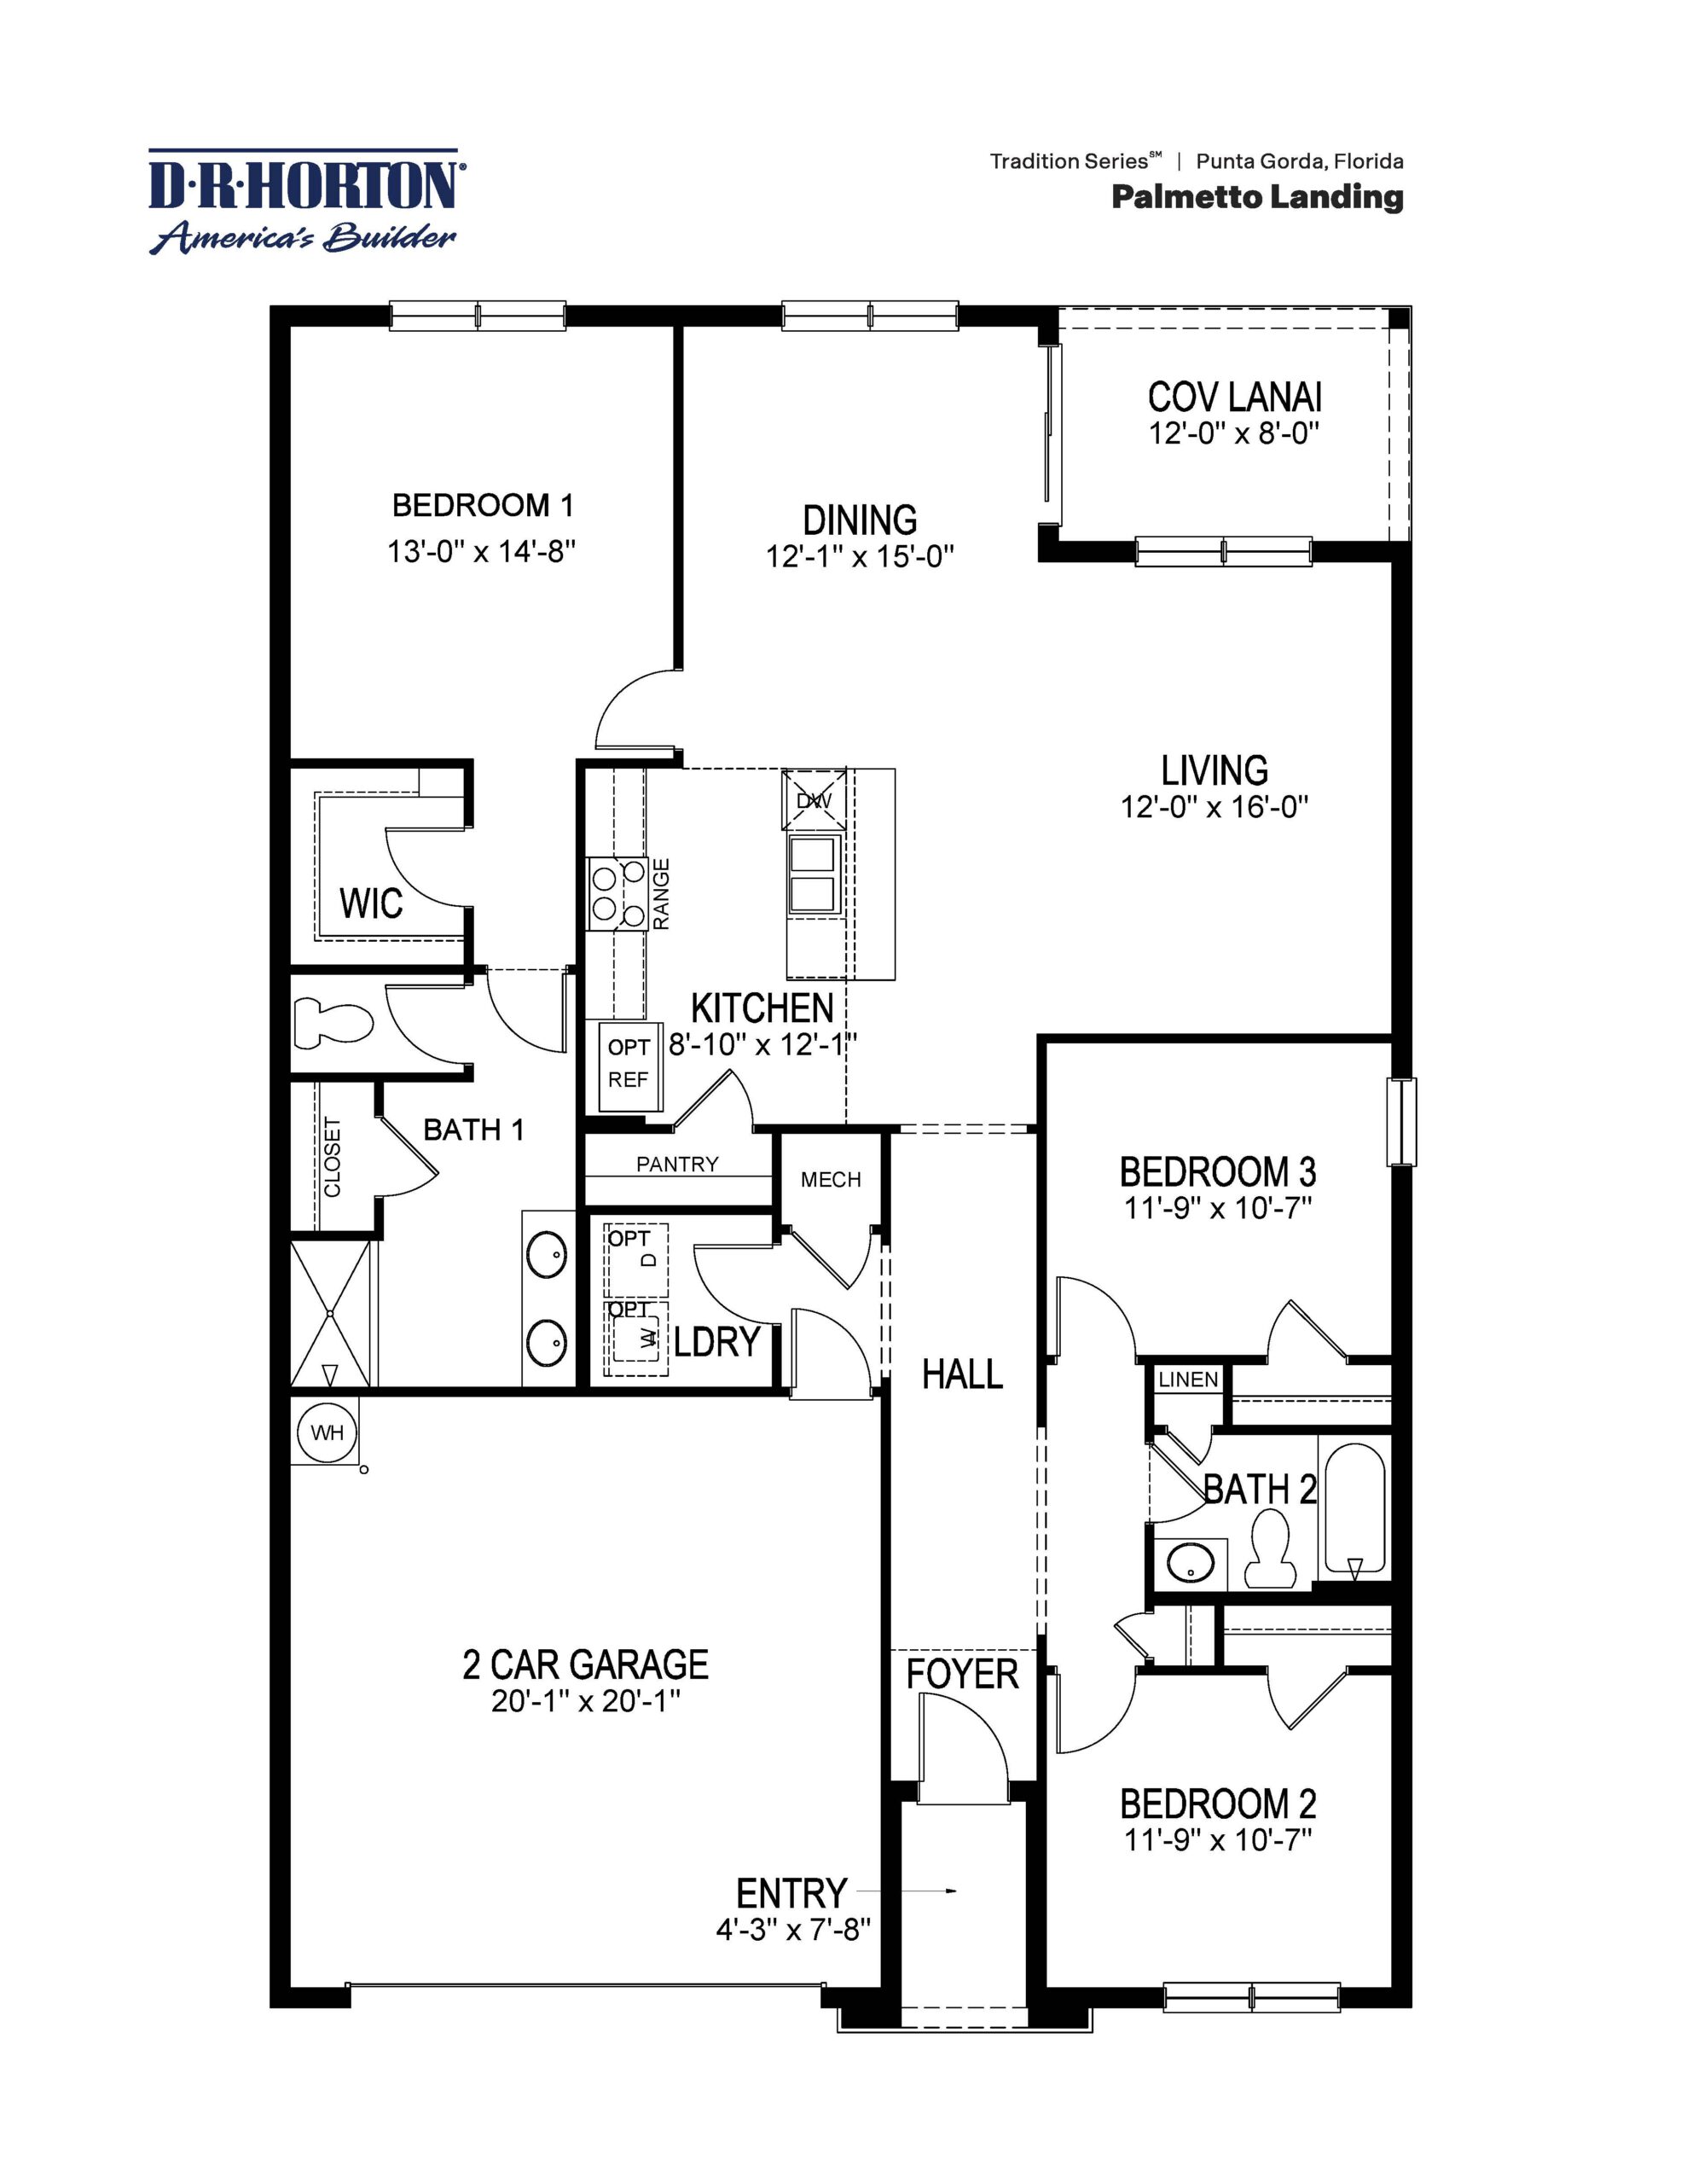
The Aria floor plan delivers a contemporary single-story design encompassing 1,672 square feet of living space, configured with three bedrooms, two bathrooms, and a two-car garage. Known for its breezy, open-concept feel, the floor plan seamlessly integrates a spacious great room and dining area with a modern kitchen highlighted by a large food-prep island, shaker-style cabinets, and a walk-in pantry. Both the dining and living spaces face the rear covered lanai, offering great sightlines for indoor-outdoor entertaining. For ultimate privacy, the primary bedroom is tucked away at the back of the home and features a king-size layout, double vanity en suite, a walk-in closet, and a separate linen closet, while the two secondary bedrooms share a second bath near the front foyer.
1,672 sq/ft 3 Bed / 2 Bath 2 Car Garage
Palmetto Landing by Dr. Horton
Thank you for your interest in this floor plan. For additional information about this community, floor plans, available homes, and pricing please submit your information below.