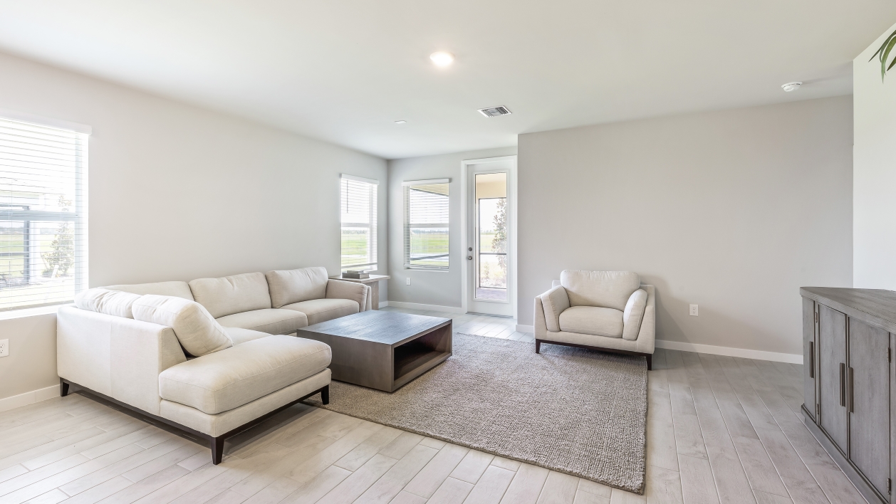
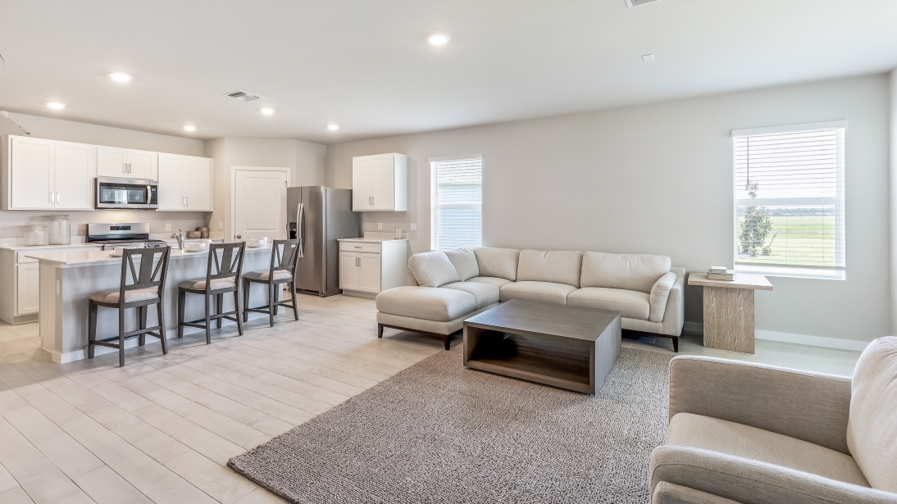
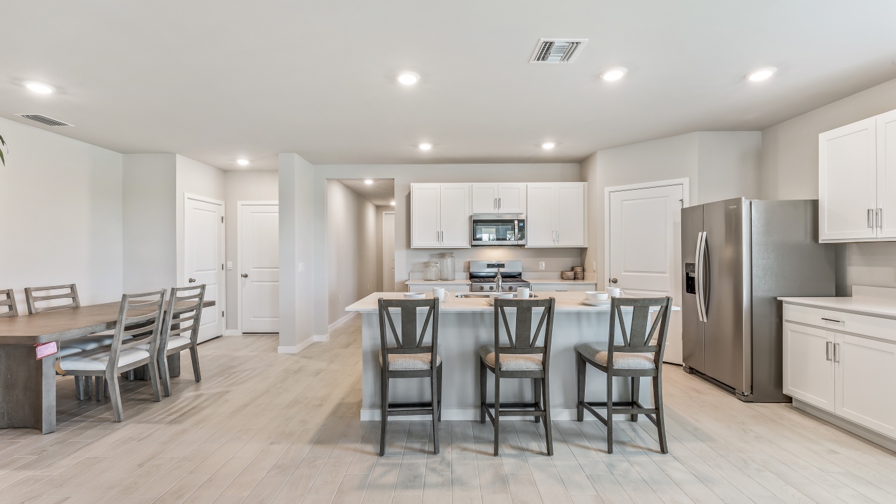
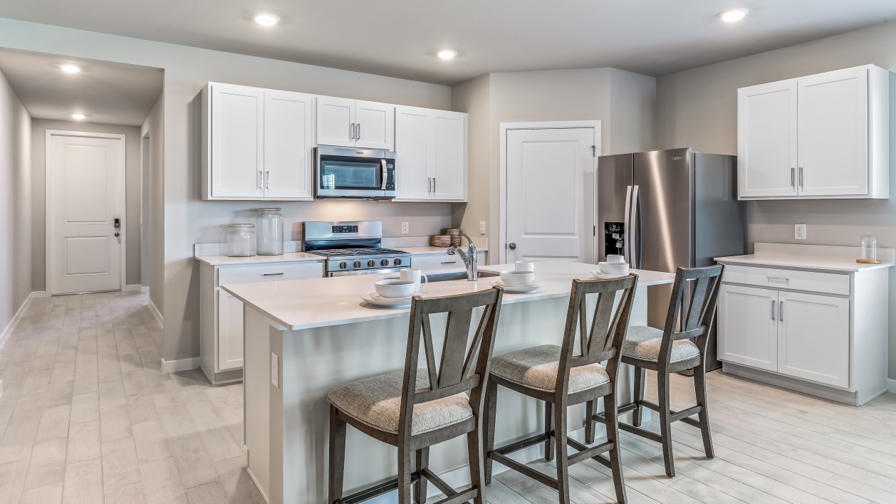
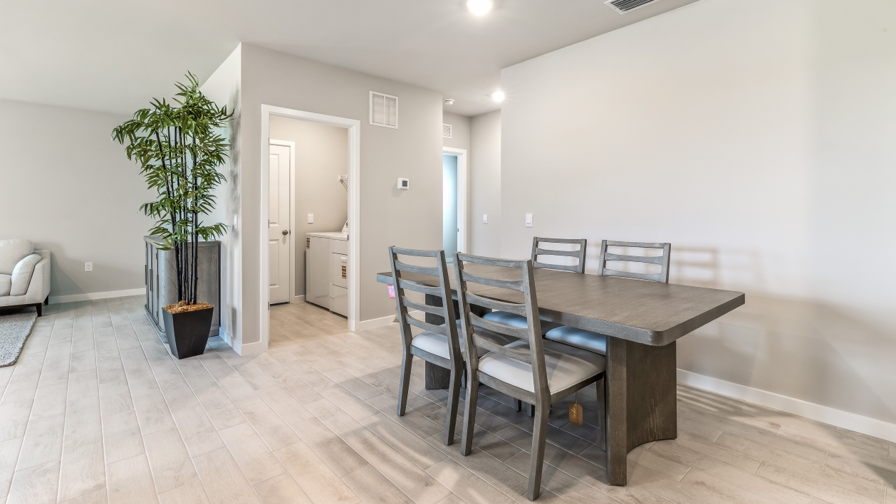
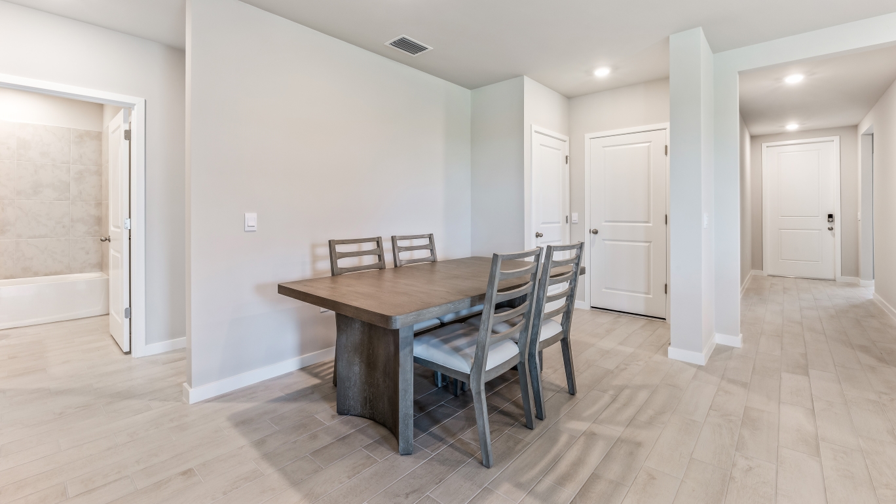
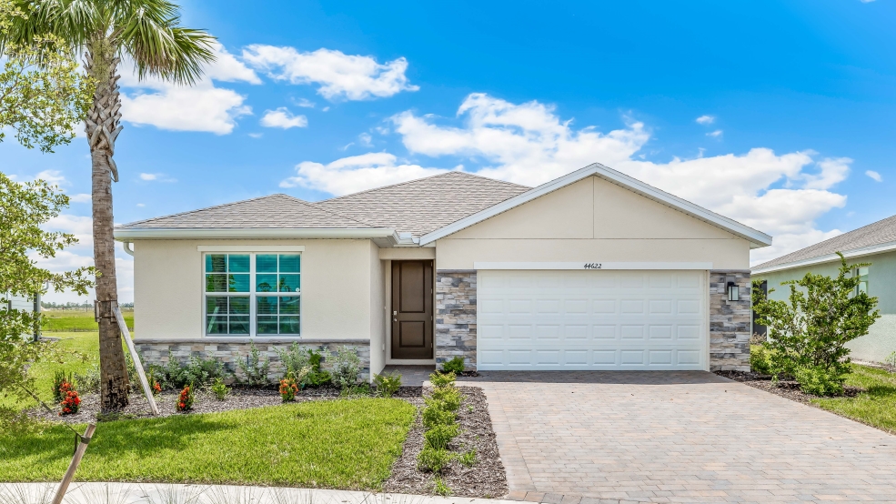
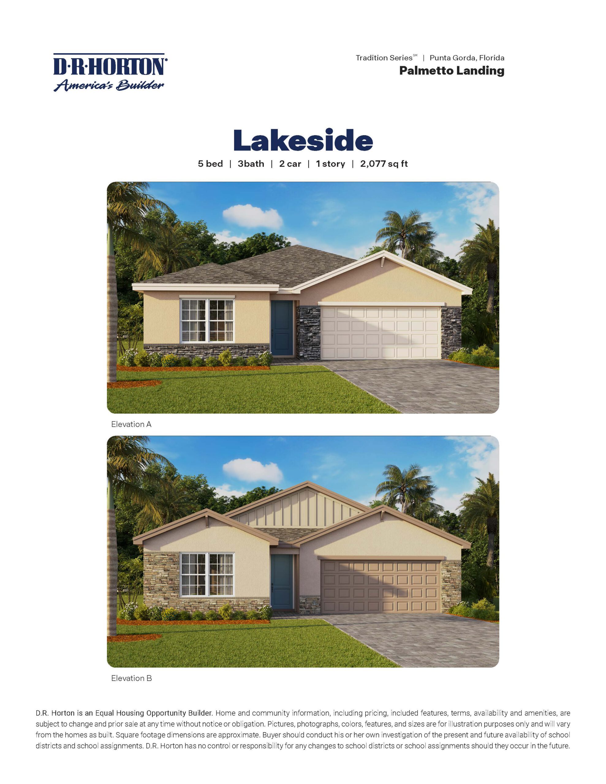
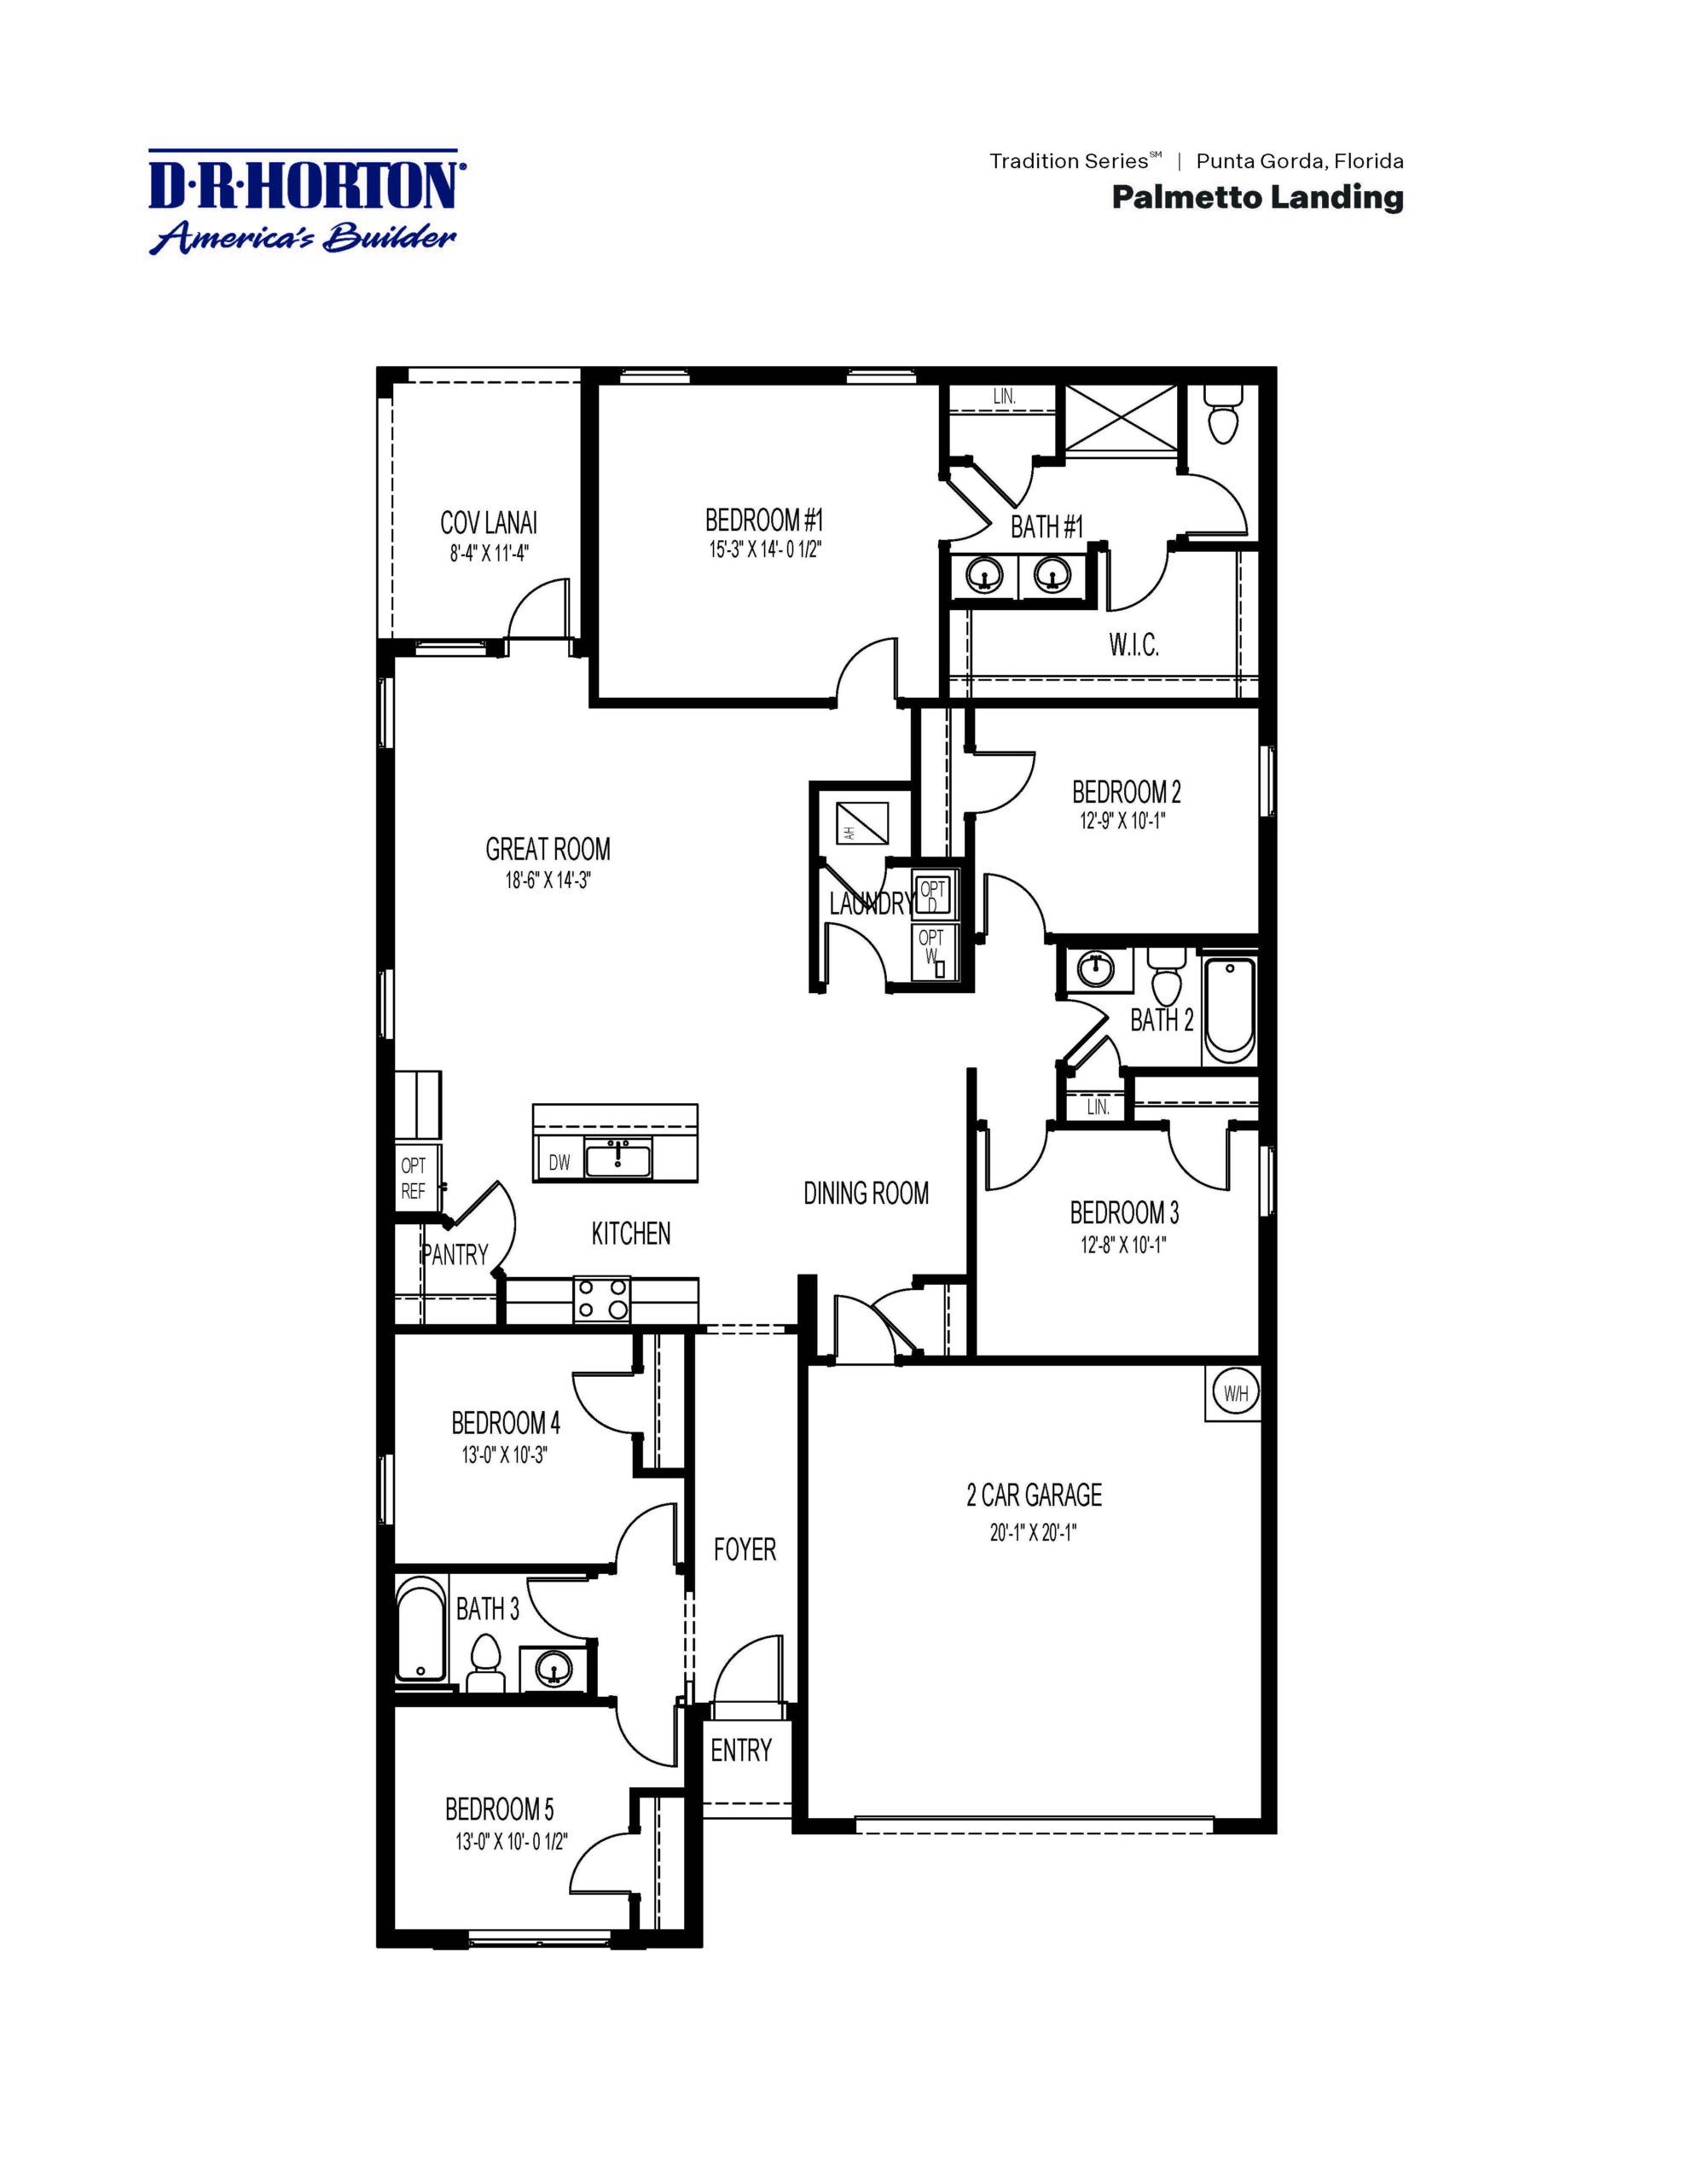
The Lakeside floor plan expands single-story living to its limits with a generous 2,078 square feet of open-concept space, offering five bedrooms, three full bathrooms, and a two-car garage. Designed specifically for larger households or frequent hosts, the massive central living zone combines the dining area, great room, and kitchen into an expansive, connected environment centered around a large kitchen island with barstool seating. The private primary suite is tucked into the rear corner of the home, featuring a grand bedroom, an en suite bathroom, and a deep walk-in closet. The remaining four guest bedrooms are intentionally distributed across opposite wings of the layout, giving children or visiting guests their own distinct zones and easy access to the two additional full bathrooms.
2,078 sq/ft 5 Bed / 3 Bath 2 Car Garage
Palmetto Landing by Dr. Horton
Thank you for your interest in this floor plan. For additional information about this community, floor plans, available homes, and pricing please submit your information below.