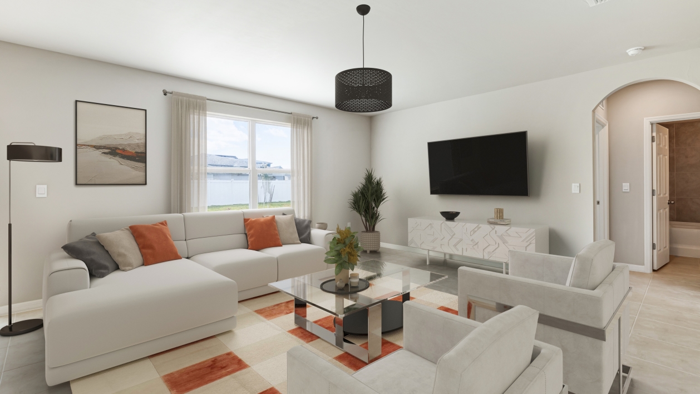
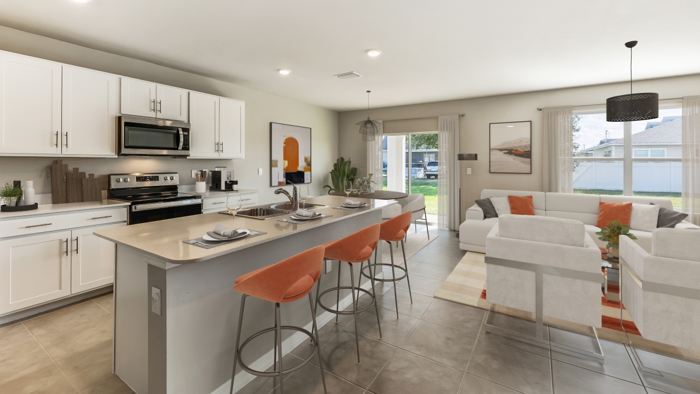
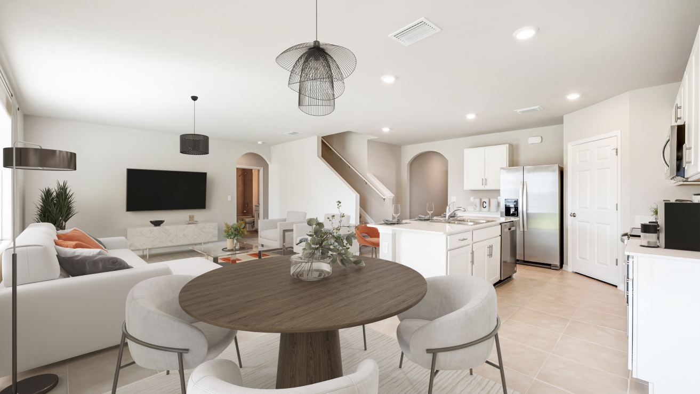
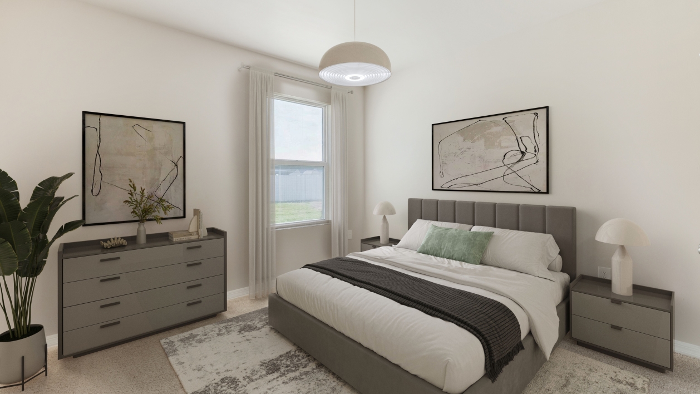
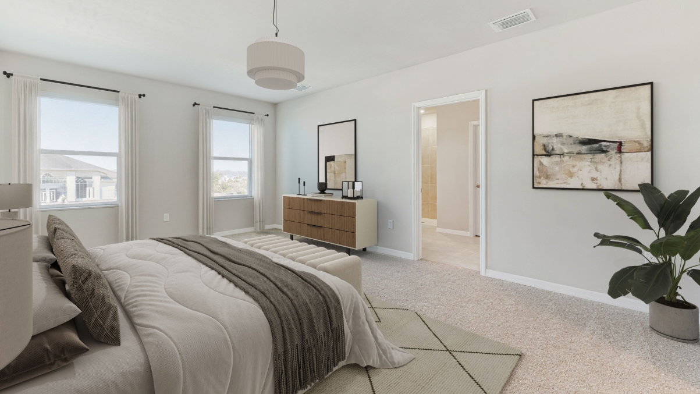
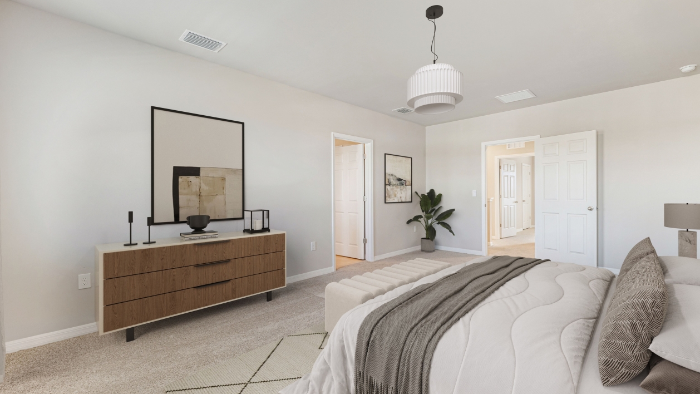
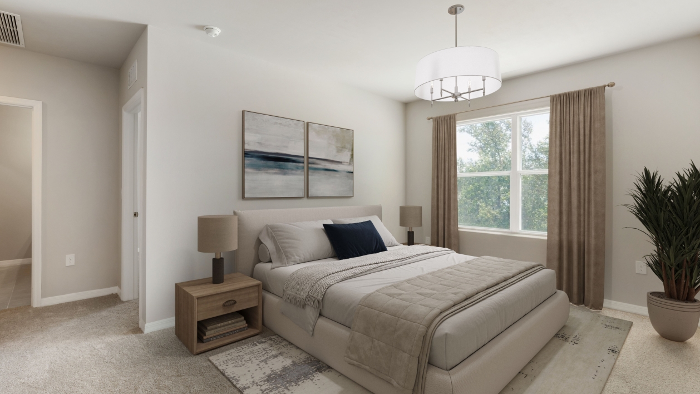
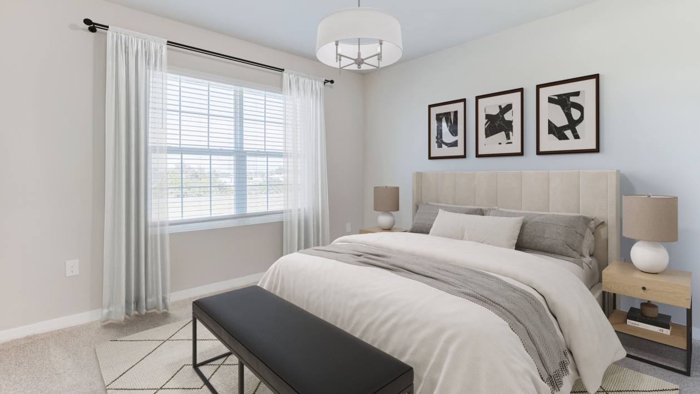
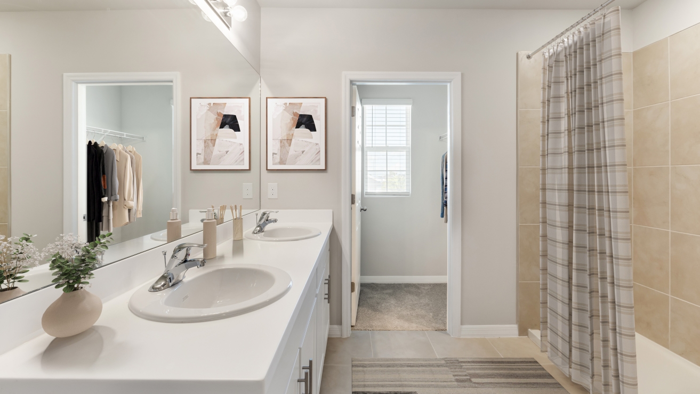
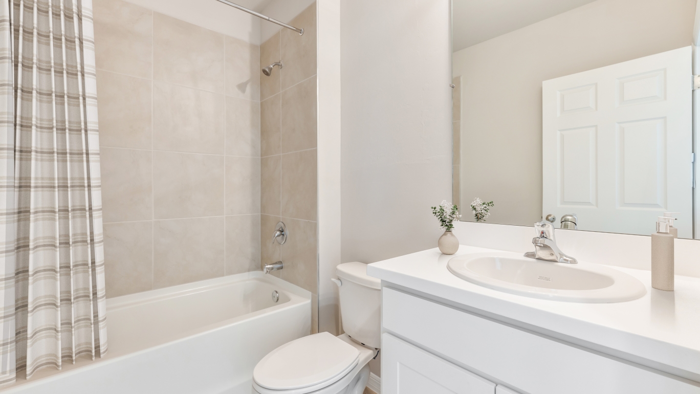
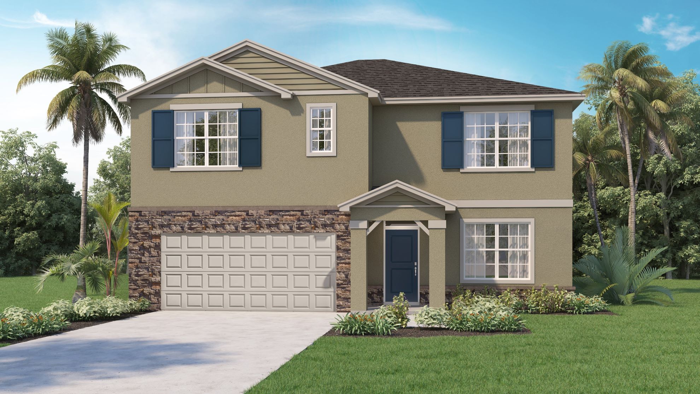
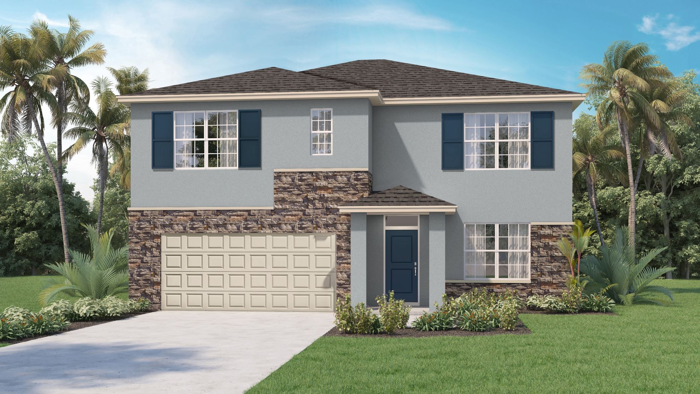
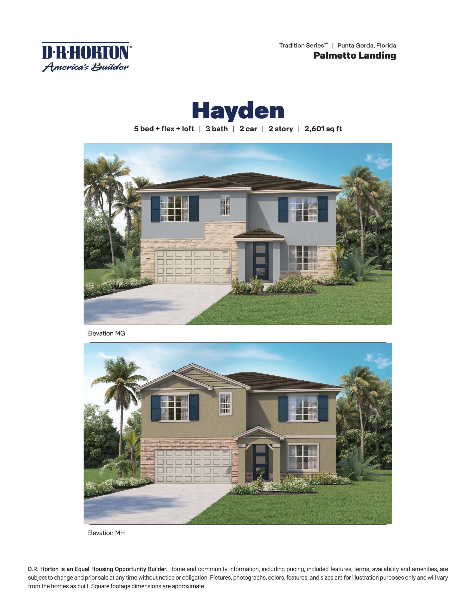
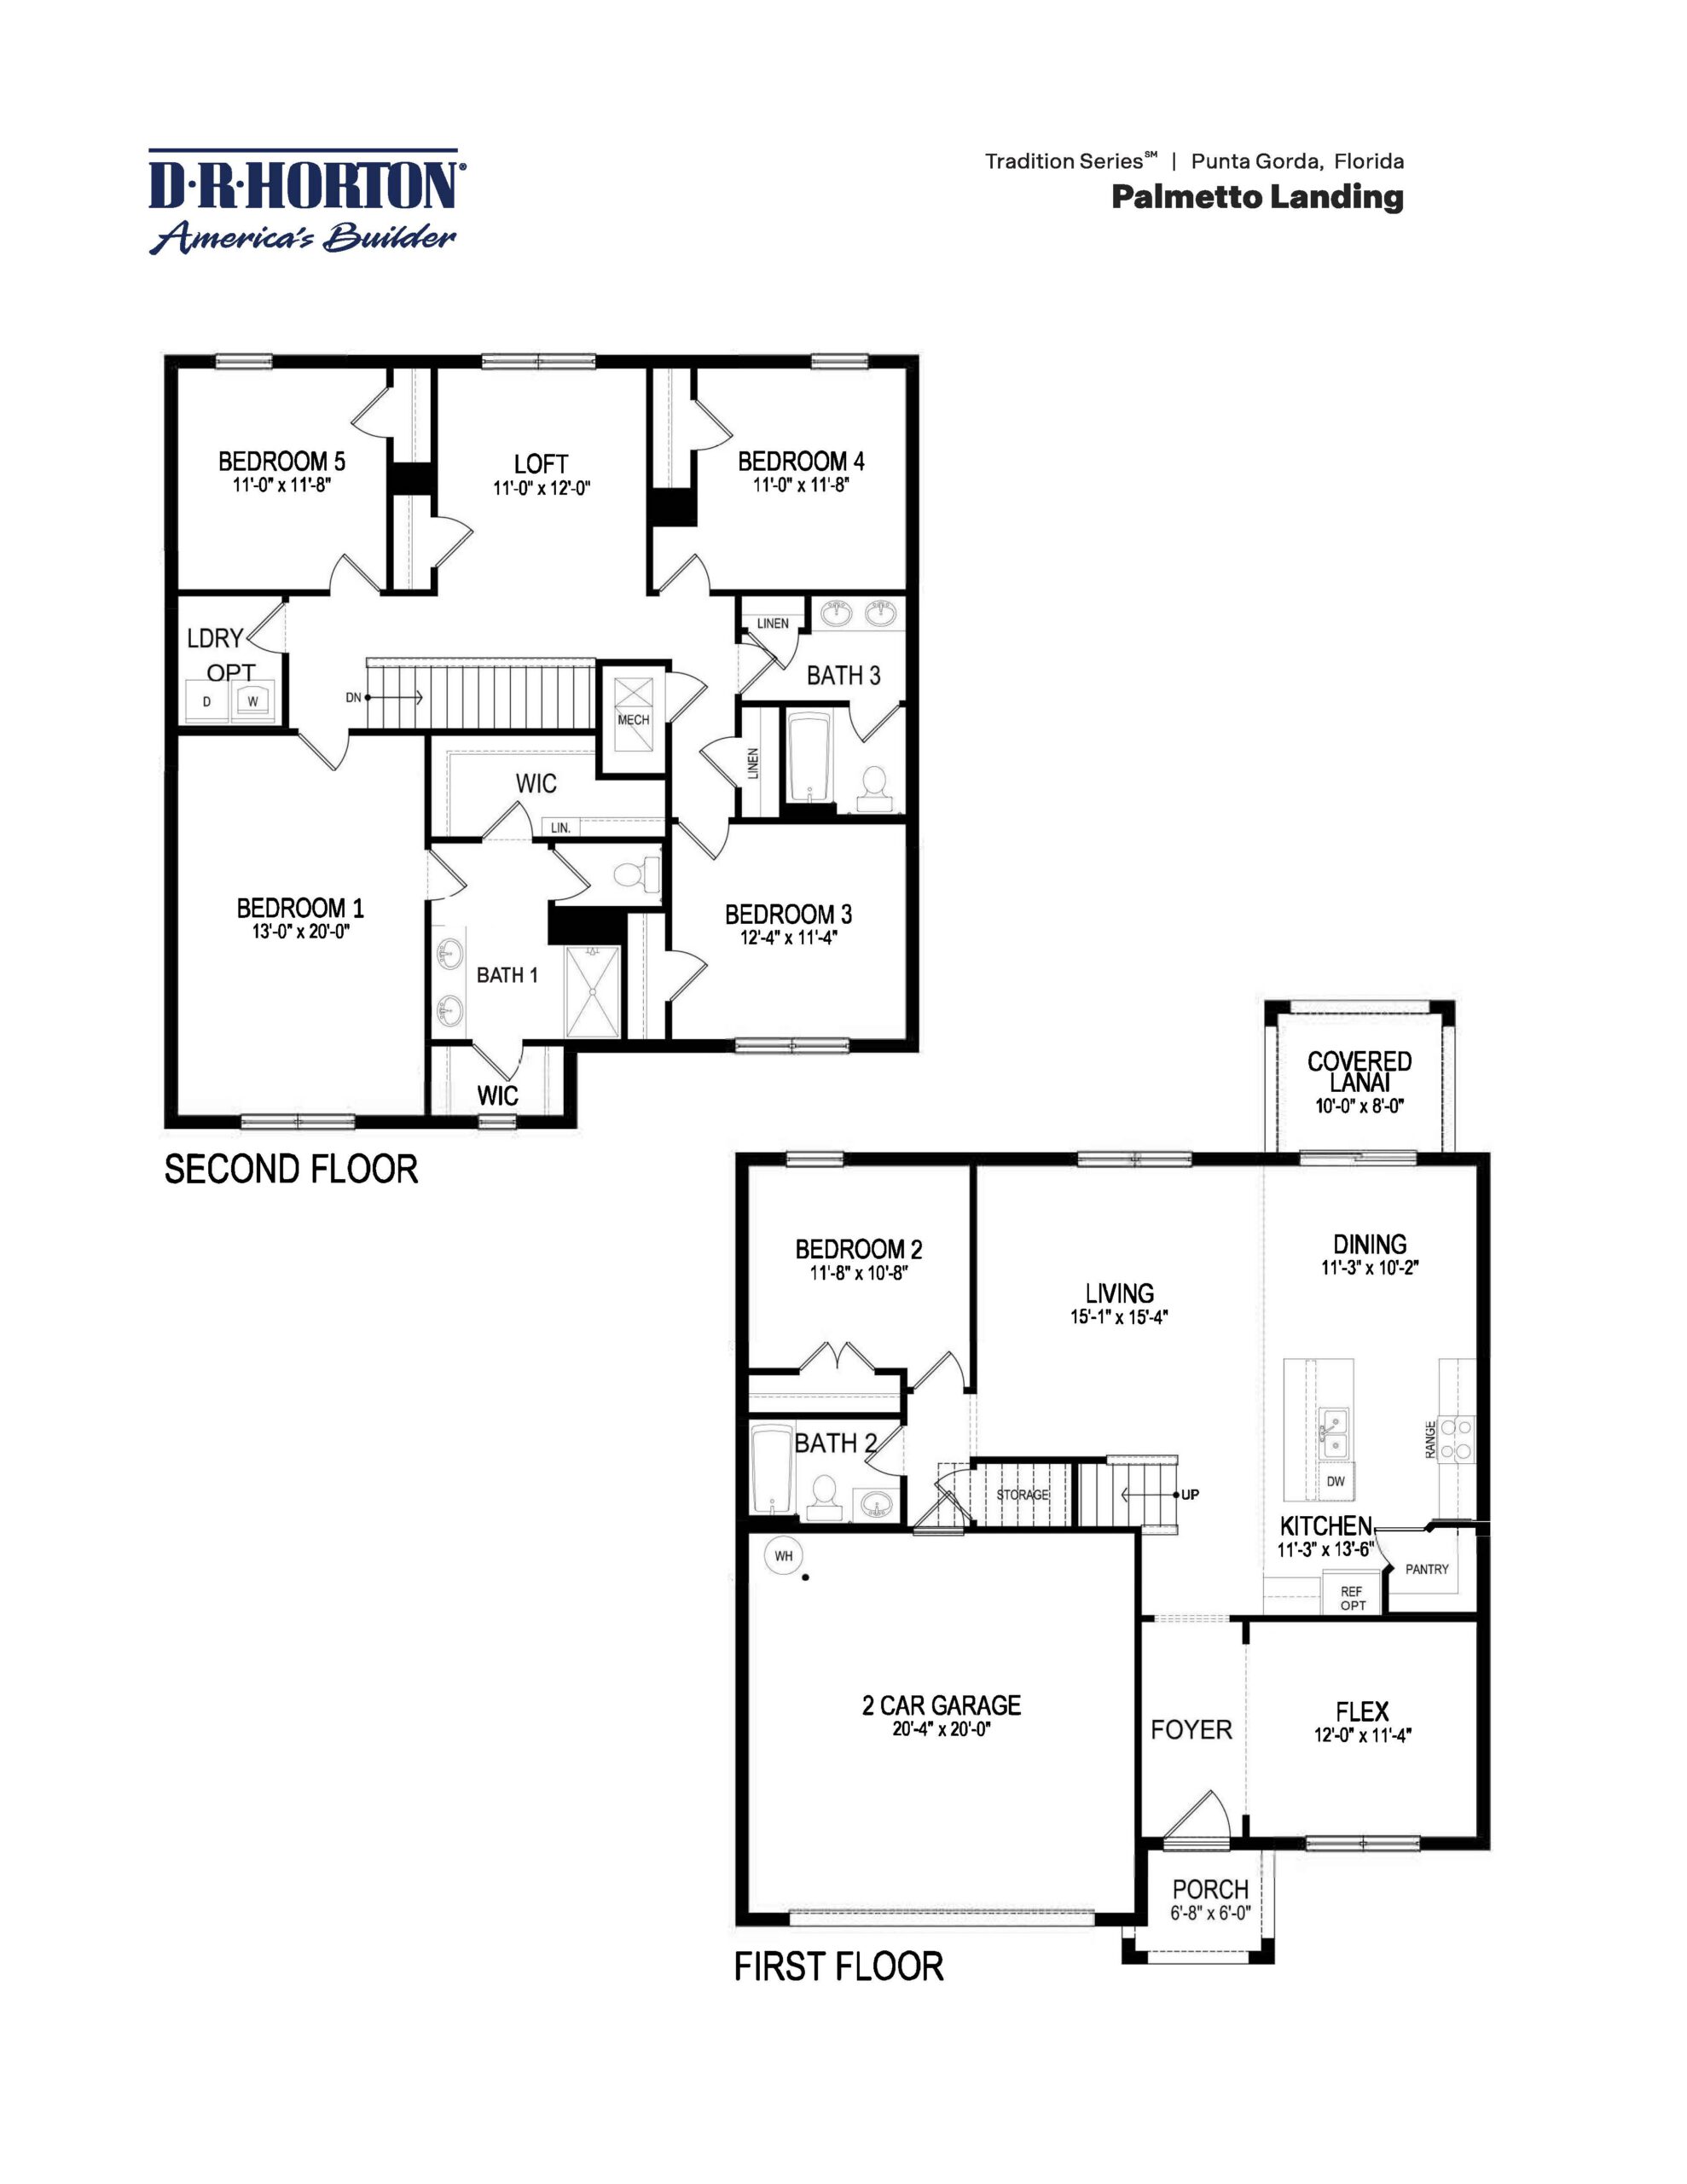
The Hayden floor plan is the flagship design of the series, offering a sprawling two-story layout that maximizes space at 2,605 square feet. This versatile home includes five bedrooms, three full bathrooms, a flexible upstairs loft, and a two-car garage. The first floor opens into a wide foyer that flows past a versatile flex room or downstairs fifth bedroom into an expansive, open-concept kitchen, dining area, and grand great room that looks out onto the covered lanai. Upstairs, a massive central loft acts as a second family room or media zone, anchoring the remaining four bedrooms. The second-floor primary suite provides a true retreat with an expansive en suite bath and a huge walk-in closet, while the remaining three bedrooms share a large third bathroom, providing the ultimate setup for multi-generational living or a growing family.
2,605 sq/ft 5 Bed / 3 Bath 2 Car Garage
Palmetto Landing by Dr. Horton
Thank you for your interest in this floor plan. For additional information about this community, floor plans, available homes, and pricing please submit your information below.