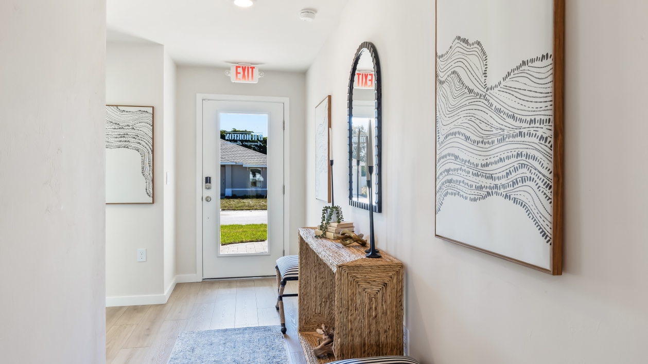
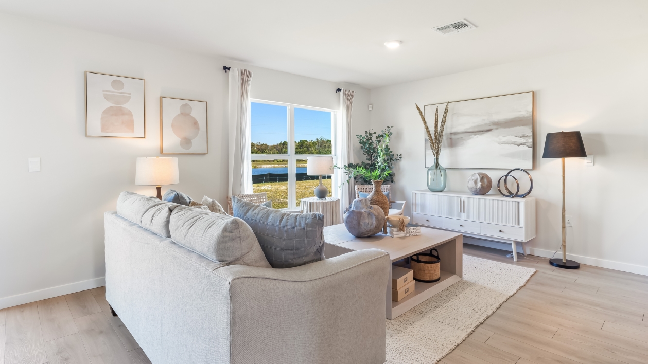
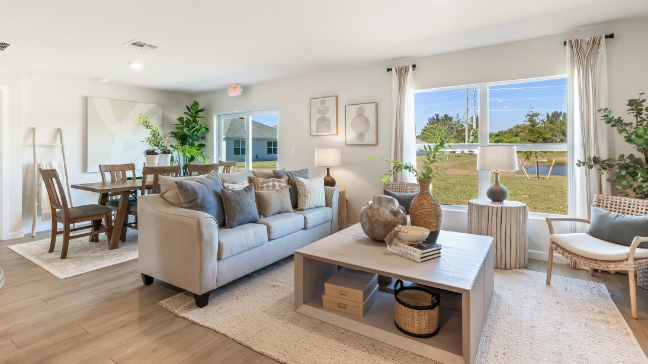
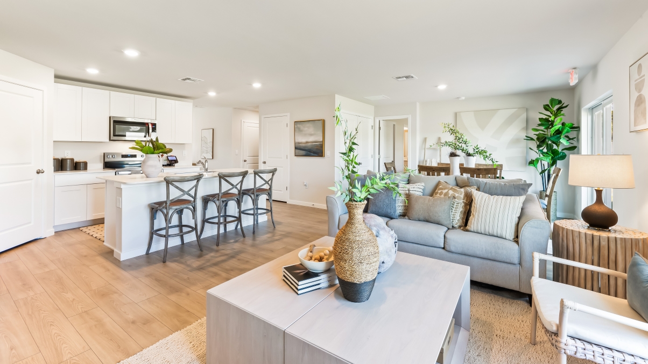
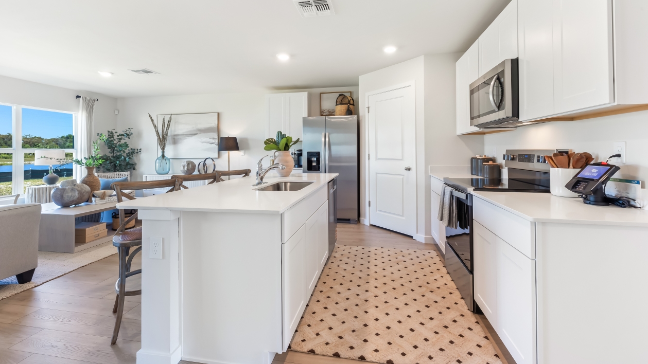
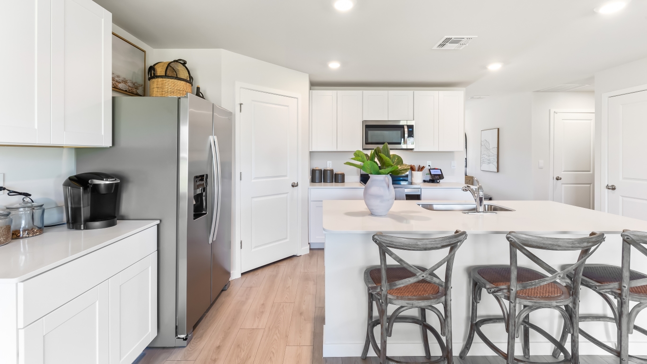
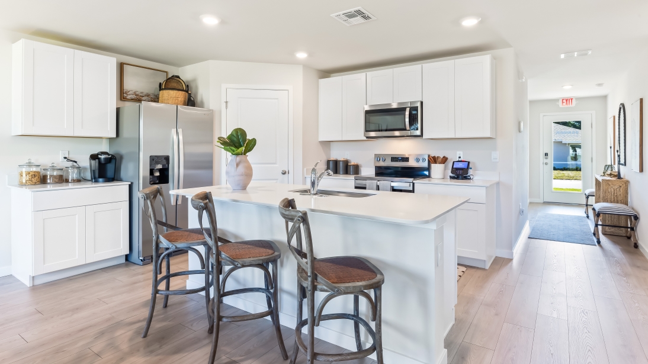
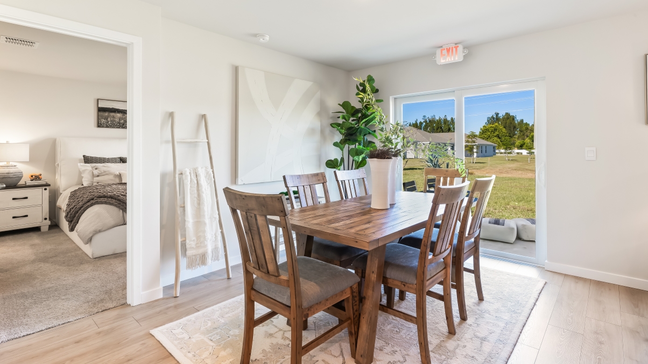
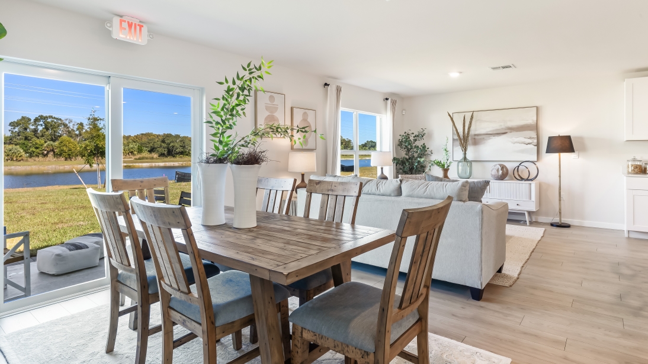
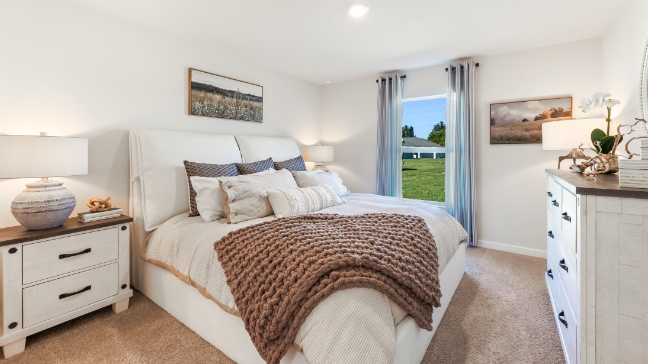
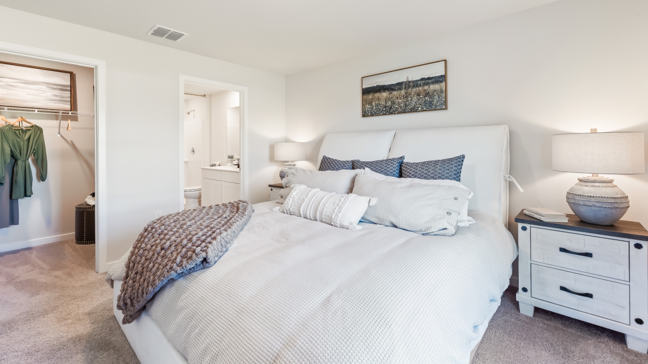
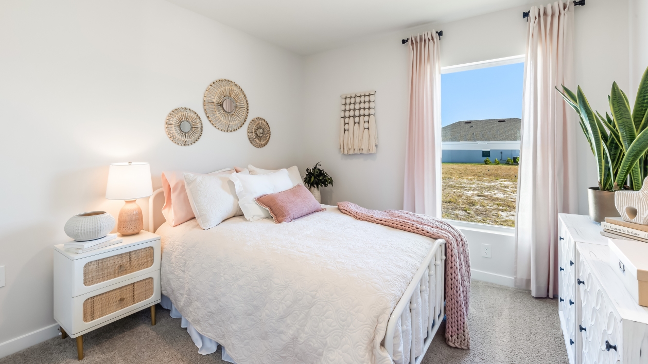
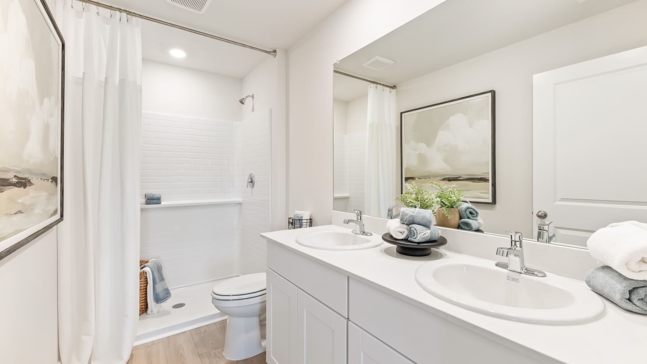
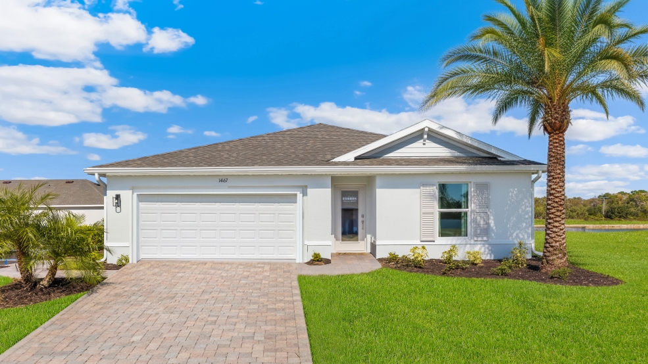
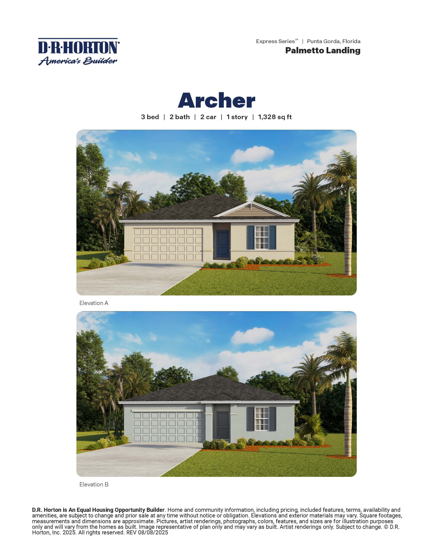
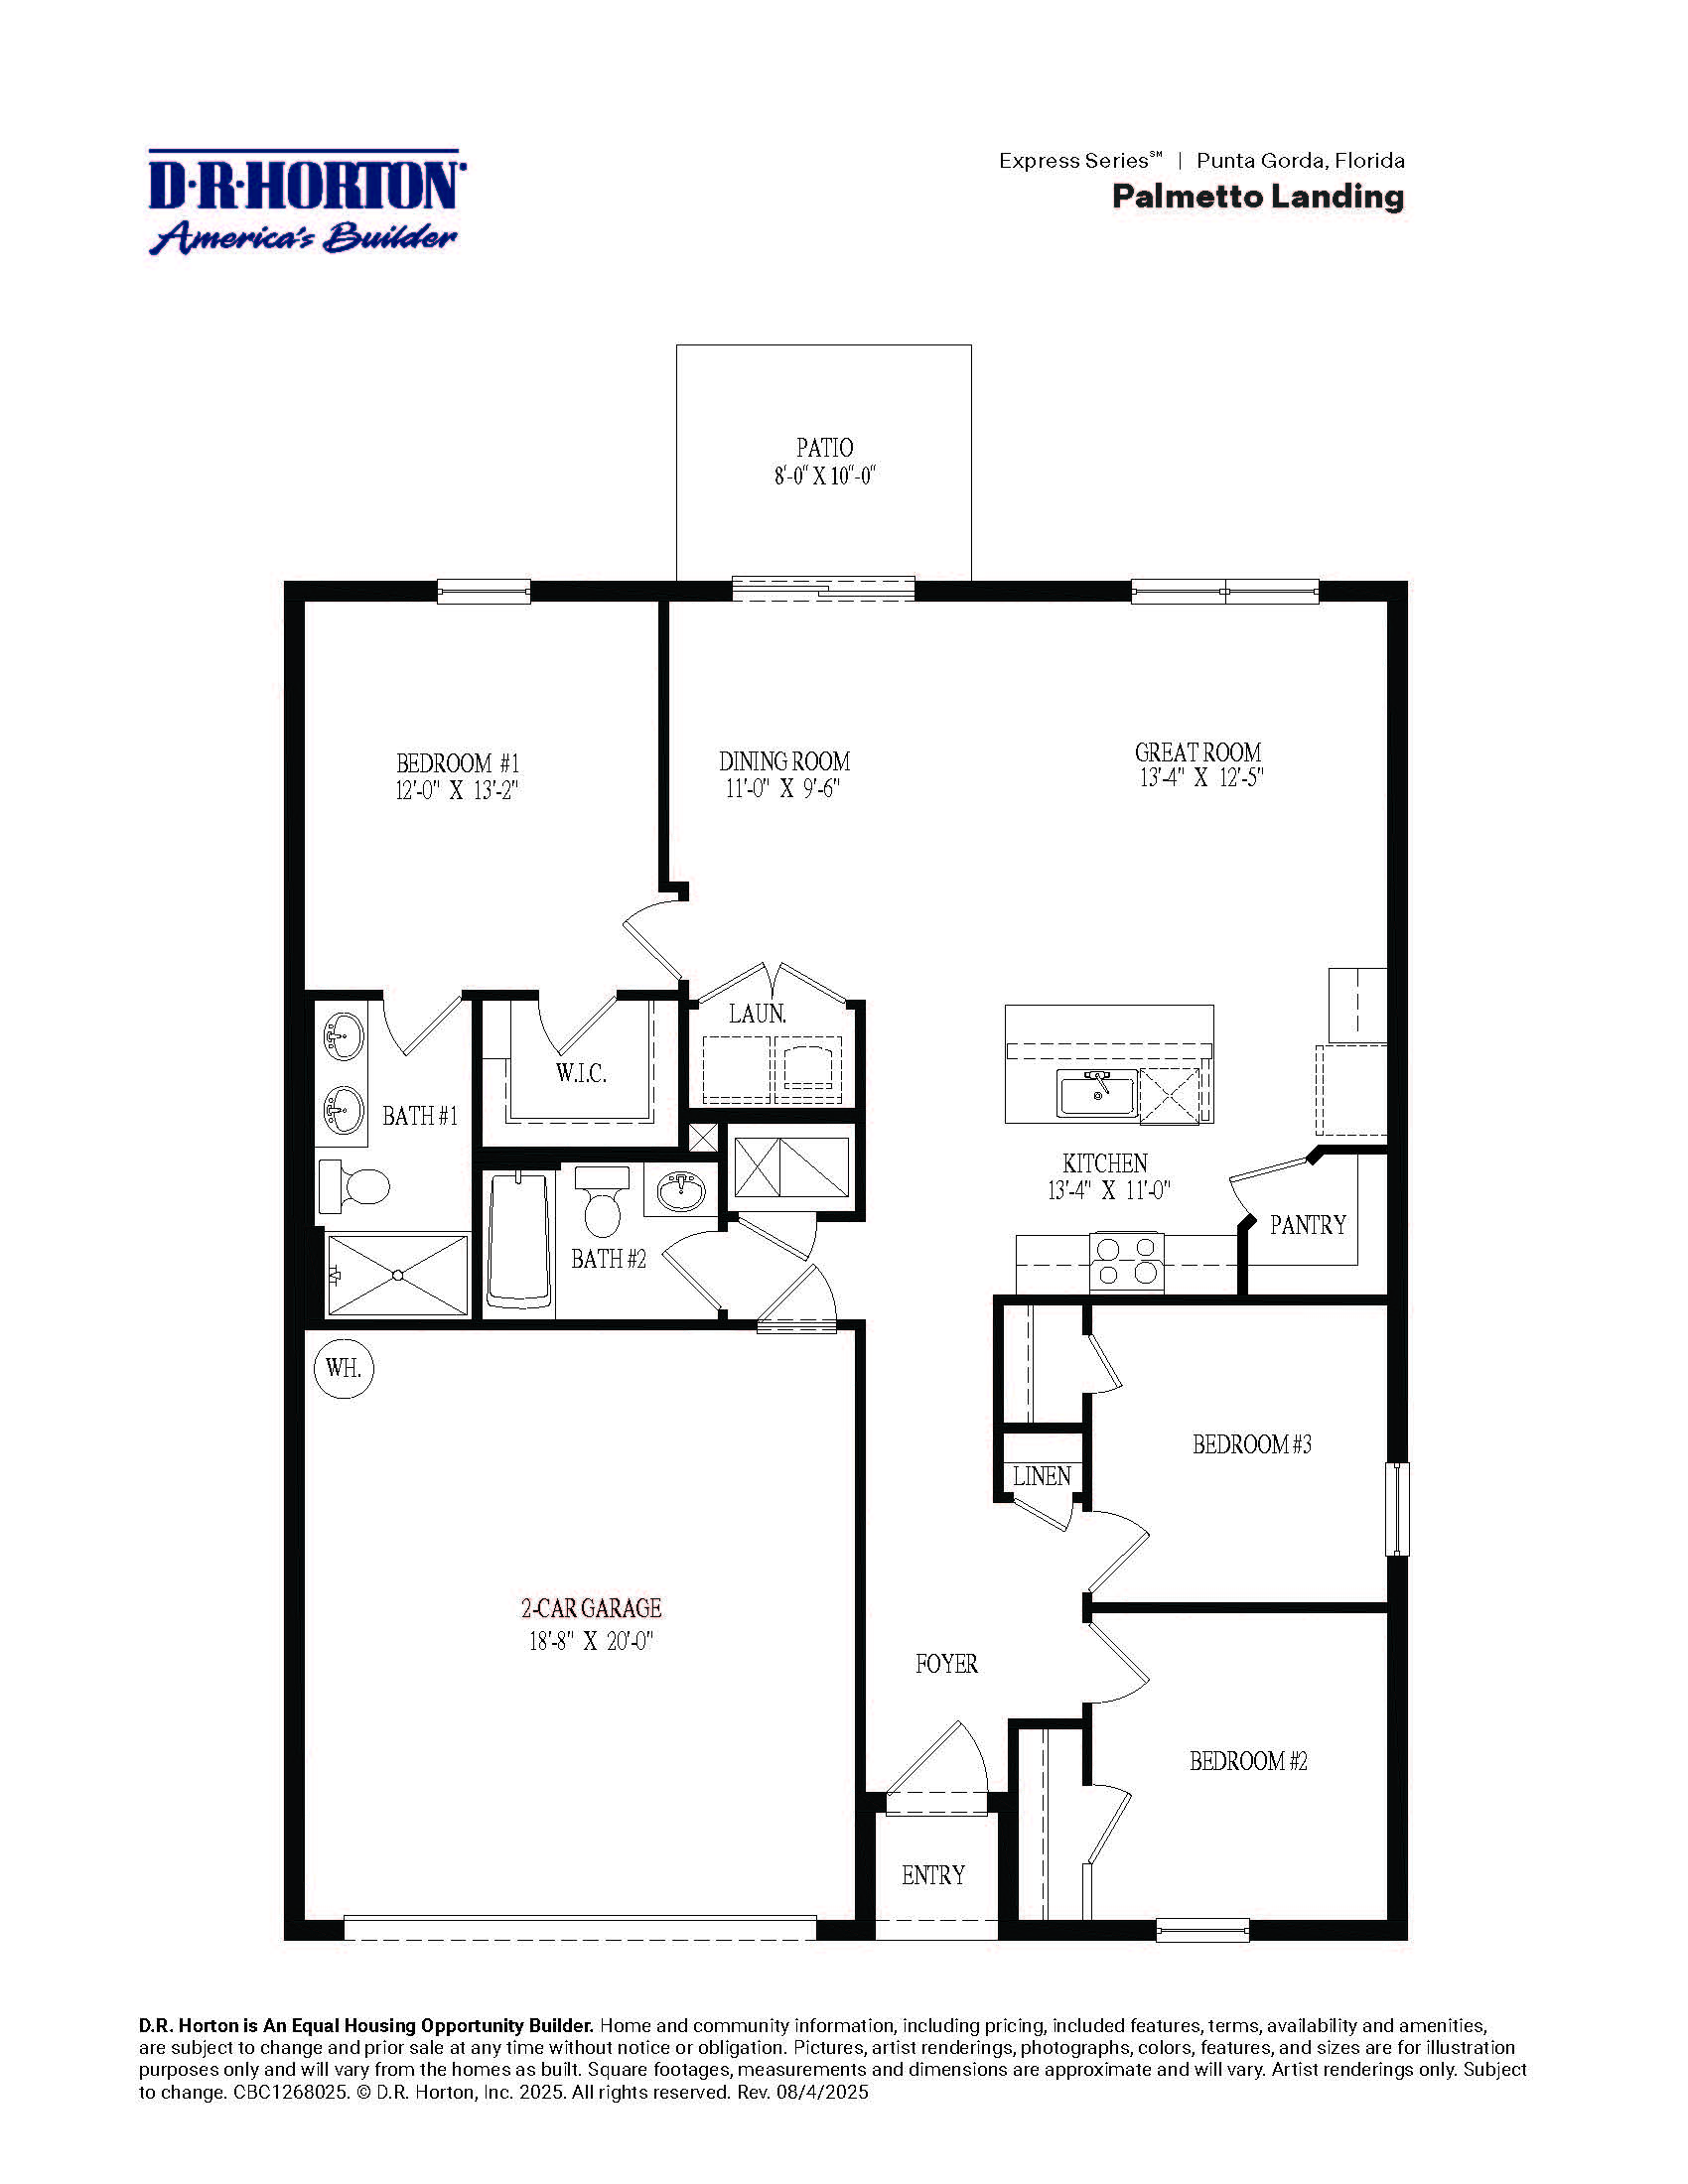
The Archer II layout represents the most compact and highly efficient single-story design in the series, packing immense functionality into 1,328 square feet of living space. Configured with three bedrooms, two full bathrooms, and a standard two-car garage, this plan is intentionally structured to maximize every square foot without sacrificing comfort. A welcoming front foyer flows directly into an open-concept great room and dining area, seamlessly anchored by a central kitchen featuring solid quartz countertops, clean shaker cabinets, and stainless steel appliances. The primary suite is smartly situated at the rear of the home for optimal privacy, complete with a generous walk-in closet and an en suite bathroom with a double vanity. Two guest bedrooms share a second full bath near the front of the home, offering an ideal setup for a downsized retreat, winter seasonal home, or starter property.
1,328 sq/ft 3 Bed / 2 Bath 2 Car Garage
Palmetto Landing by Dr. Horton
Thank you for your interest in this floor plan. For additional information about this community, floor plans, available homes, and pricing please submit your information below.