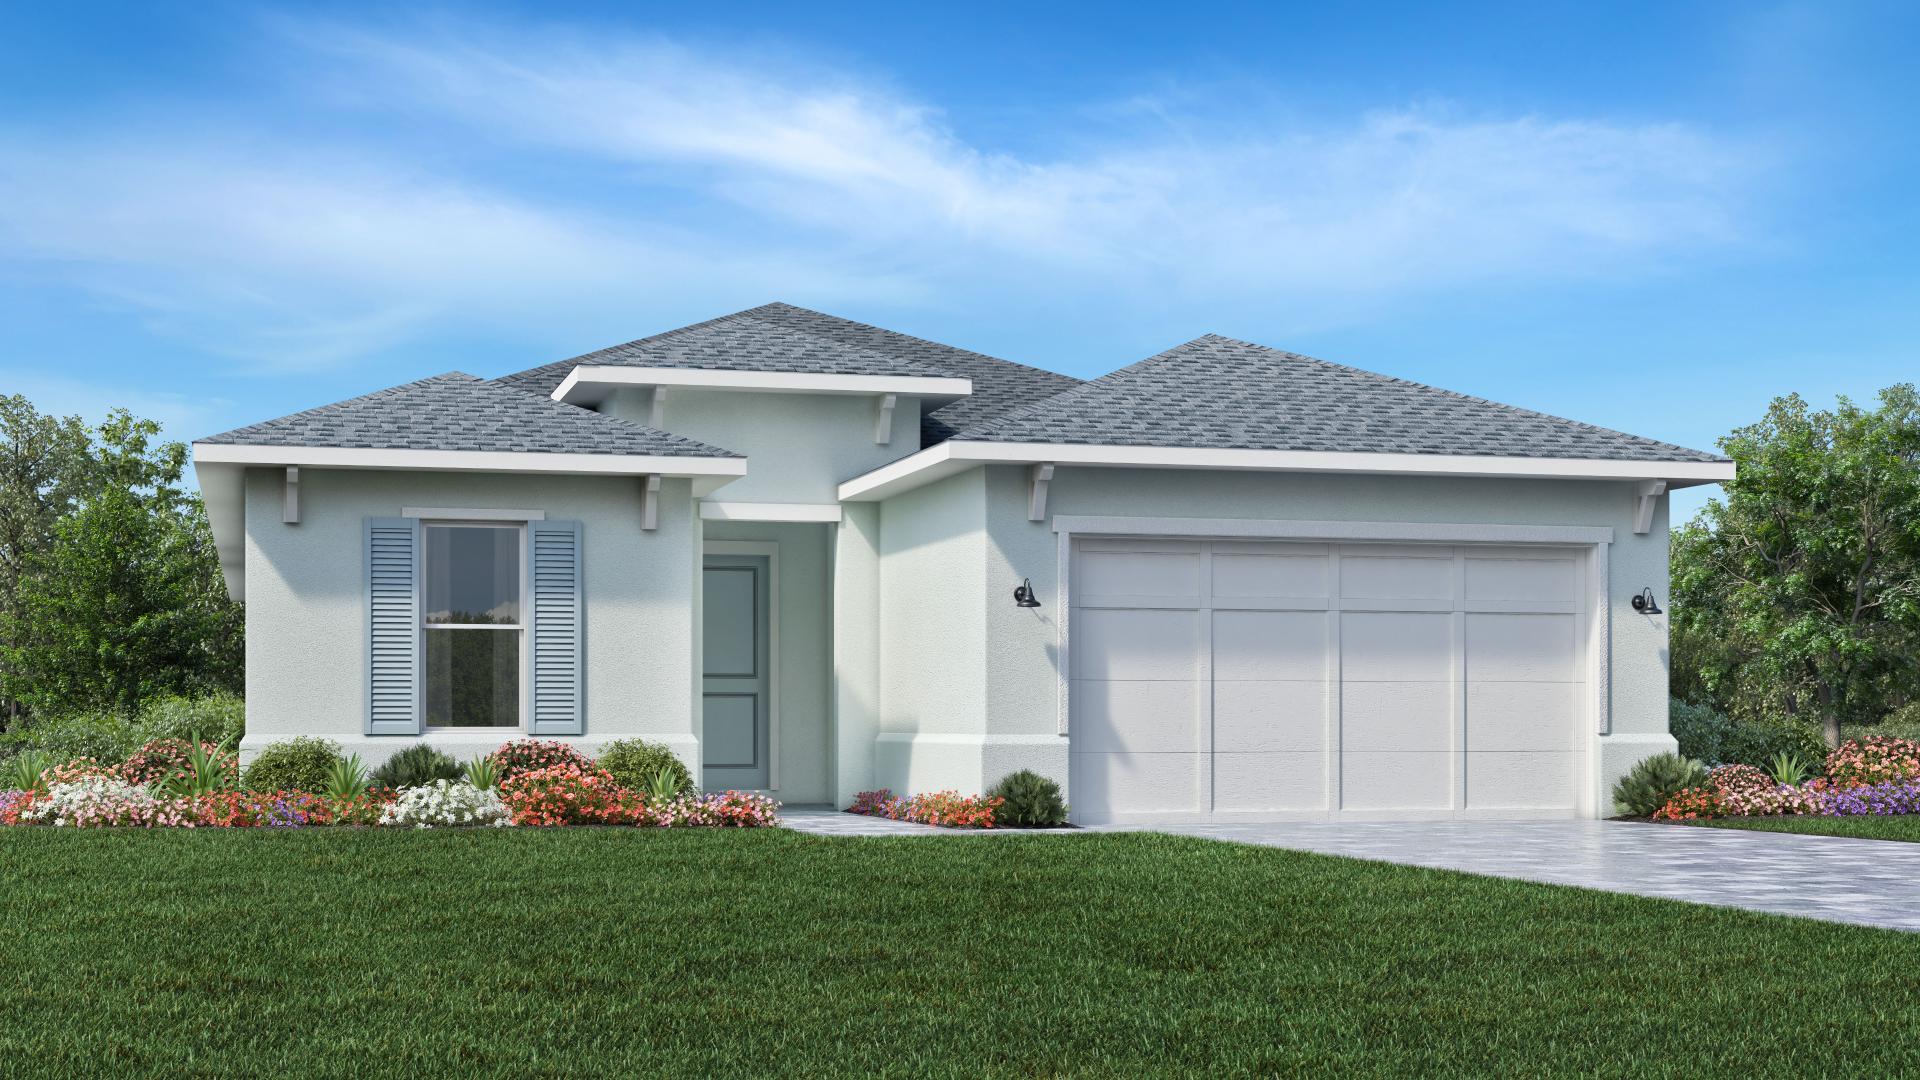
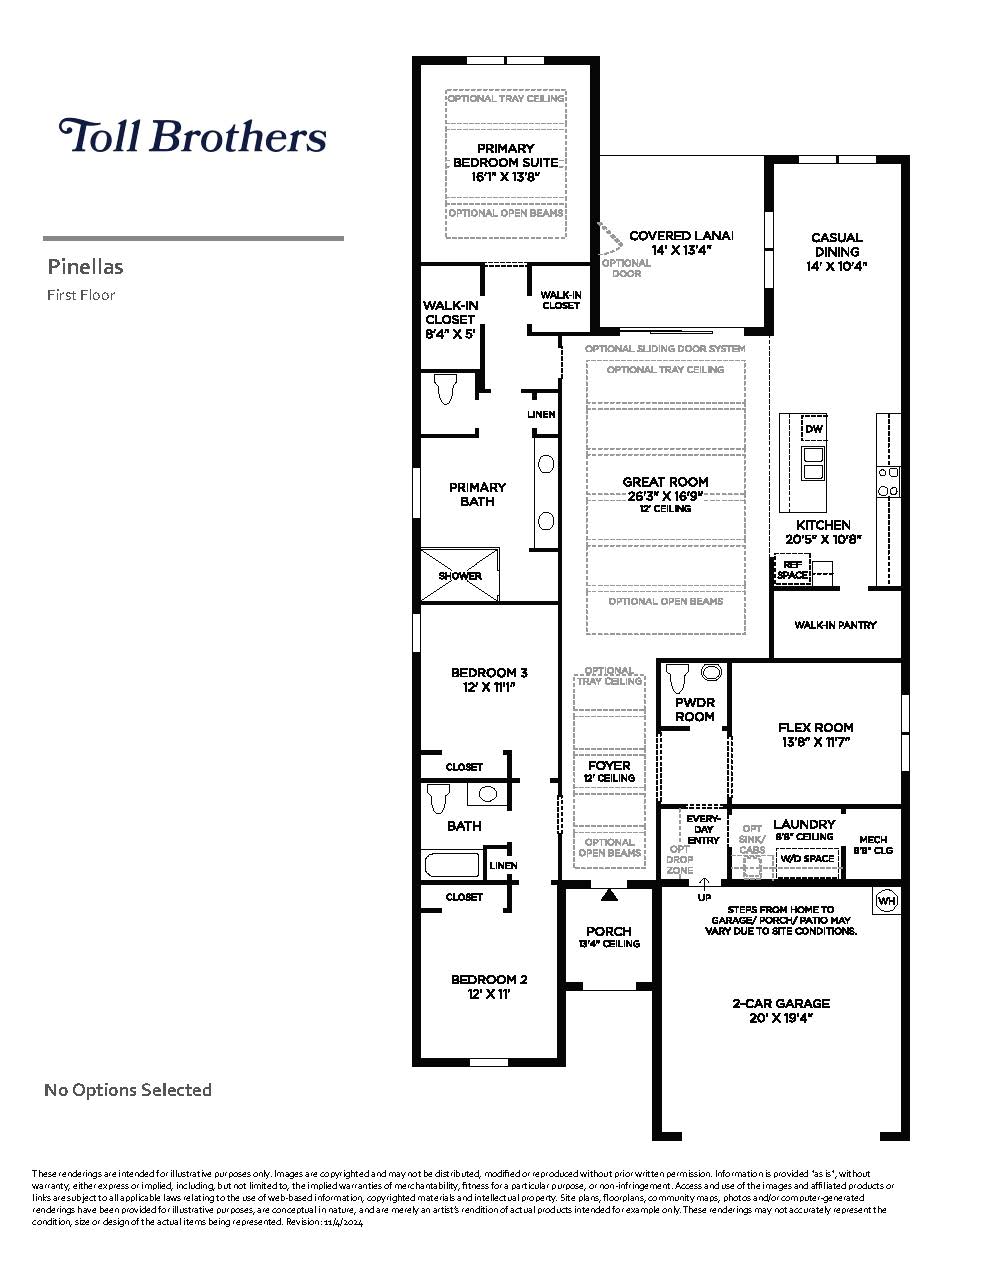
The Pinellas floor plan represents one of the largest and most refined single-story additions to the Lago Collection, offering approximately 2,489 square feet of luxurious, open-concept living space. The design makes an immediate impression with a long, extended gallery foyer that leads past a versatile flex room and a powder room before revealing panoramic views of an expansive great room and a large covered lanai. Anchored by a central chef’s kitchen, the main living arena features an oversized preparation island with a casual breakfast bar, abundant counter space, and a substantial walk-in pantry. Positioned away from the main living spaces for ultimate privacy, the majestic primary bedroom suite is a true retreat, boasting dramatic dual walk-in closets and a spa-like primary bath with a dual-sink vanity, a large glass-enclosed shower, and a private water closet. Two additional secondary bedrooms with generous closet space share a full hallway bath on the opposite side of the home.
2,489+ sq/ft
3 – 4 Bed / 2.5 – 3.5 Bath
2 Car Garage
Regency by Toll Brothers
Thank you for your interest in this floor plan. For additional information about this community, floor plans, available homes, and pricing please submit your information below.