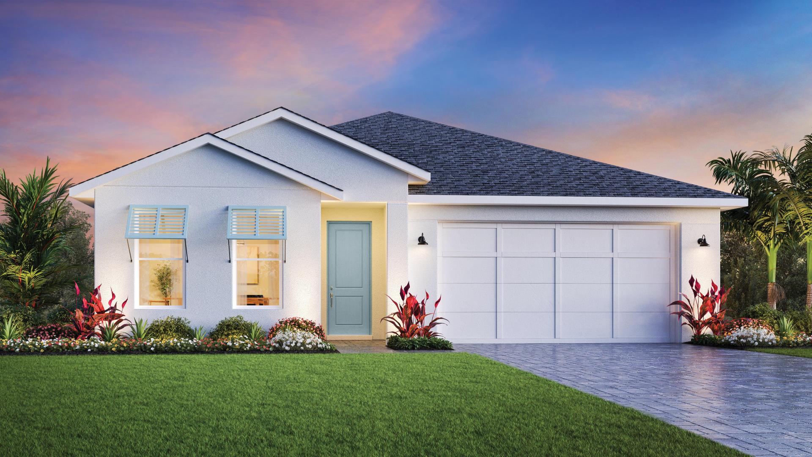
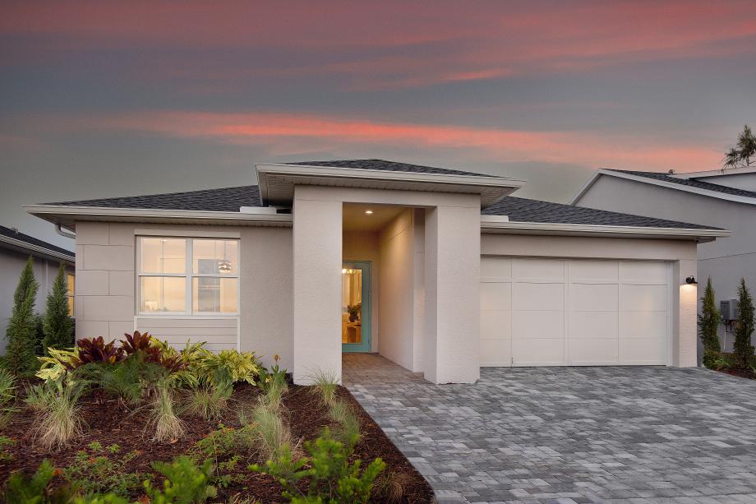
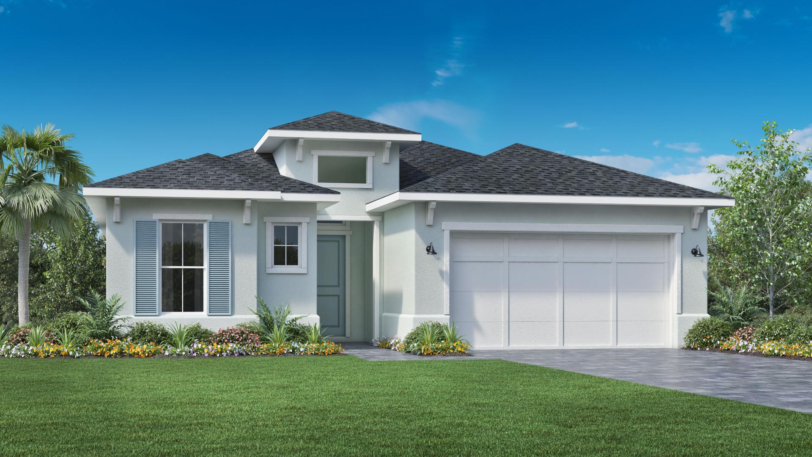
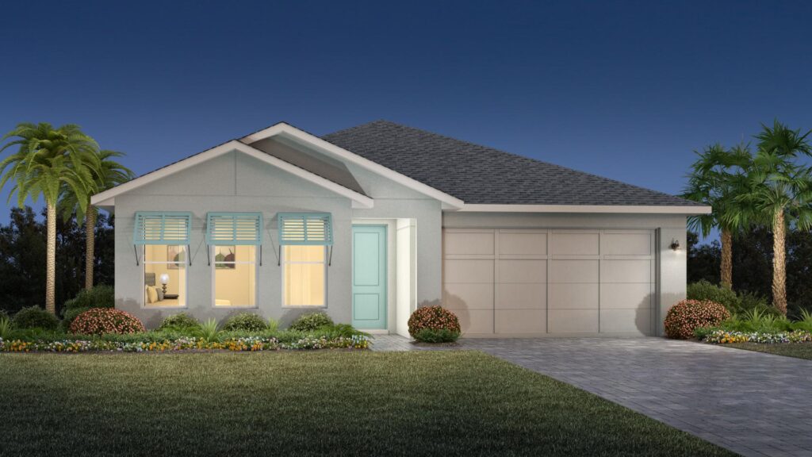
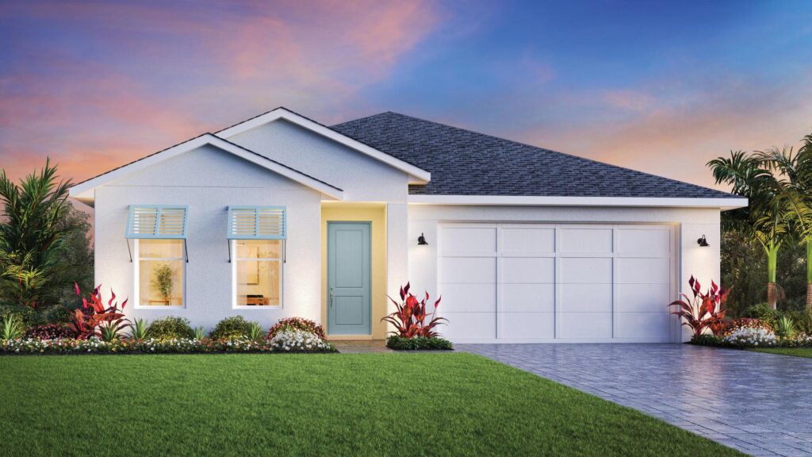
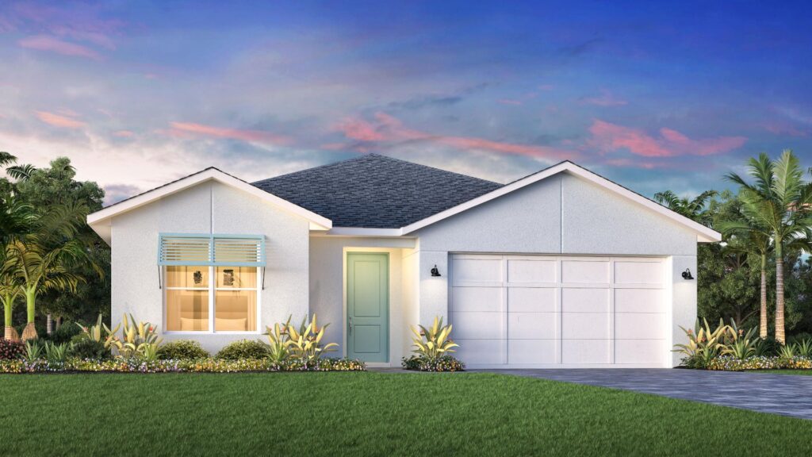
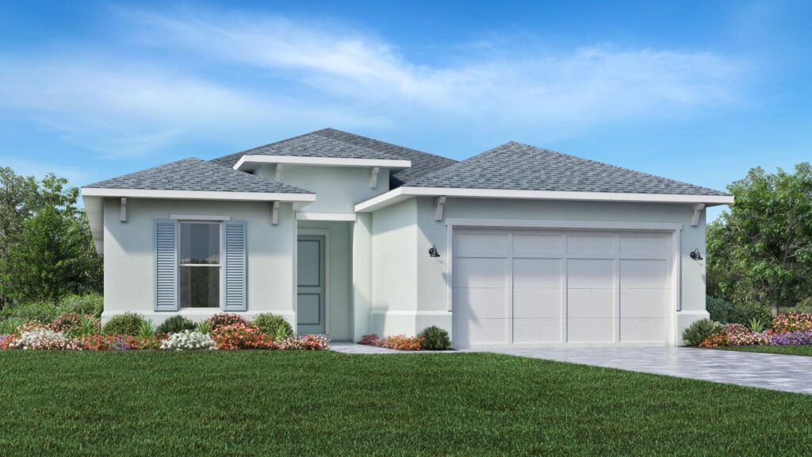
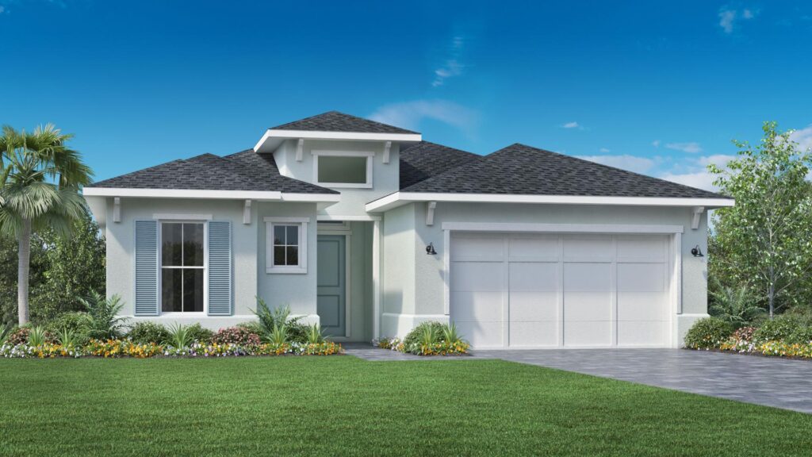
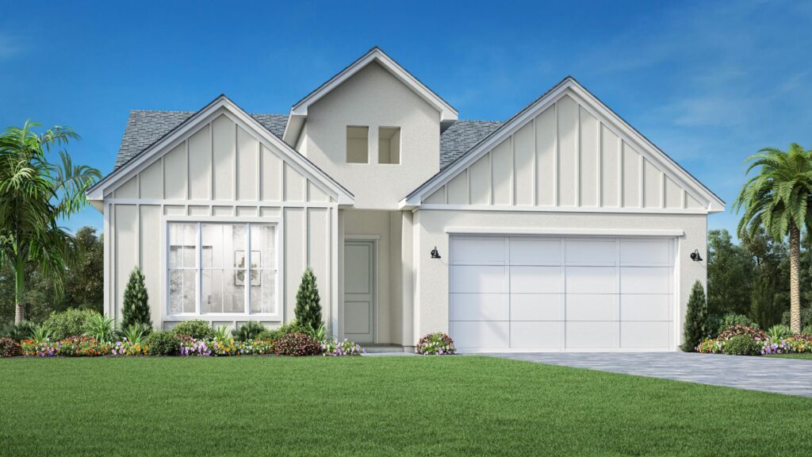
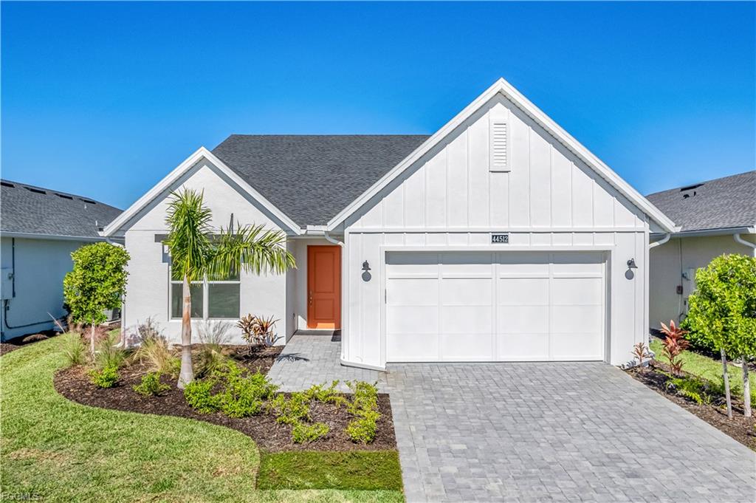
The Lago Collection at Regency at Babcock Ranch offers an exceptional selection of luxury, single-family detached homes designed for 55+ active adults seeking a perfect balance of space, style, and manageable upscale living. Built on 50-foot homesites, this series features five versatile, single-story floor plans—including popular designs like the Sawgrass, Flatwood, and Birchwood—ranging from approximately 1,872 to nearly 2,500 square feet of bright, open-concept living space. These residences are characterized by 2 to 4 bedrooms, 2 to 3.5 bathrooms, and attached 2-car garages, accented by Toll Brothers’ signature modern exterior styles, which include Transitional, Modern Coastal, and Modern Farmhouse designs. The interiors are thoughtfully engineered for the modern homeowner, showcasing gourmet kitchens with expansive central islands and abundant storage, light-filled great rooms, spacious casual dining areas, and flexible rooms that easily adapt into a private den, home office, or hobby space. Every home in the series seamlessly integrates luxury with practicality, featuring expansive covered lanais tailored for outdoor living, resort-style master suites with generous walk-in closets, and an advanced smart home technology package that includes keyless entry, Wi-Fi thermostats, and smart garage controls.