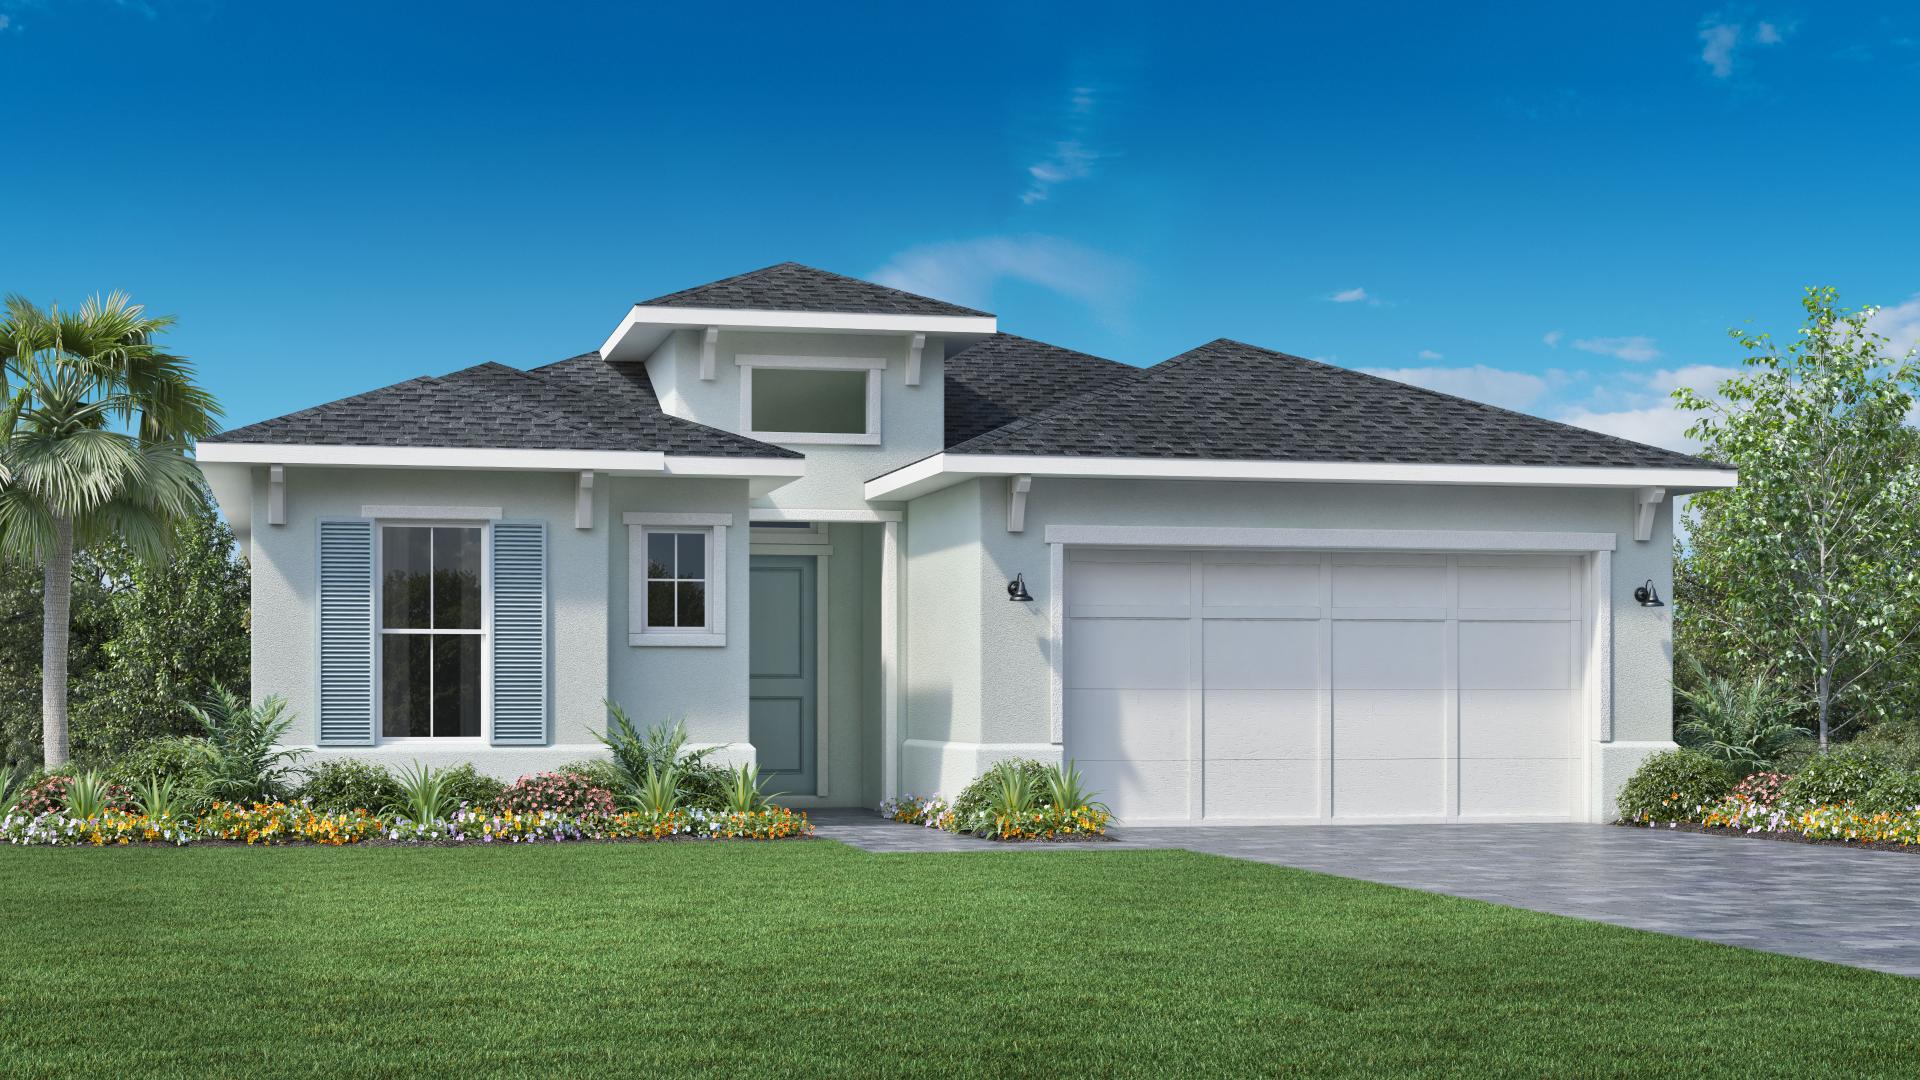
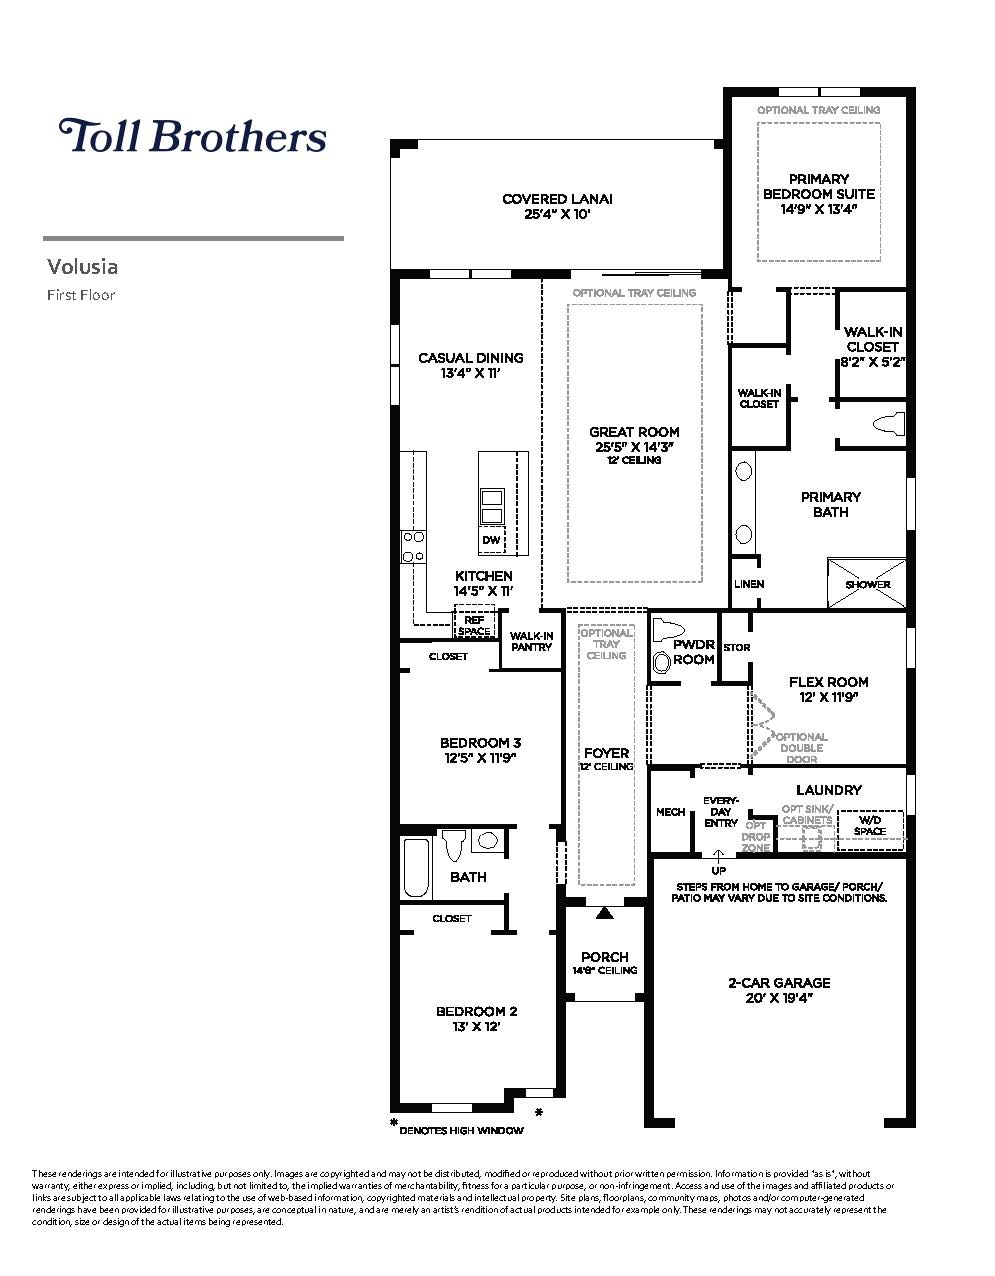
The Volusia floor plan brings expanded versatility to the collection, providing approximately 2,298 square feet of expertly tailored single-level living that can accommodate 3 to 4 bedrooms and up to 3.5 bathrooms. The layout introduces an airy foyer that guides guests past comfortable secondary bedroom suites, ensuring privacy for visiting friends and family. The heart of the home revolves around a sweeping great room and a casual dining area that connect effortlessly to a high-end gourmet kitchen complete with an expansive center island and a massive walk-in pantry. Broad sliding glass doors lead out to a deep covered lanai designed for a true indoor-outdoor lifestyle. The secluded primary bedroom suite commands its own wing of the home, featuring large windows looking out to the backyard, a monumental walk-in closet, and a luxurious bath with dual separate vanities and a deluxe walk-in shower.
2,289+ sq/ft
3 – 4 Bed / 2.5 – 3.5 Bath
2 Car Garage
Regency by Toll Brothers
Thank you for your interest in this floor plan. For additional information about this community, floor plans, available homes, and pricing please submit your information below.