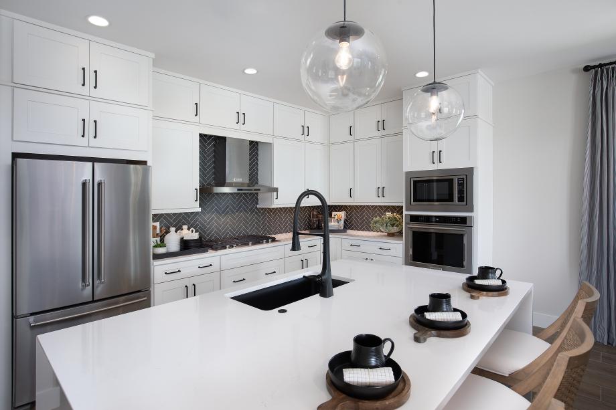
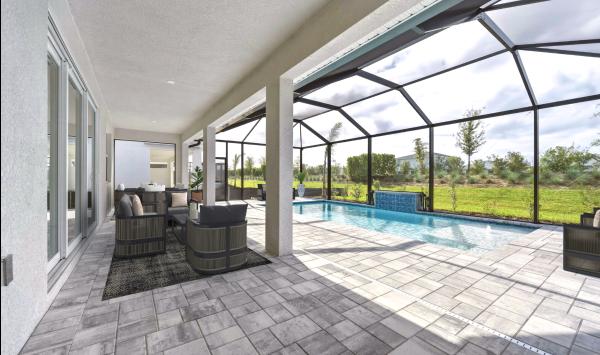
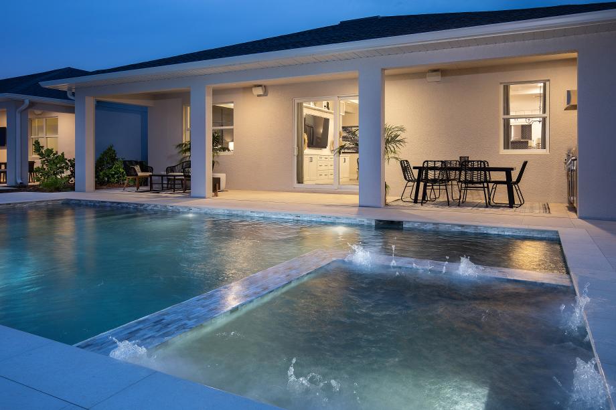
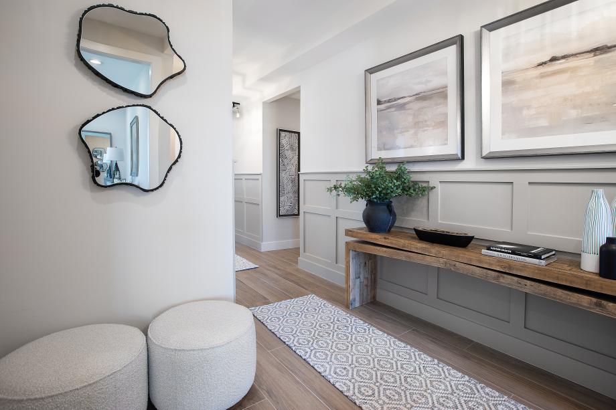
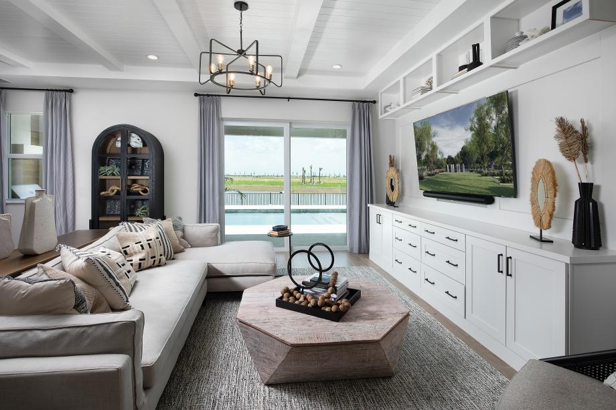
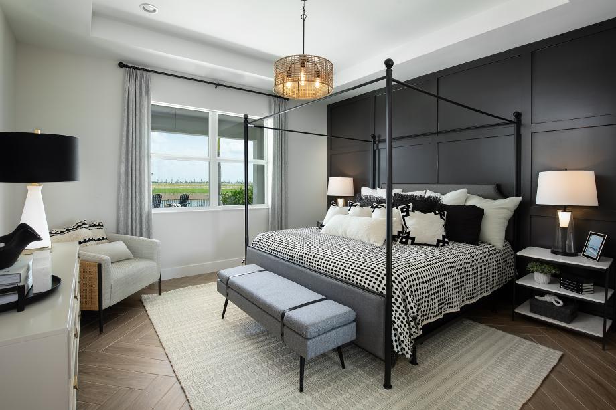
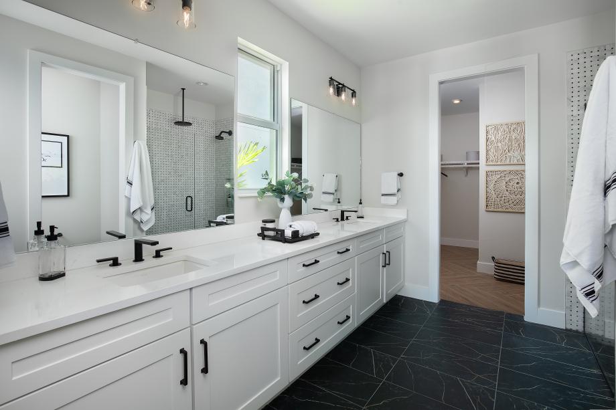
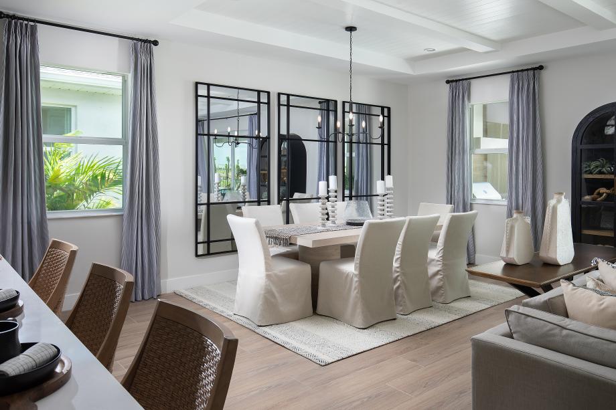
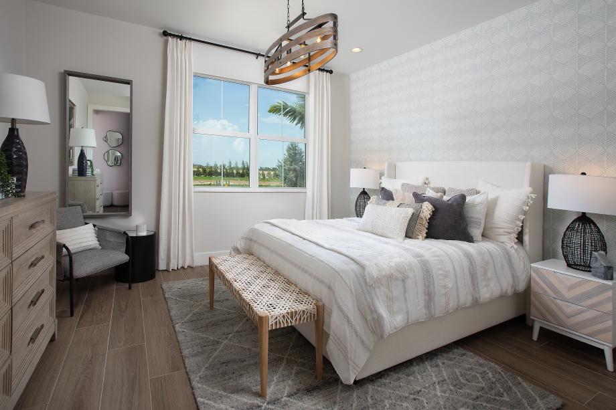
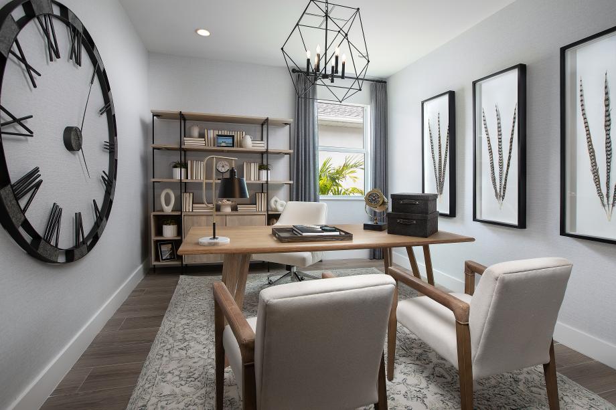
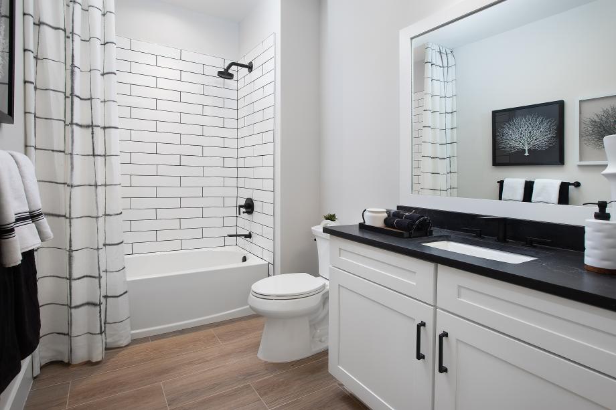
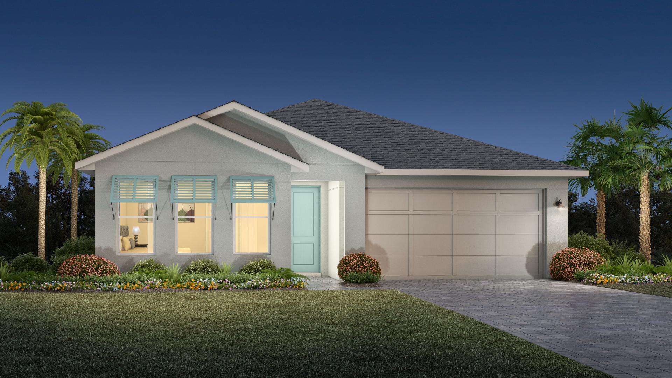
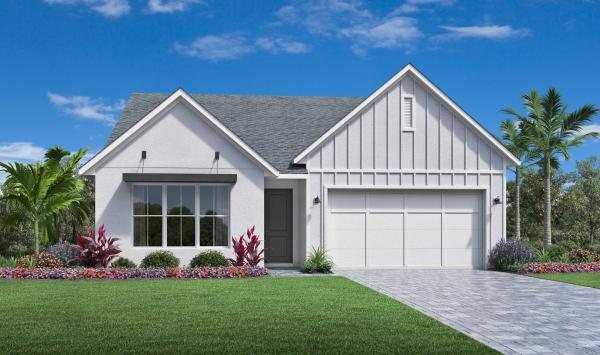
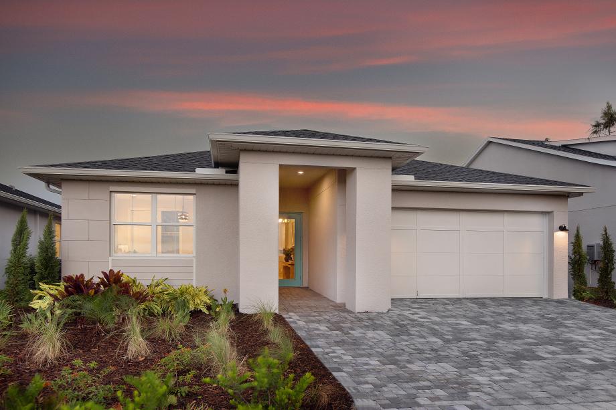
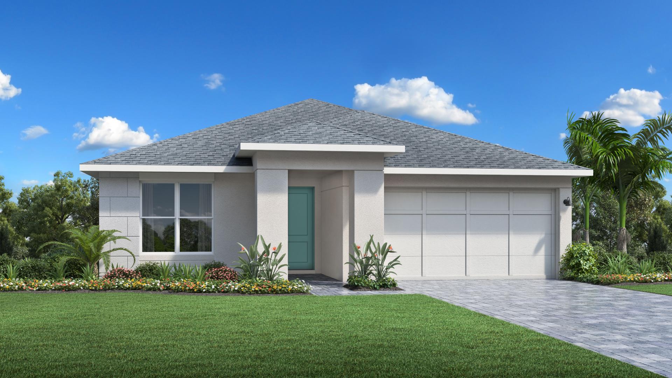
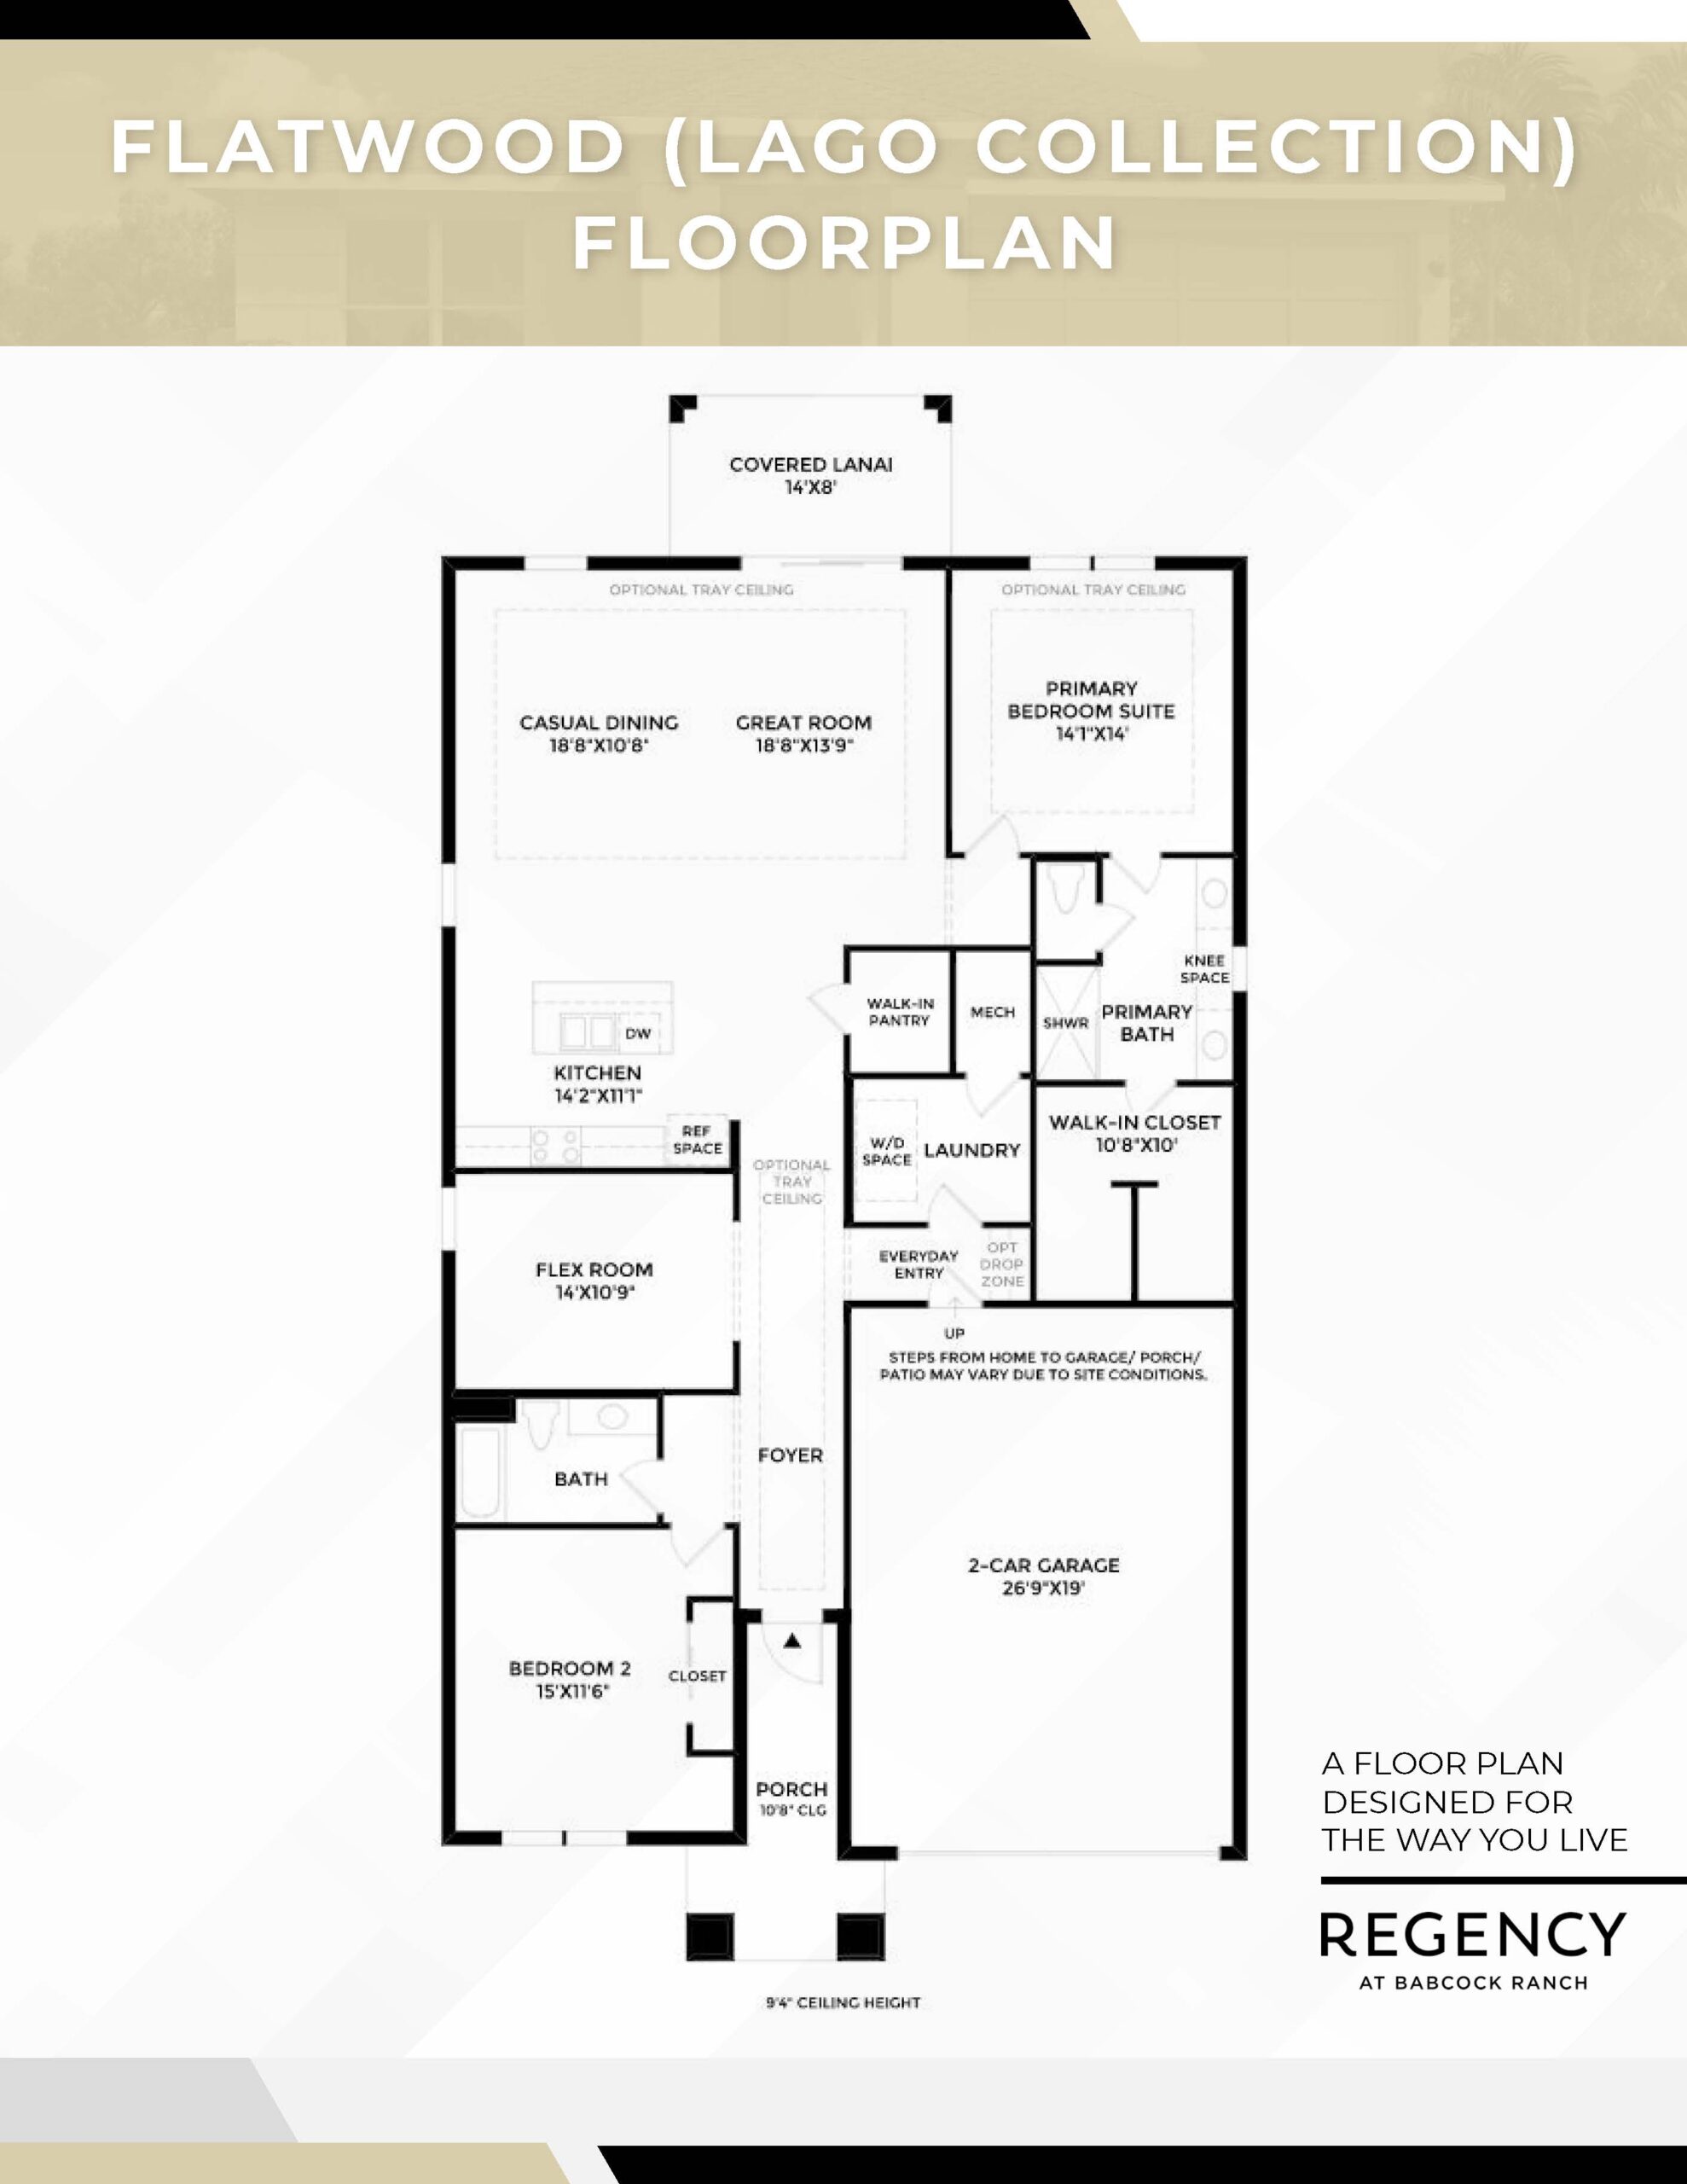
The Flatwood floor plan delivers approximately 1,979 square feet of refined single-level luxury, prioritizing architectural detail and versatile open spaces. An elegant foyer draws you into a stunning, light-filled great room and an adjacent casual dining zone, both accentuated by dramatic coffered ceilings that create a sense of grand volume. The chef’s kitchen stands out with its oversized center island and convenient breakfast bar, paired with ample counter space and a large walk-in pantry. Sliders lead from the primary living space out to a beautiful covered lanai, expanding the footprint outdoors. Designed for flexibility, the layout includes an adaptable flex room ideal for a home office or den, a private secondary bedroom, and a magnificent primary suite complete with its own coffered ceiling, a generous walk-in closet, and a serene, spa-style bath.
1,979+ sq/ft
2 Bed / 2 Bath
2 Car Garage
Regency by Toll Brothers
Thank you for your interest in this floor plan. For additional information about this community, floor plans, available homes, and pricing please submit your information below.