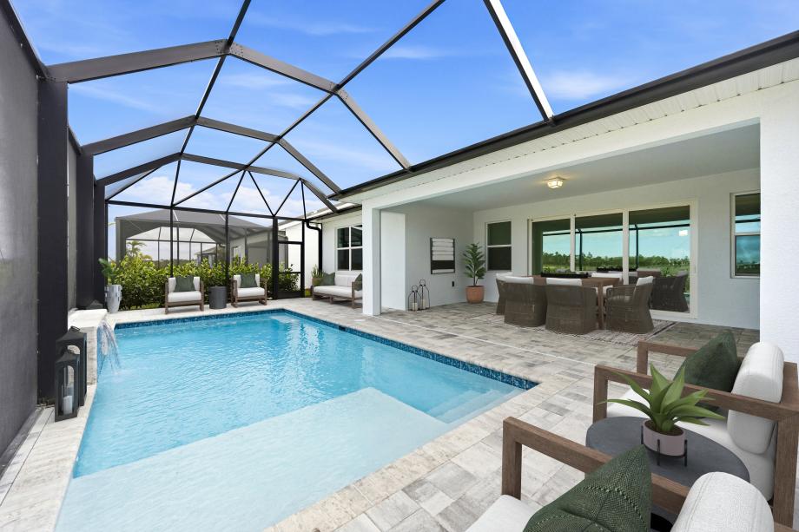
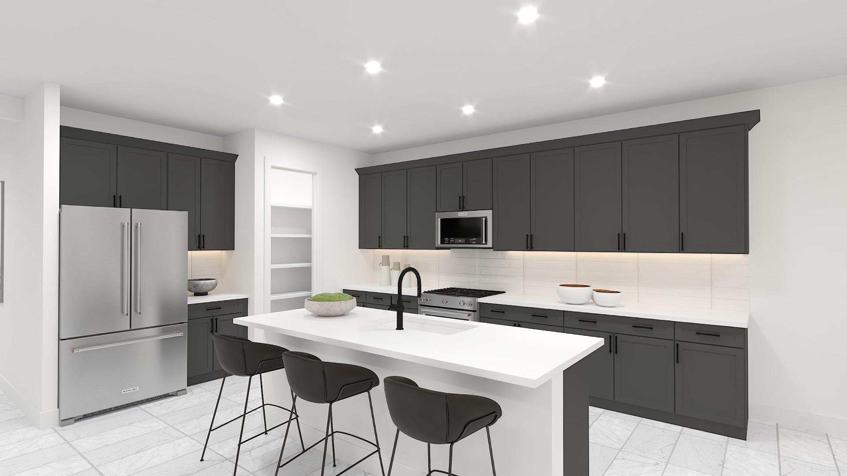
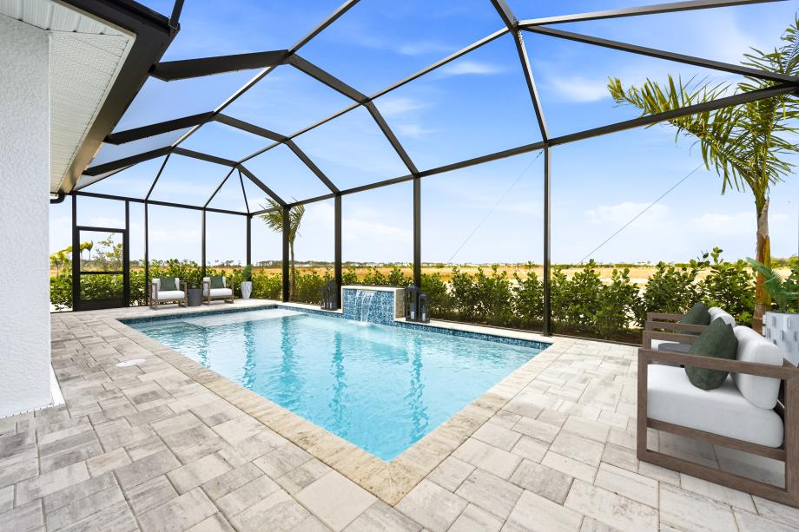
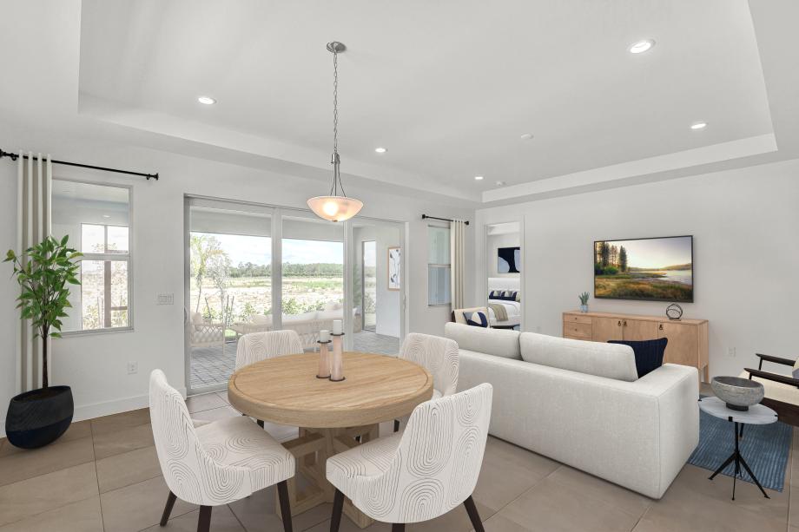
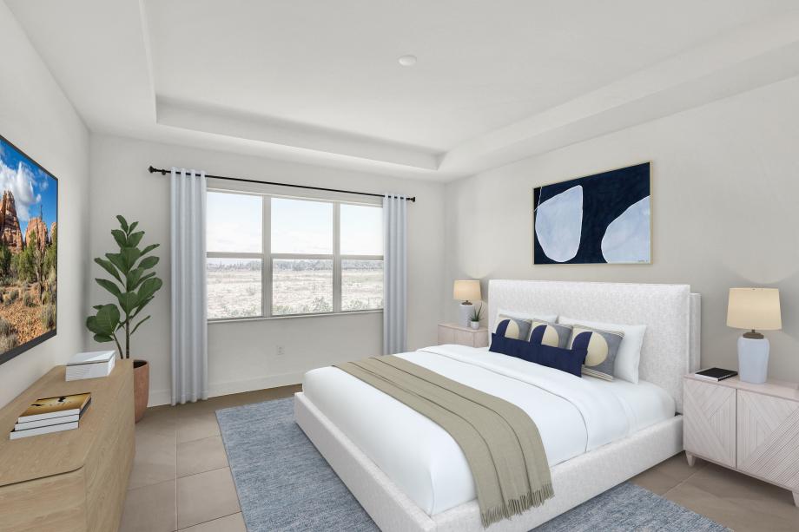
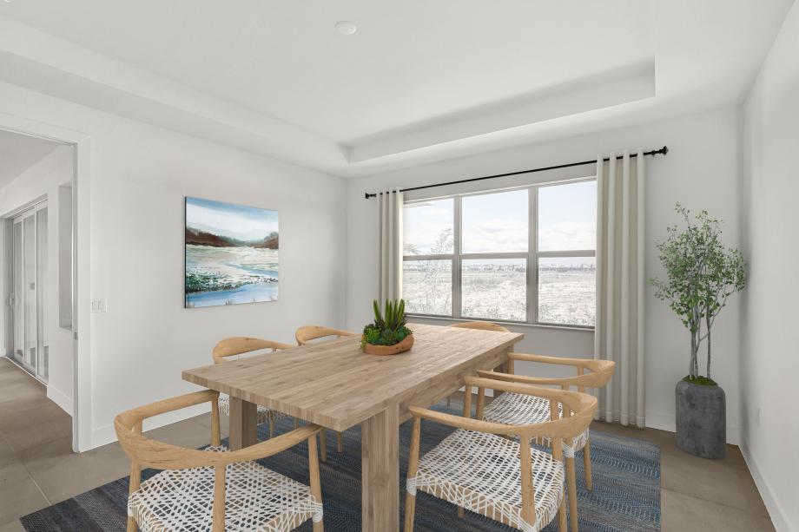
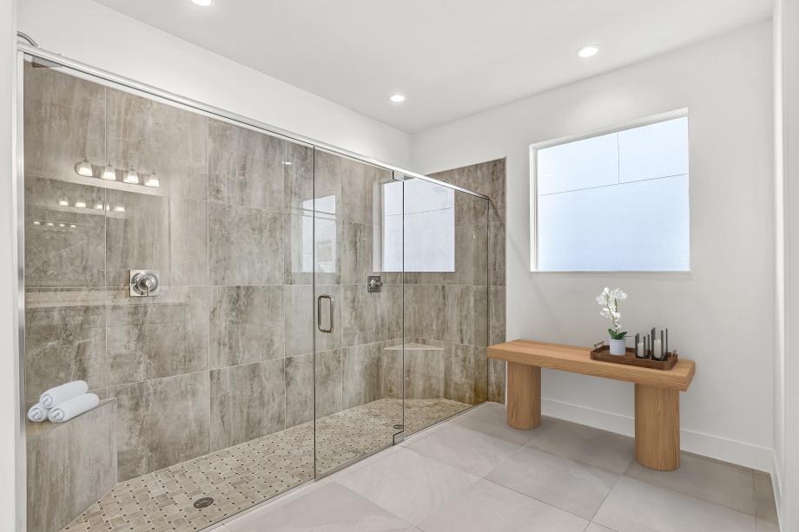
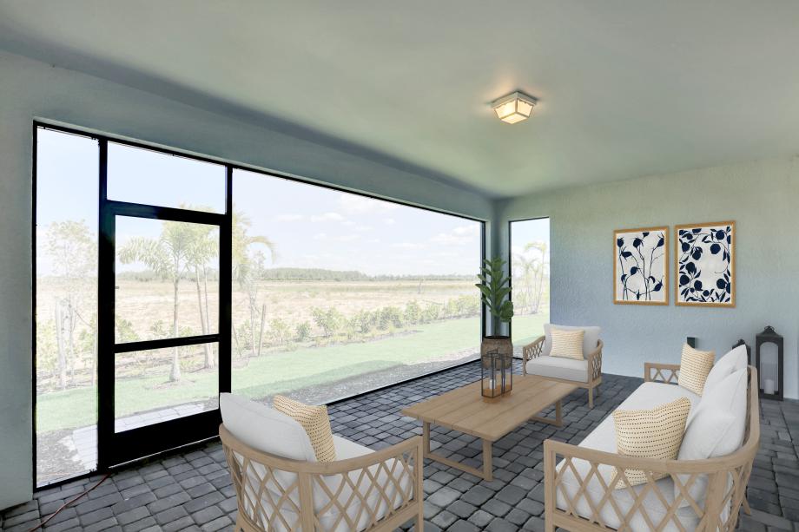
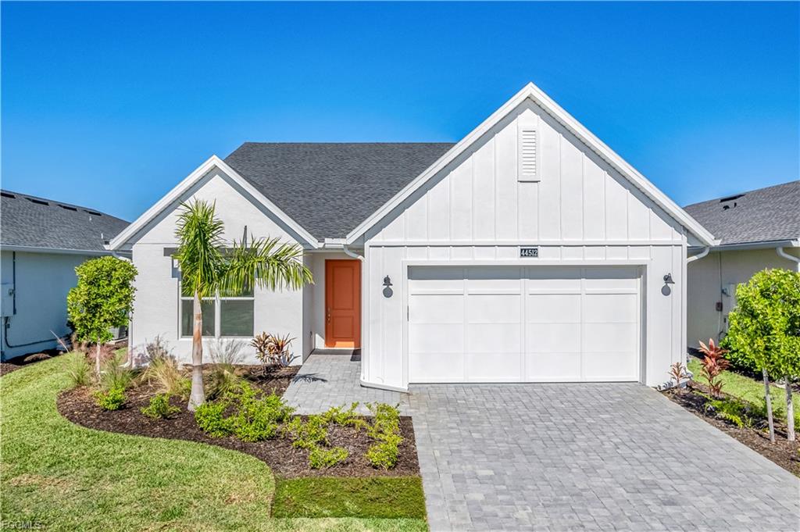
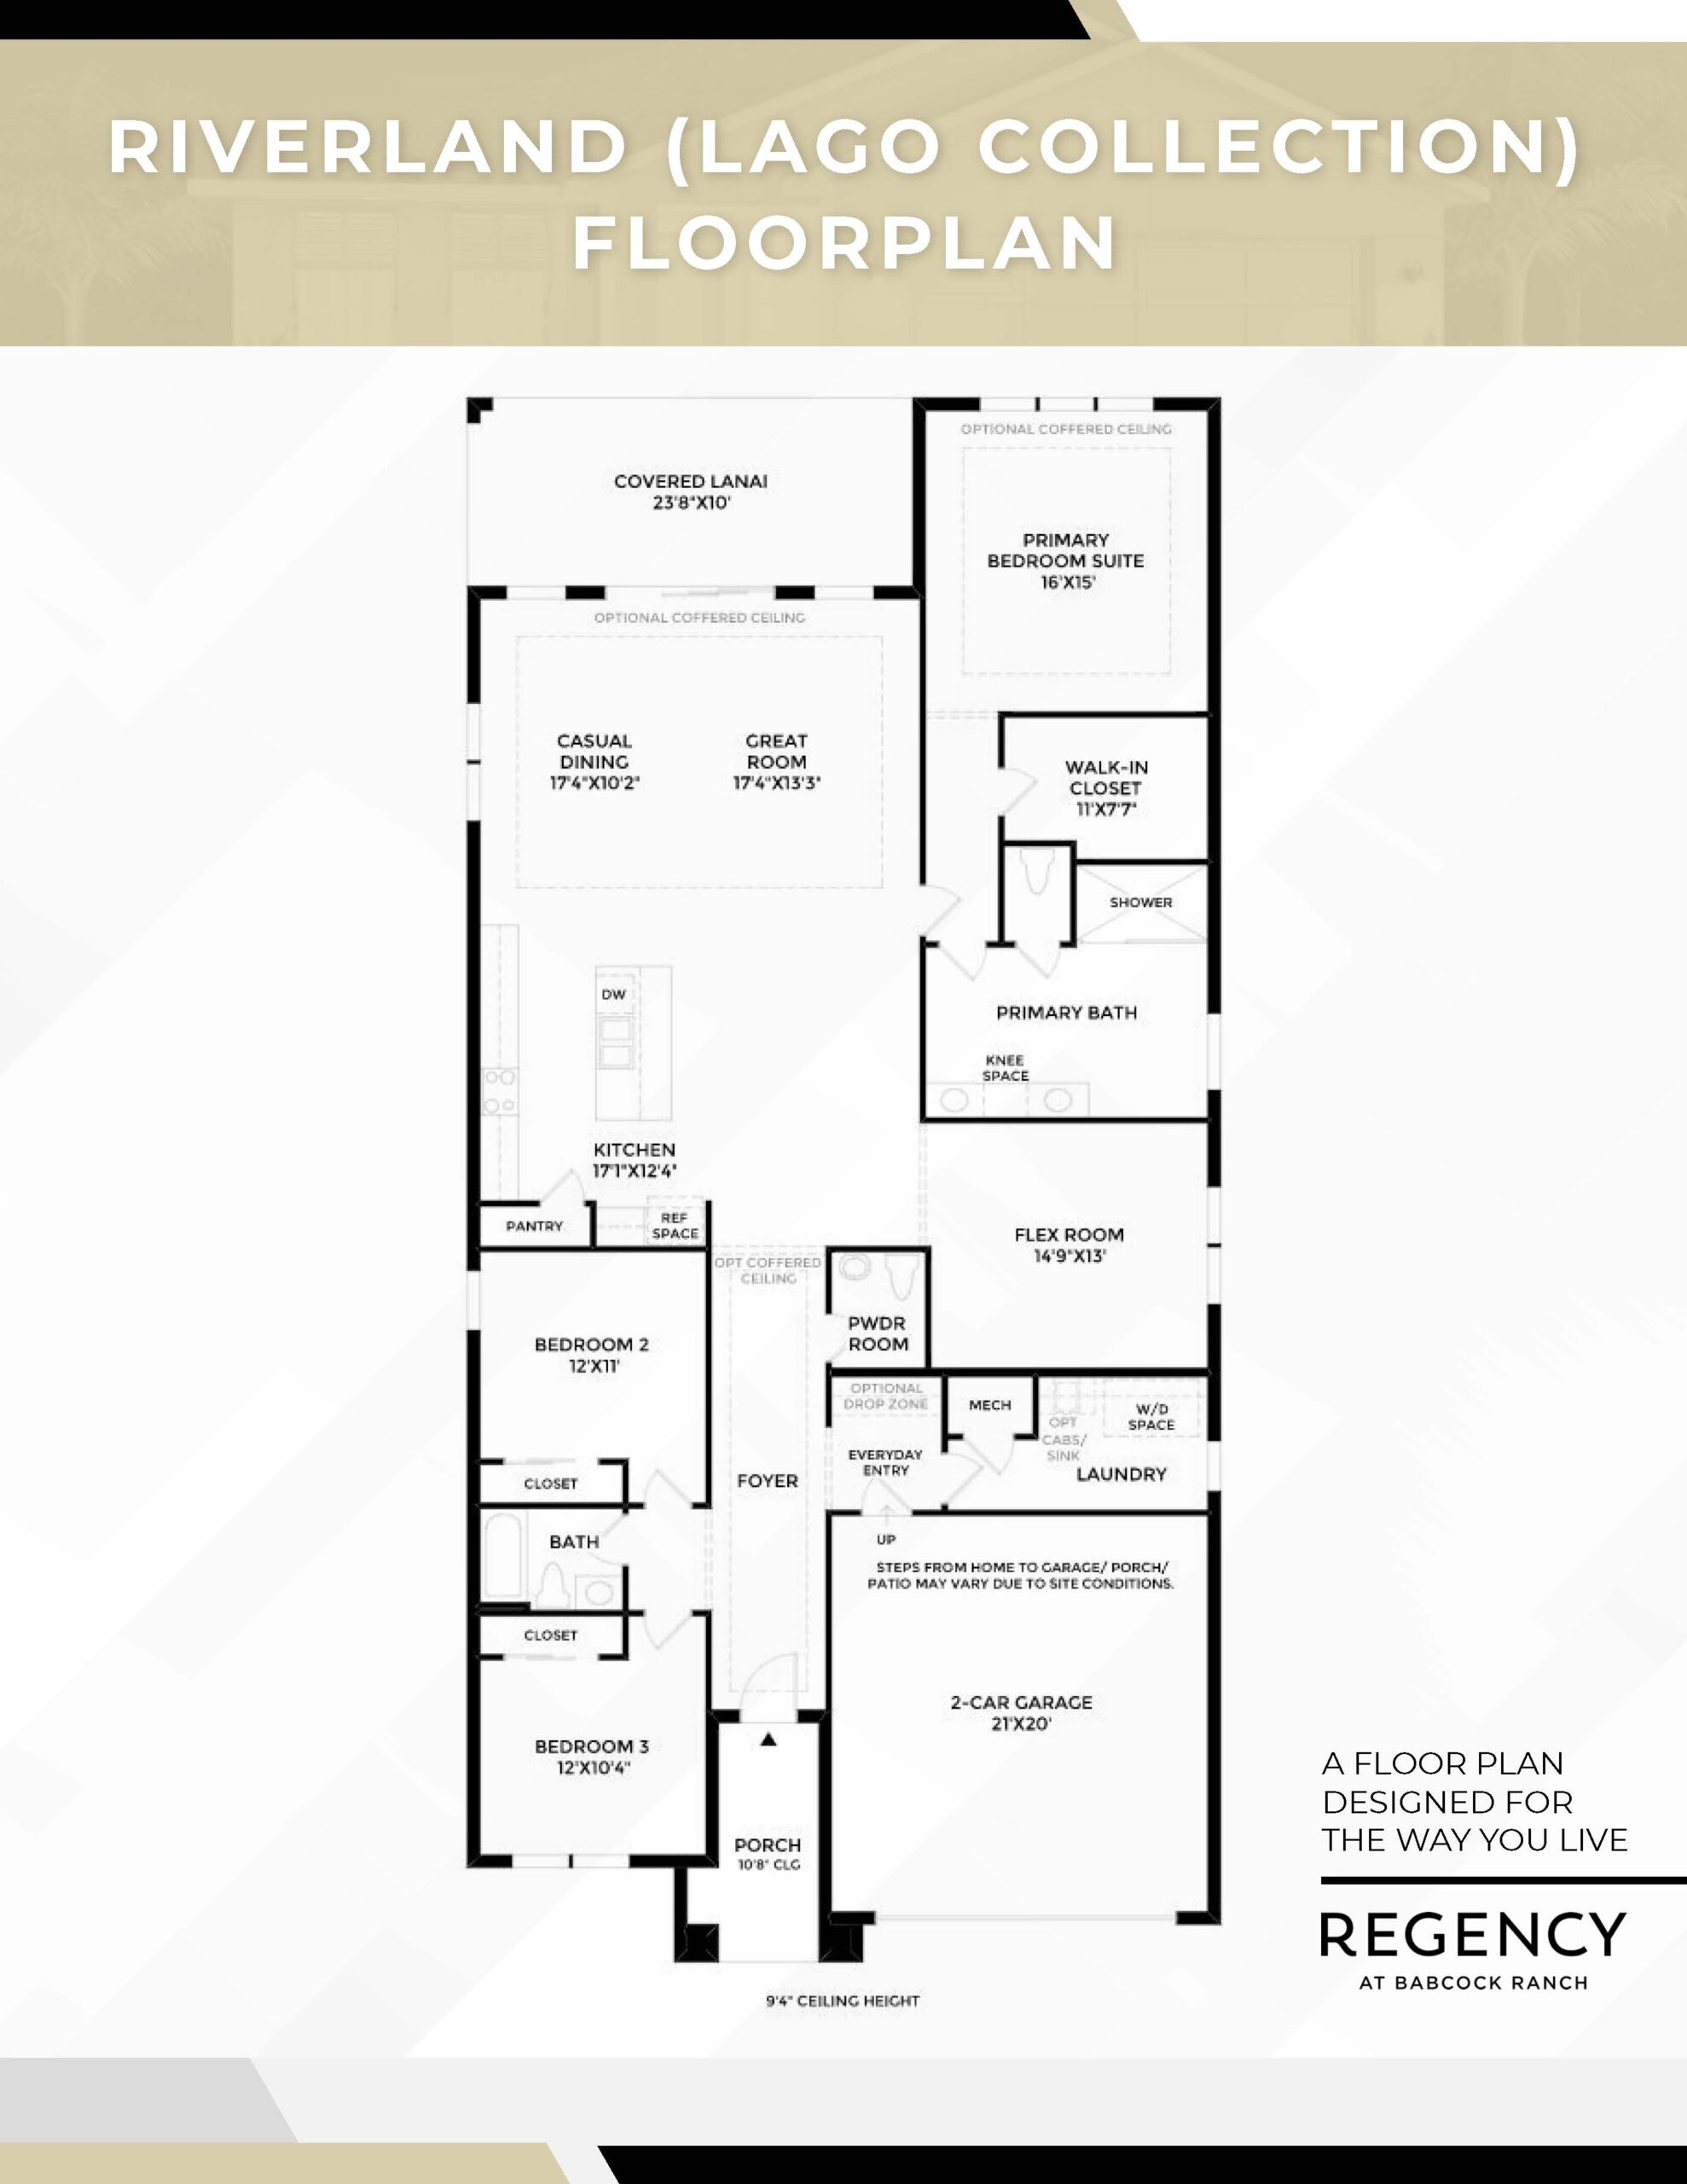
The Riverland floor plan stands as one of the largest and most luxurious designs in the Lago lineup, showcasing approximately 2,452 square feet of bright, fluidly integrated living space. Designed with an emphasis on grand volume and effortless entertaining, this single-story home opens with a striking foyer that guides you past an adaptable flex space and a convenient powder room into a massive, light-filled great room. The high-end culinary kitchen is the focal point of the home, beautifully equipped with a giant central island, rich countertop space, and seamless access to the dining area and an expansive covered lanai. Three beautifully appointed bedrooms provide plenty of private space, including a massive, resort-style primary suite featuring a lavish bathroom with a large glass shower, dual separate vanities, and a monumental walk-in closet.
2,452 sq/ft
3 Bed / 2.5 Bath
2 Car Garage
Regency by Toll Brothers
Thank you for your interest in this floor plan. For additional information about this community, floor plans, available homes, and pricing please submit your information below.