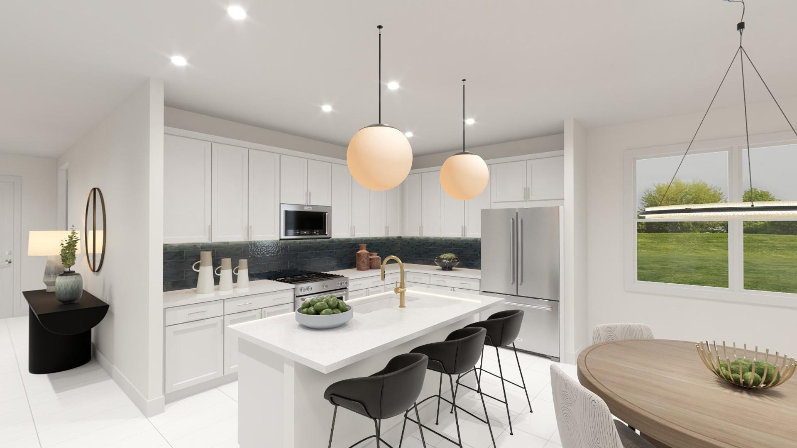
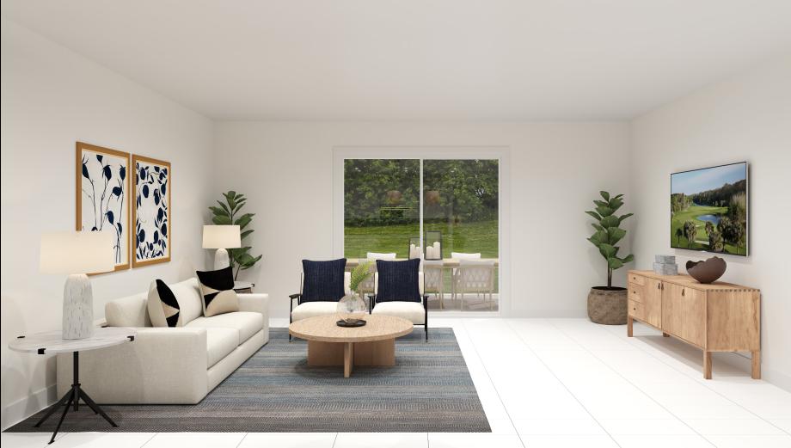
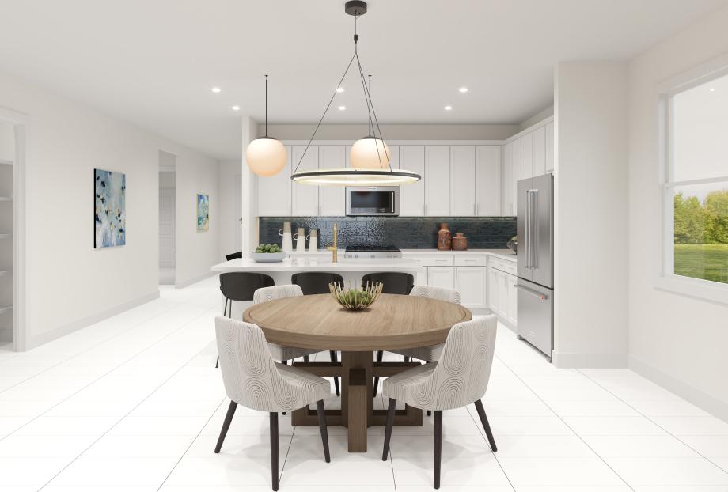
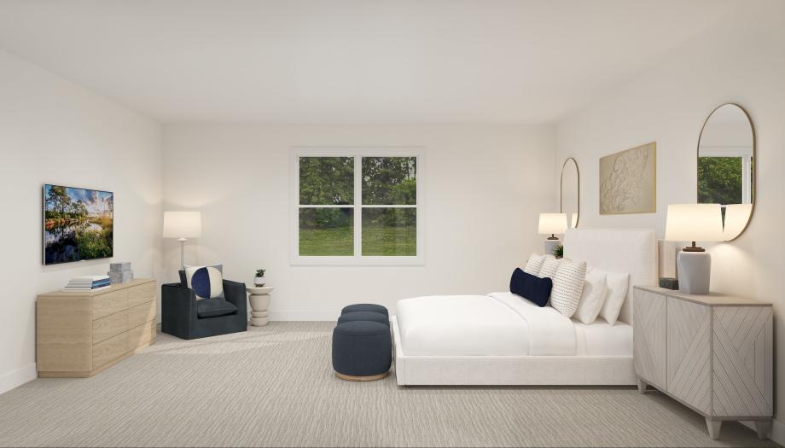
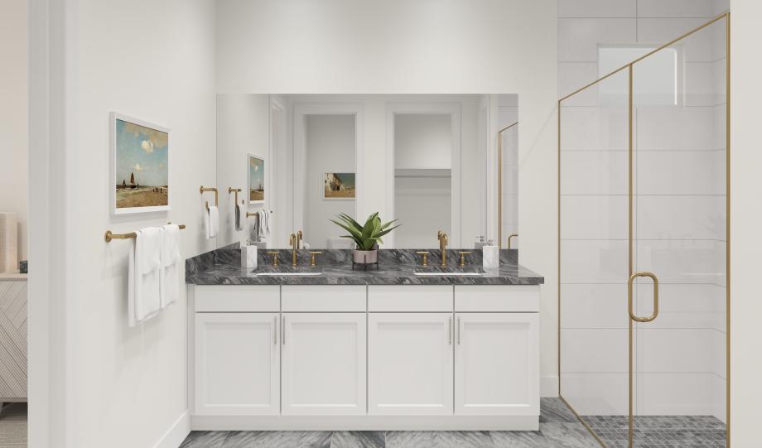
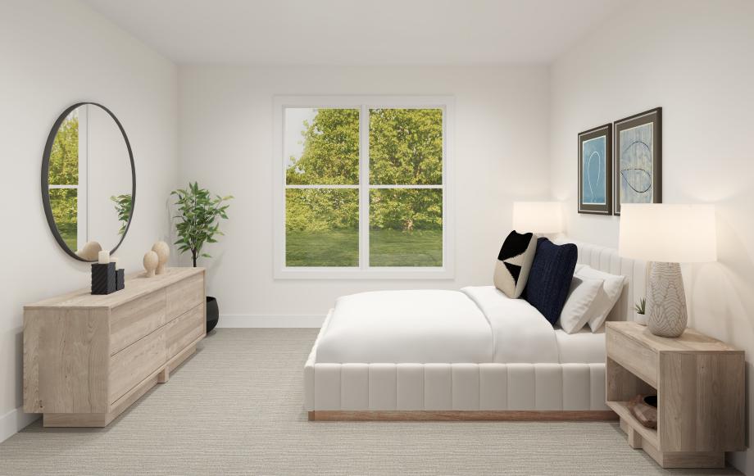
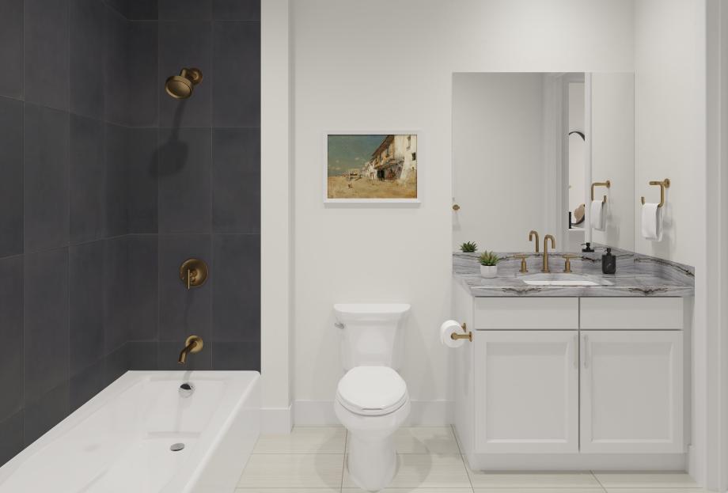
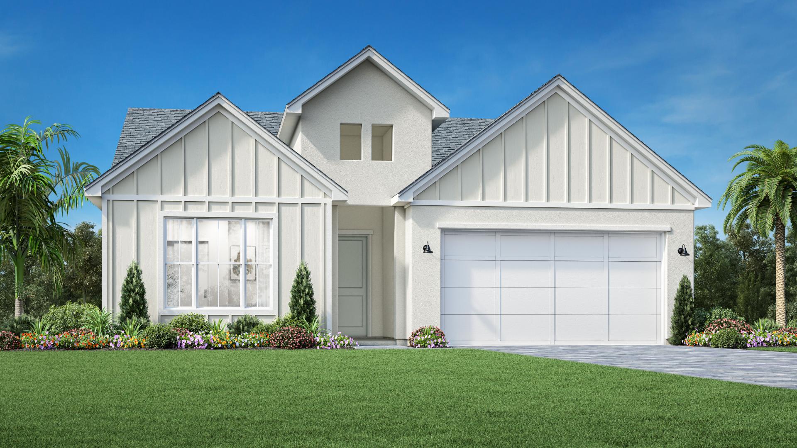
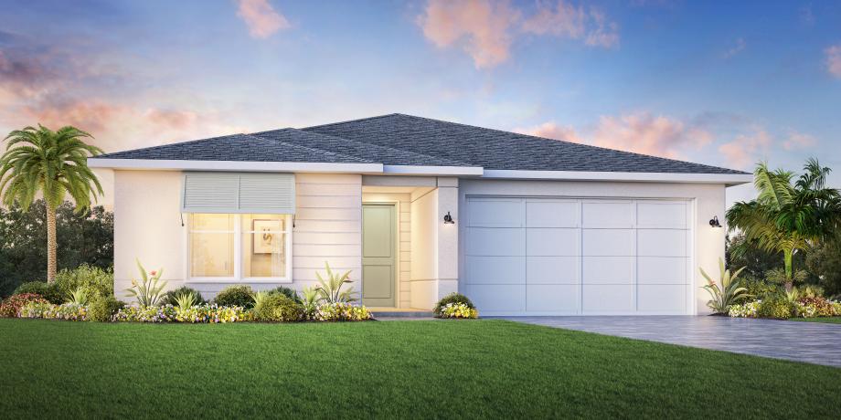
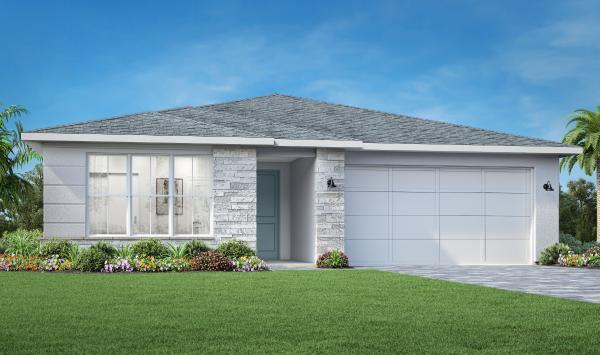
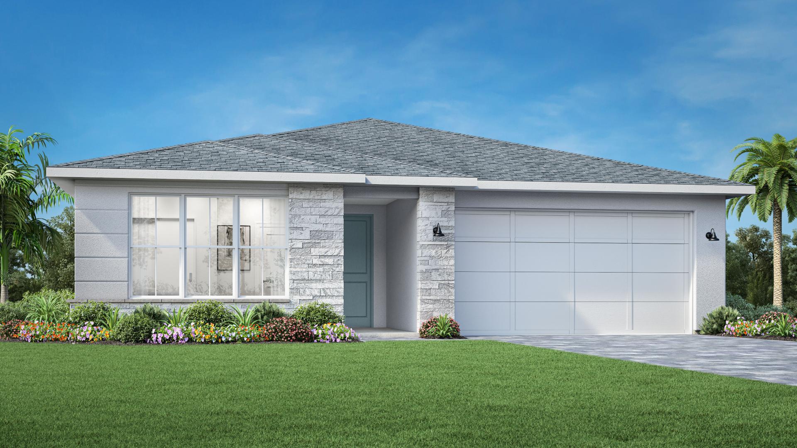
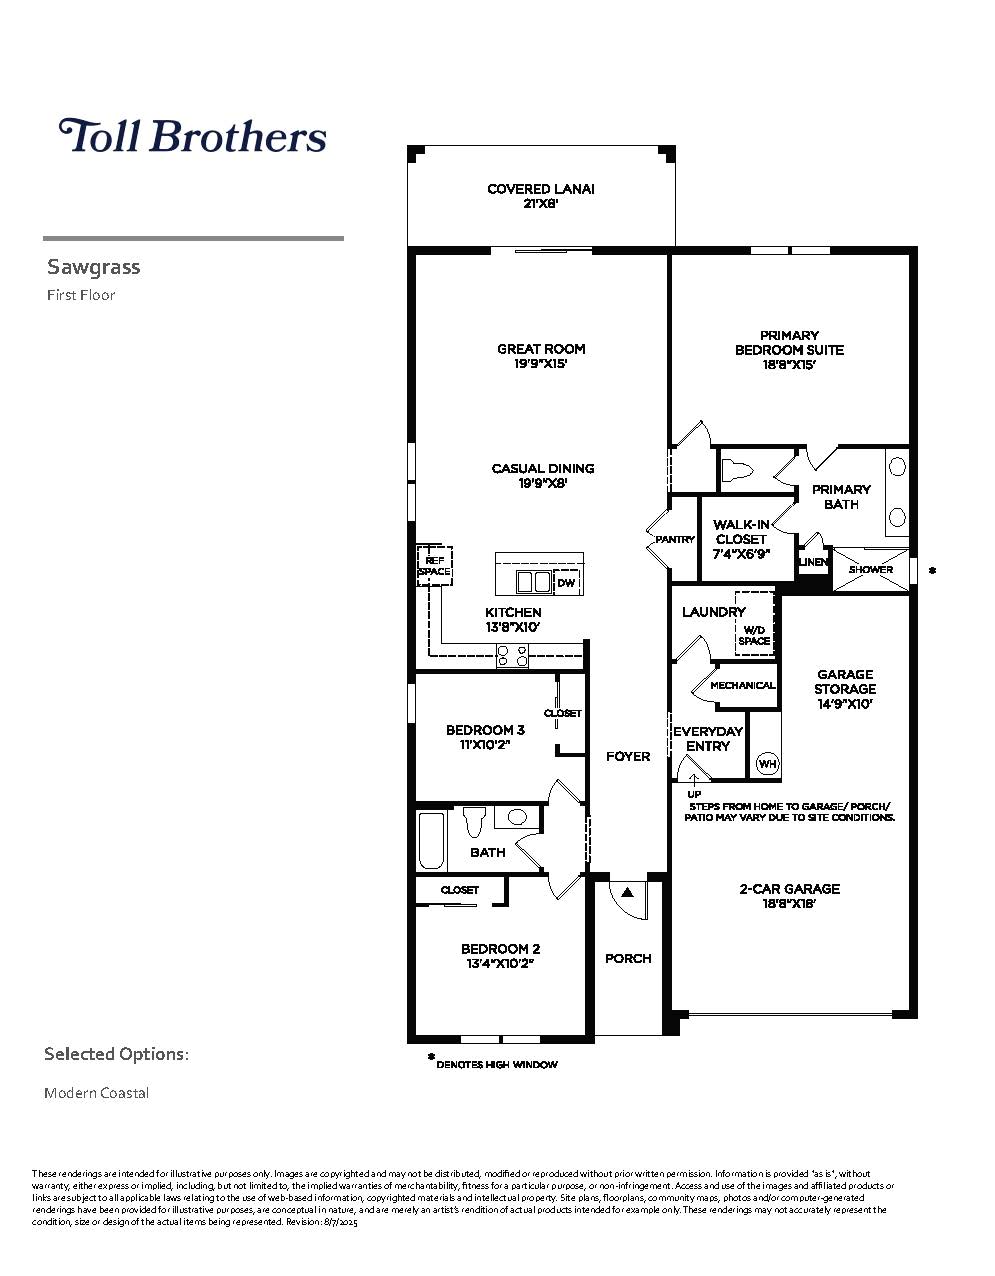
The Sawgrass floor plan serves as the highly popular entry point to the Lago Collection, seamlessly maximizing everyday utility across approximately 1,872 to 1,893 square feet of bright, single-story living space. Crossing through the welcoming entry foyer, the layout opens directly into a grand great room that blends effortlessly with a casual dining area and a spacious covered lanai. The adjacent kitchen is built for effortless entertaining, offering a smart L-shaped perimeter counter setup, a distinct center preparation island, and a roomy walk-in pantry. To provide optimal privacy, a split-bedroom layout positions two bright secondary bedrooms and a shared full hall bath near the front entrance, while the luxurious primary bedroom suite anchors the quiet rear corner of the home with a huge walk-in closet and a deluxe primary bath.
1,893+ sq/ft
3 Bed / 2 Bath
2.5 Car Garage
Regency by Toll Brothers
Thank you for your interest in this floor plan. For additional information about this community, floor plans, available homes, and pricing please submit your information below.