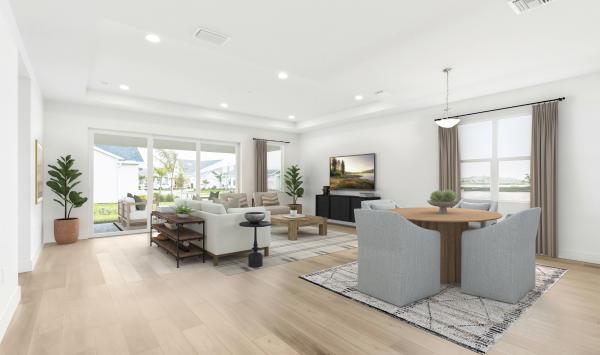
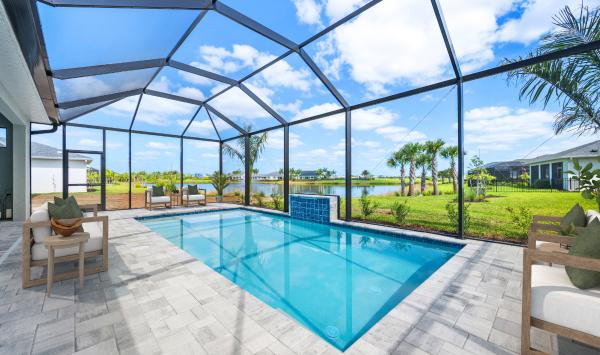
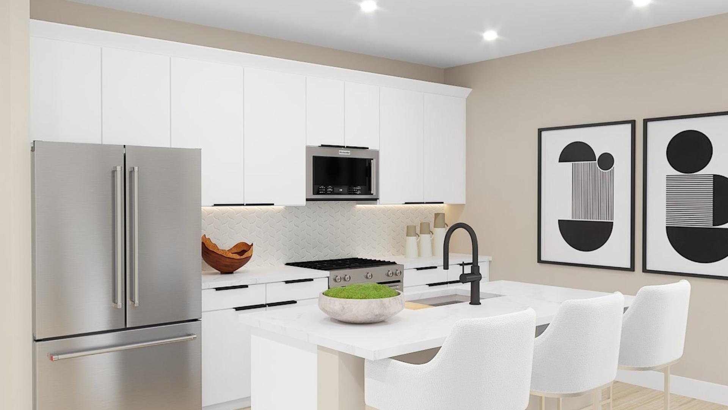
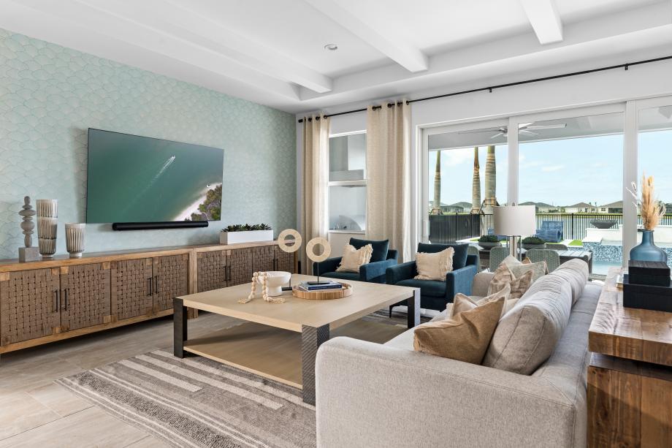
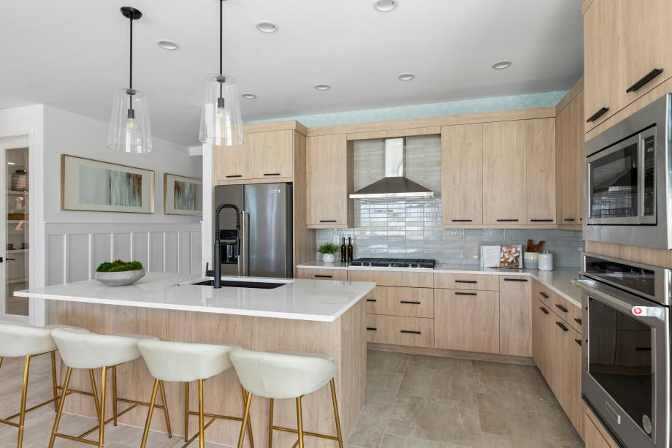
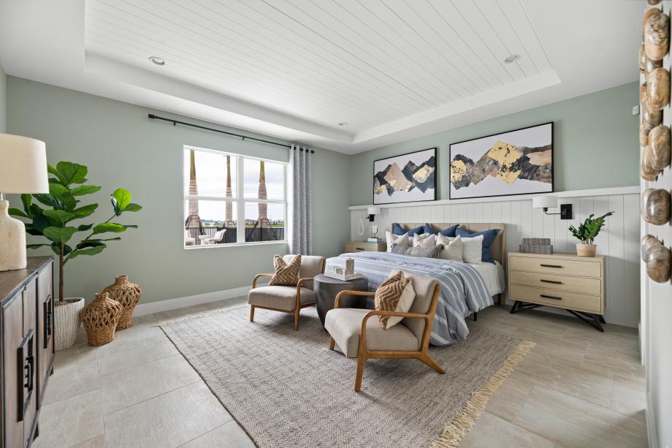
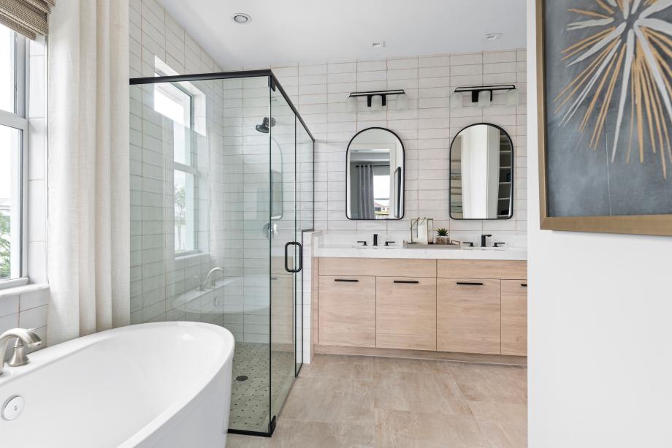
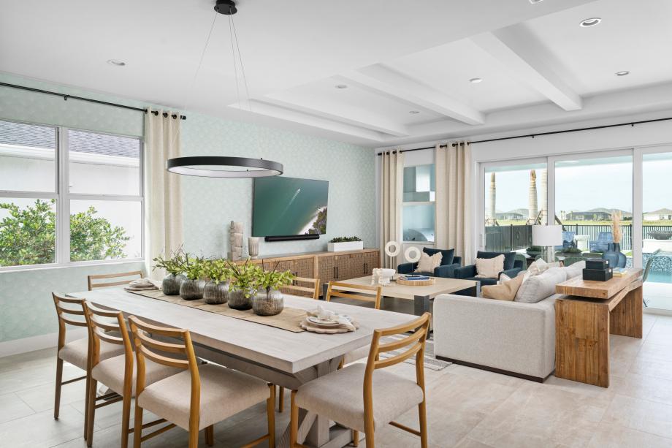
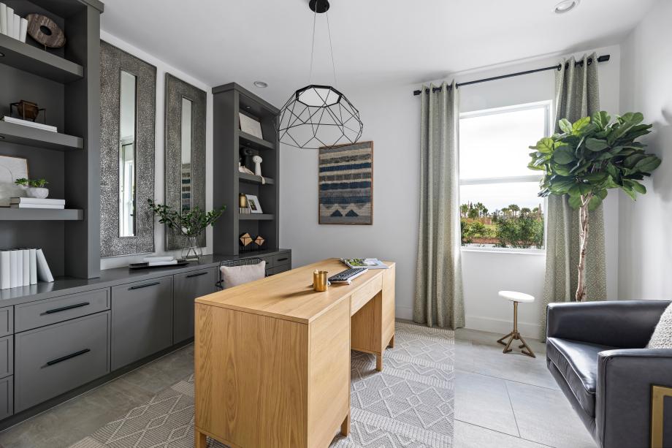
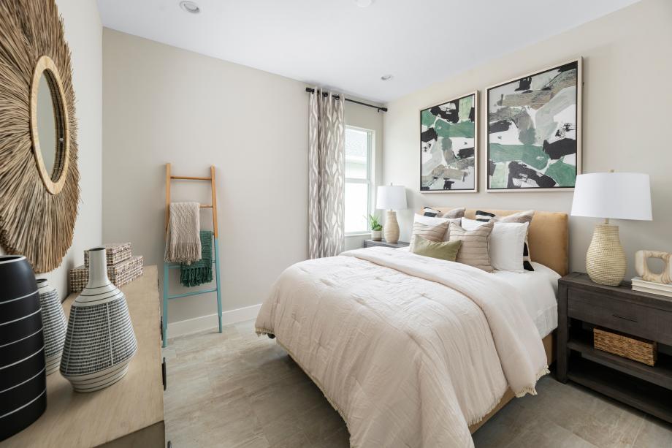
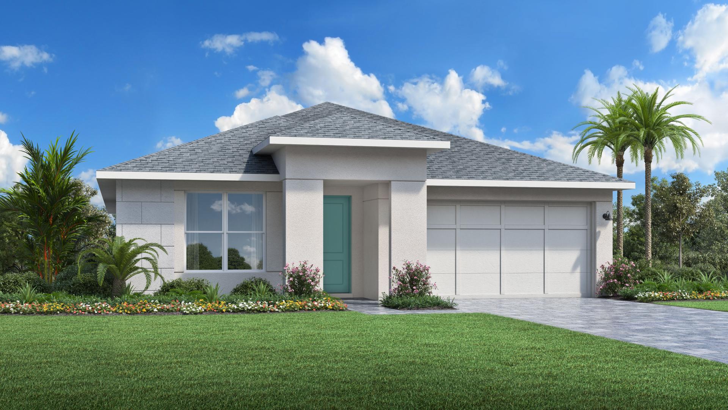
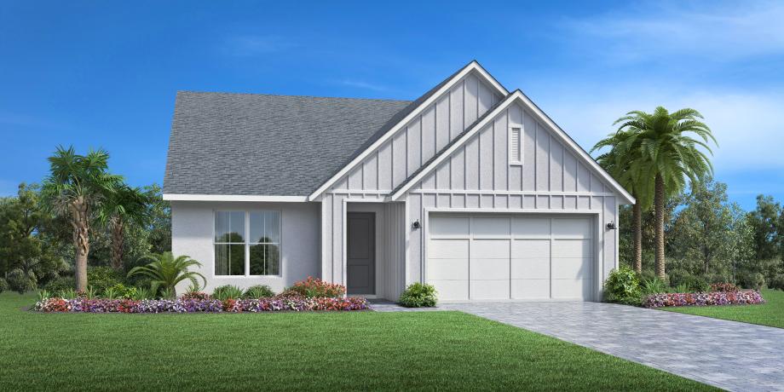
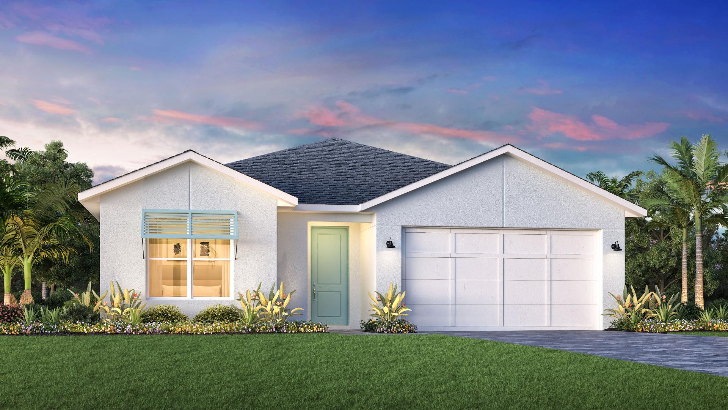
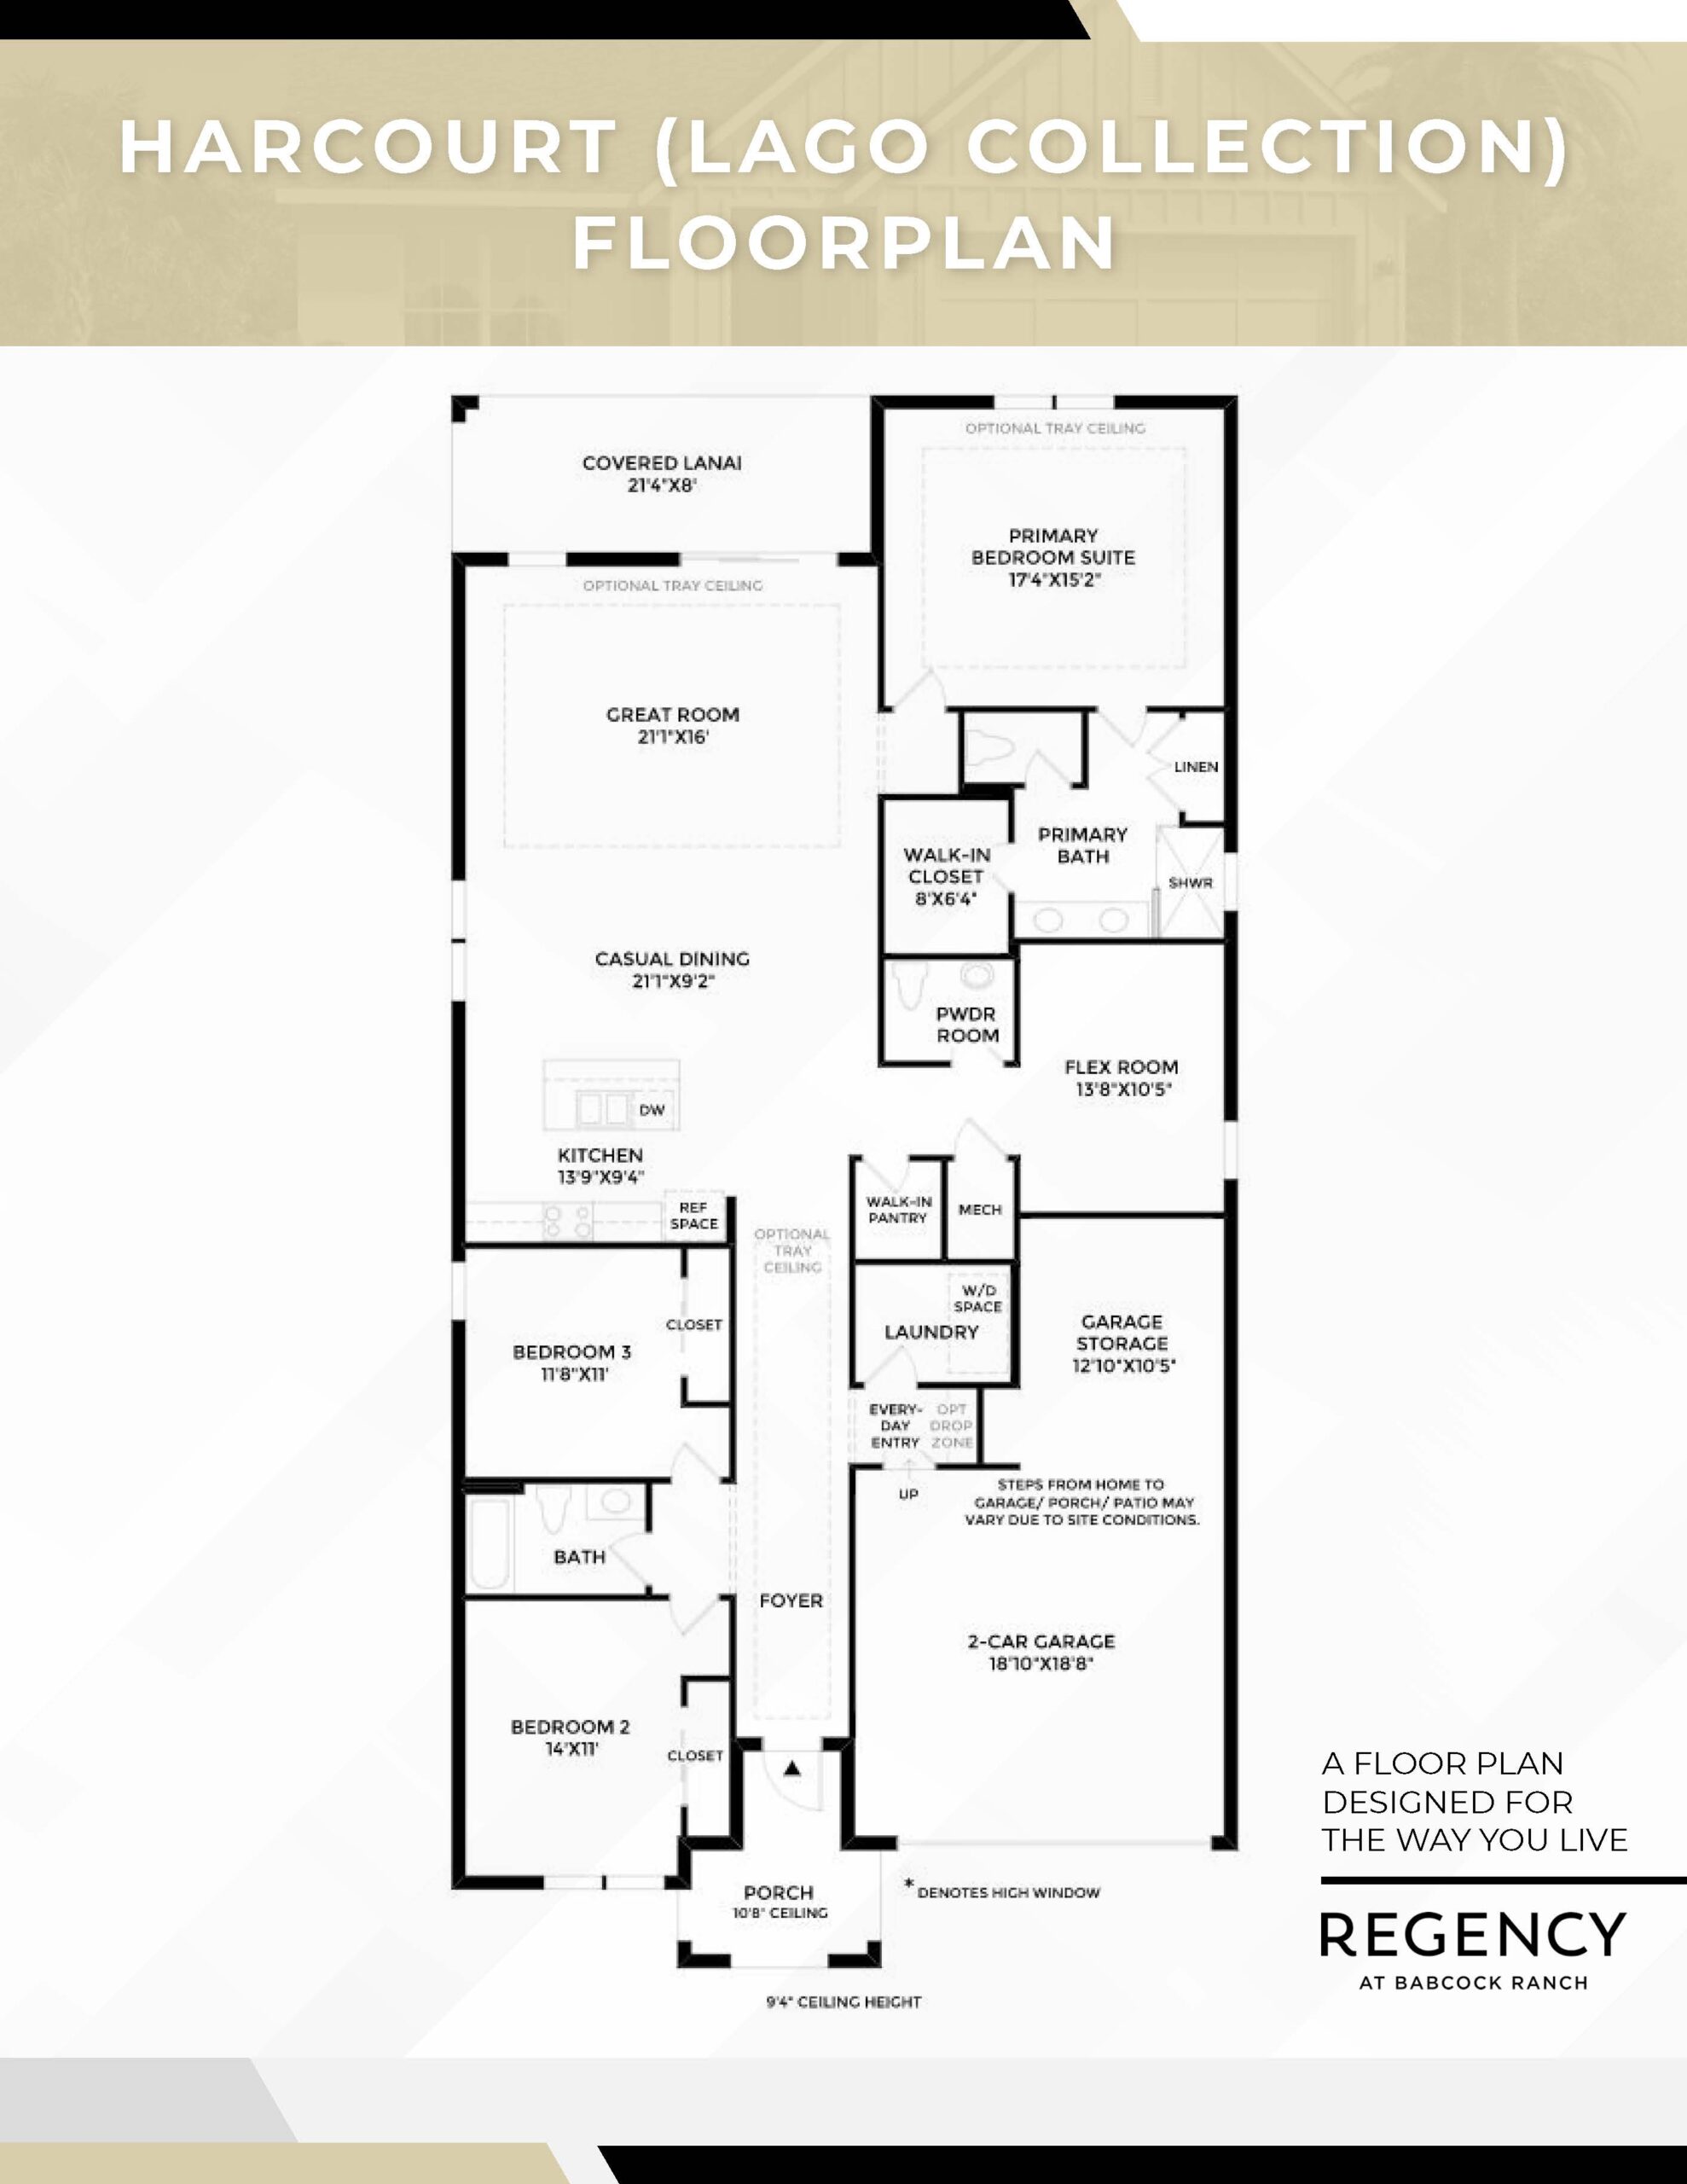
The Harcourt floor plan elevates the collection with approximately 2,259 square feet of beautifully scaled, open-concept luxury featuring 3 bedrooms, 2.5 bathrooms, and an attached 2-car garage. The home opens into a welcoming gallery entry that flows effortlessly into an expansive main living pavilion where the gourmet kitchen, great room, and casual dining areas meet. The upscale kitchen is highlighted by premium cabinetry, a massive center preparation island, and high-end finishes that look out over the main entertaining space and onto the covered brick-paver lanai beyond. This design features a split-bedroom layout that isolates the two bright secondary bedrooms on one side of the home, while the primary suite commands the opposite side, functioning as a private sanctuary with an oversized walk-in closet and a deluxe bath with a private water closet.
2,259+ sq/ft
3 Bed / 2.5 Bath
2.5 Car Garage
Regency by Toll Brothers
Thank you for your interest in this floor plan. For additional information about this community, floor plans, available homes, and pricing please submit your information below.