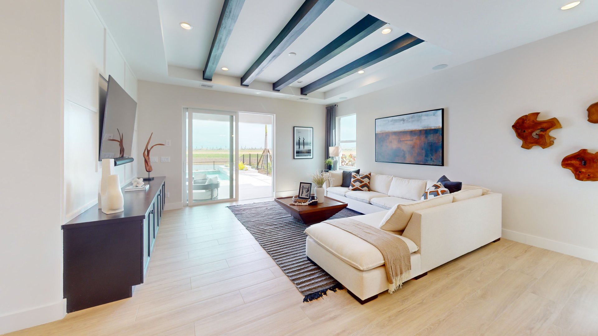
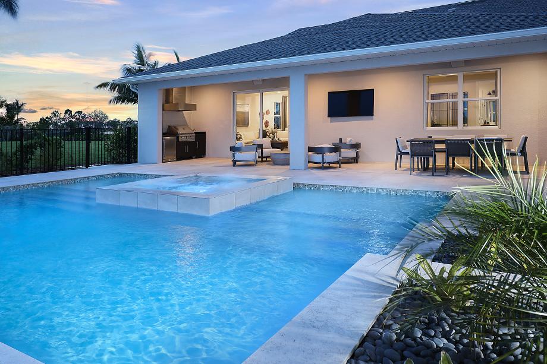
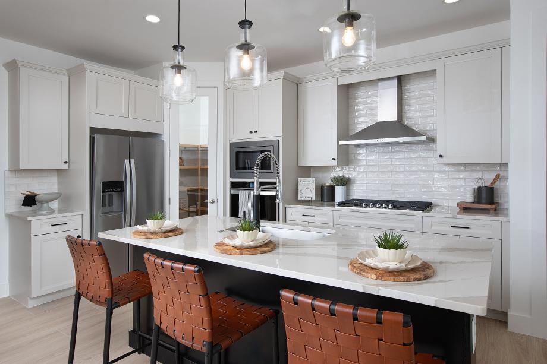
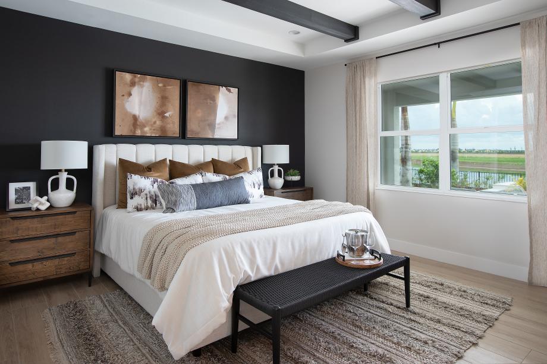
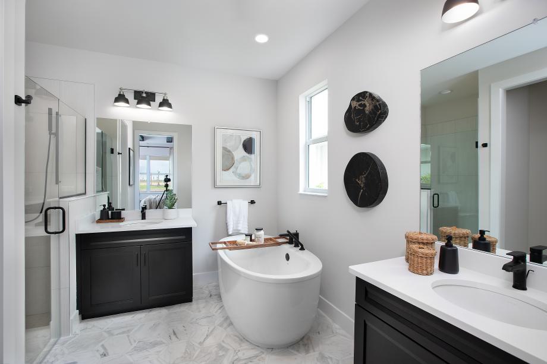
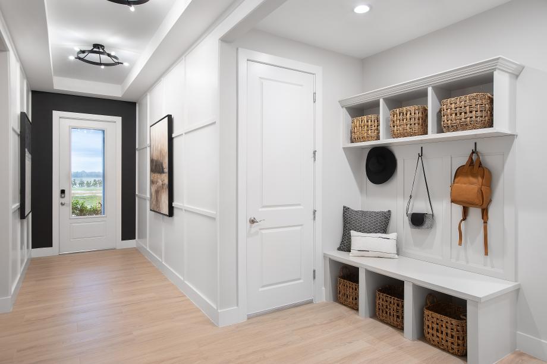
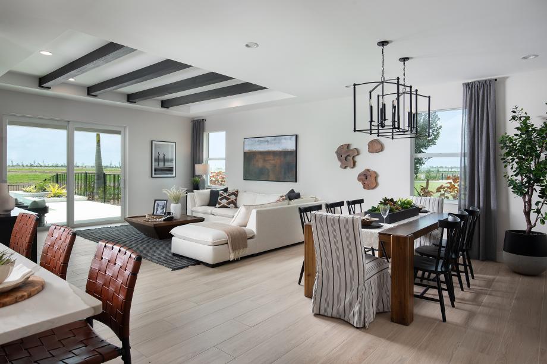
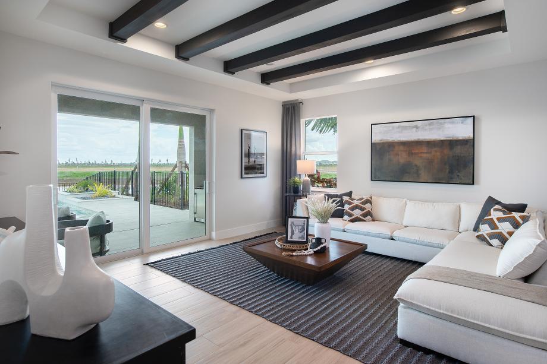
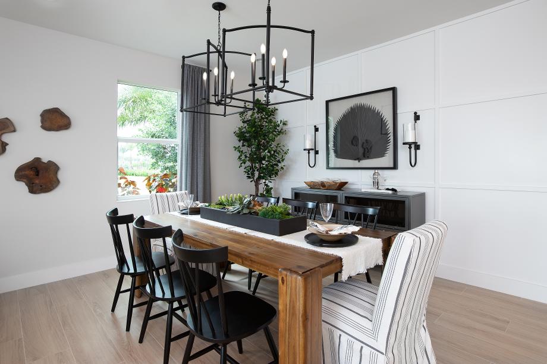
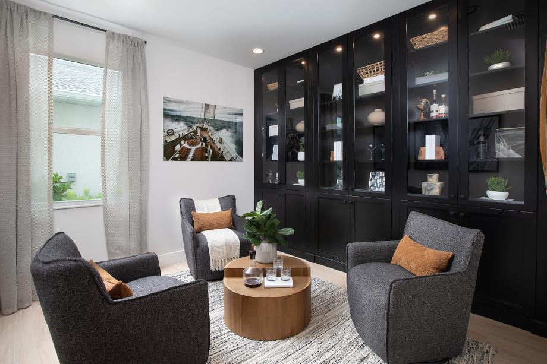
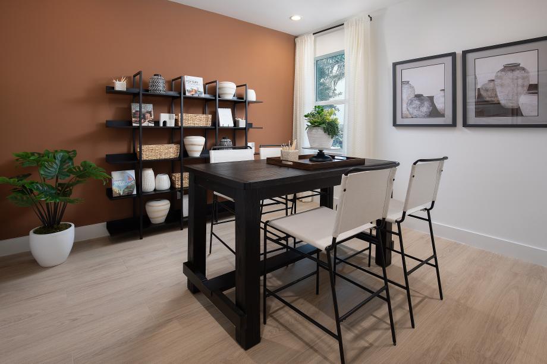
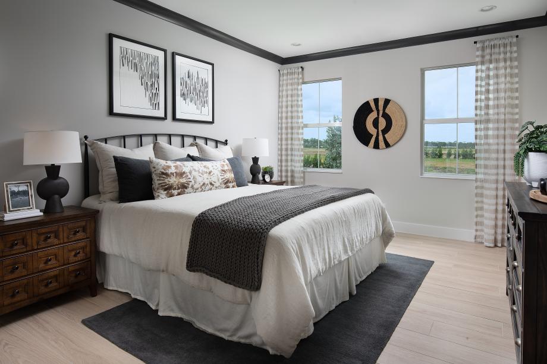
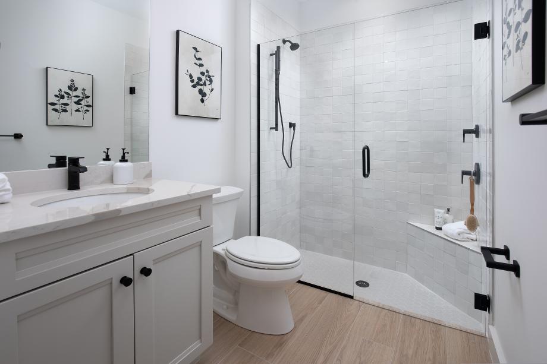
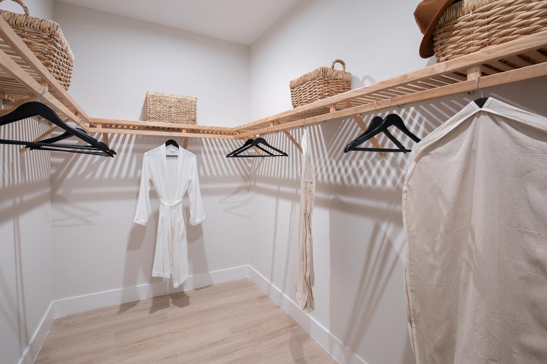
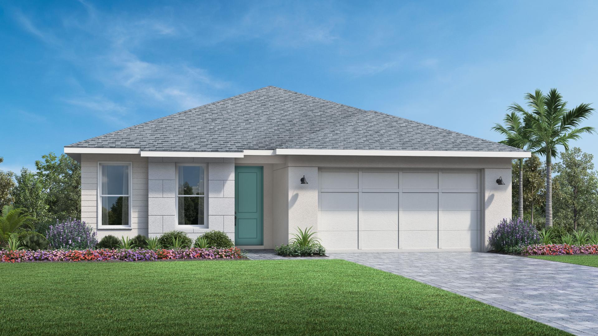
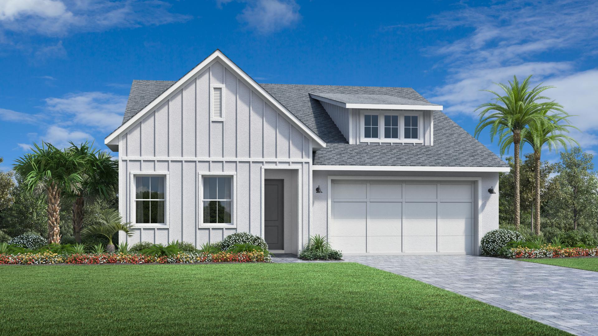
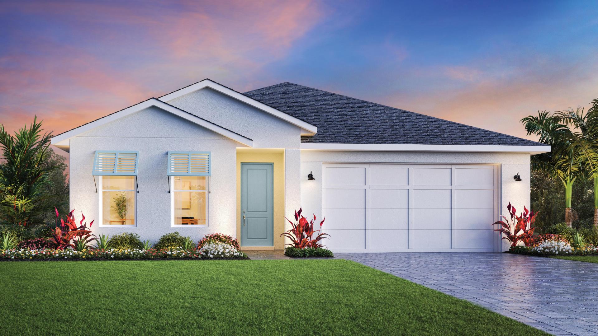
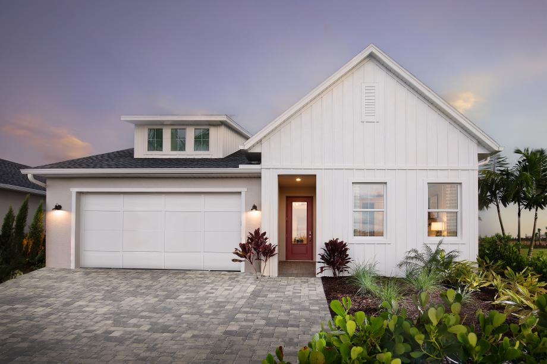
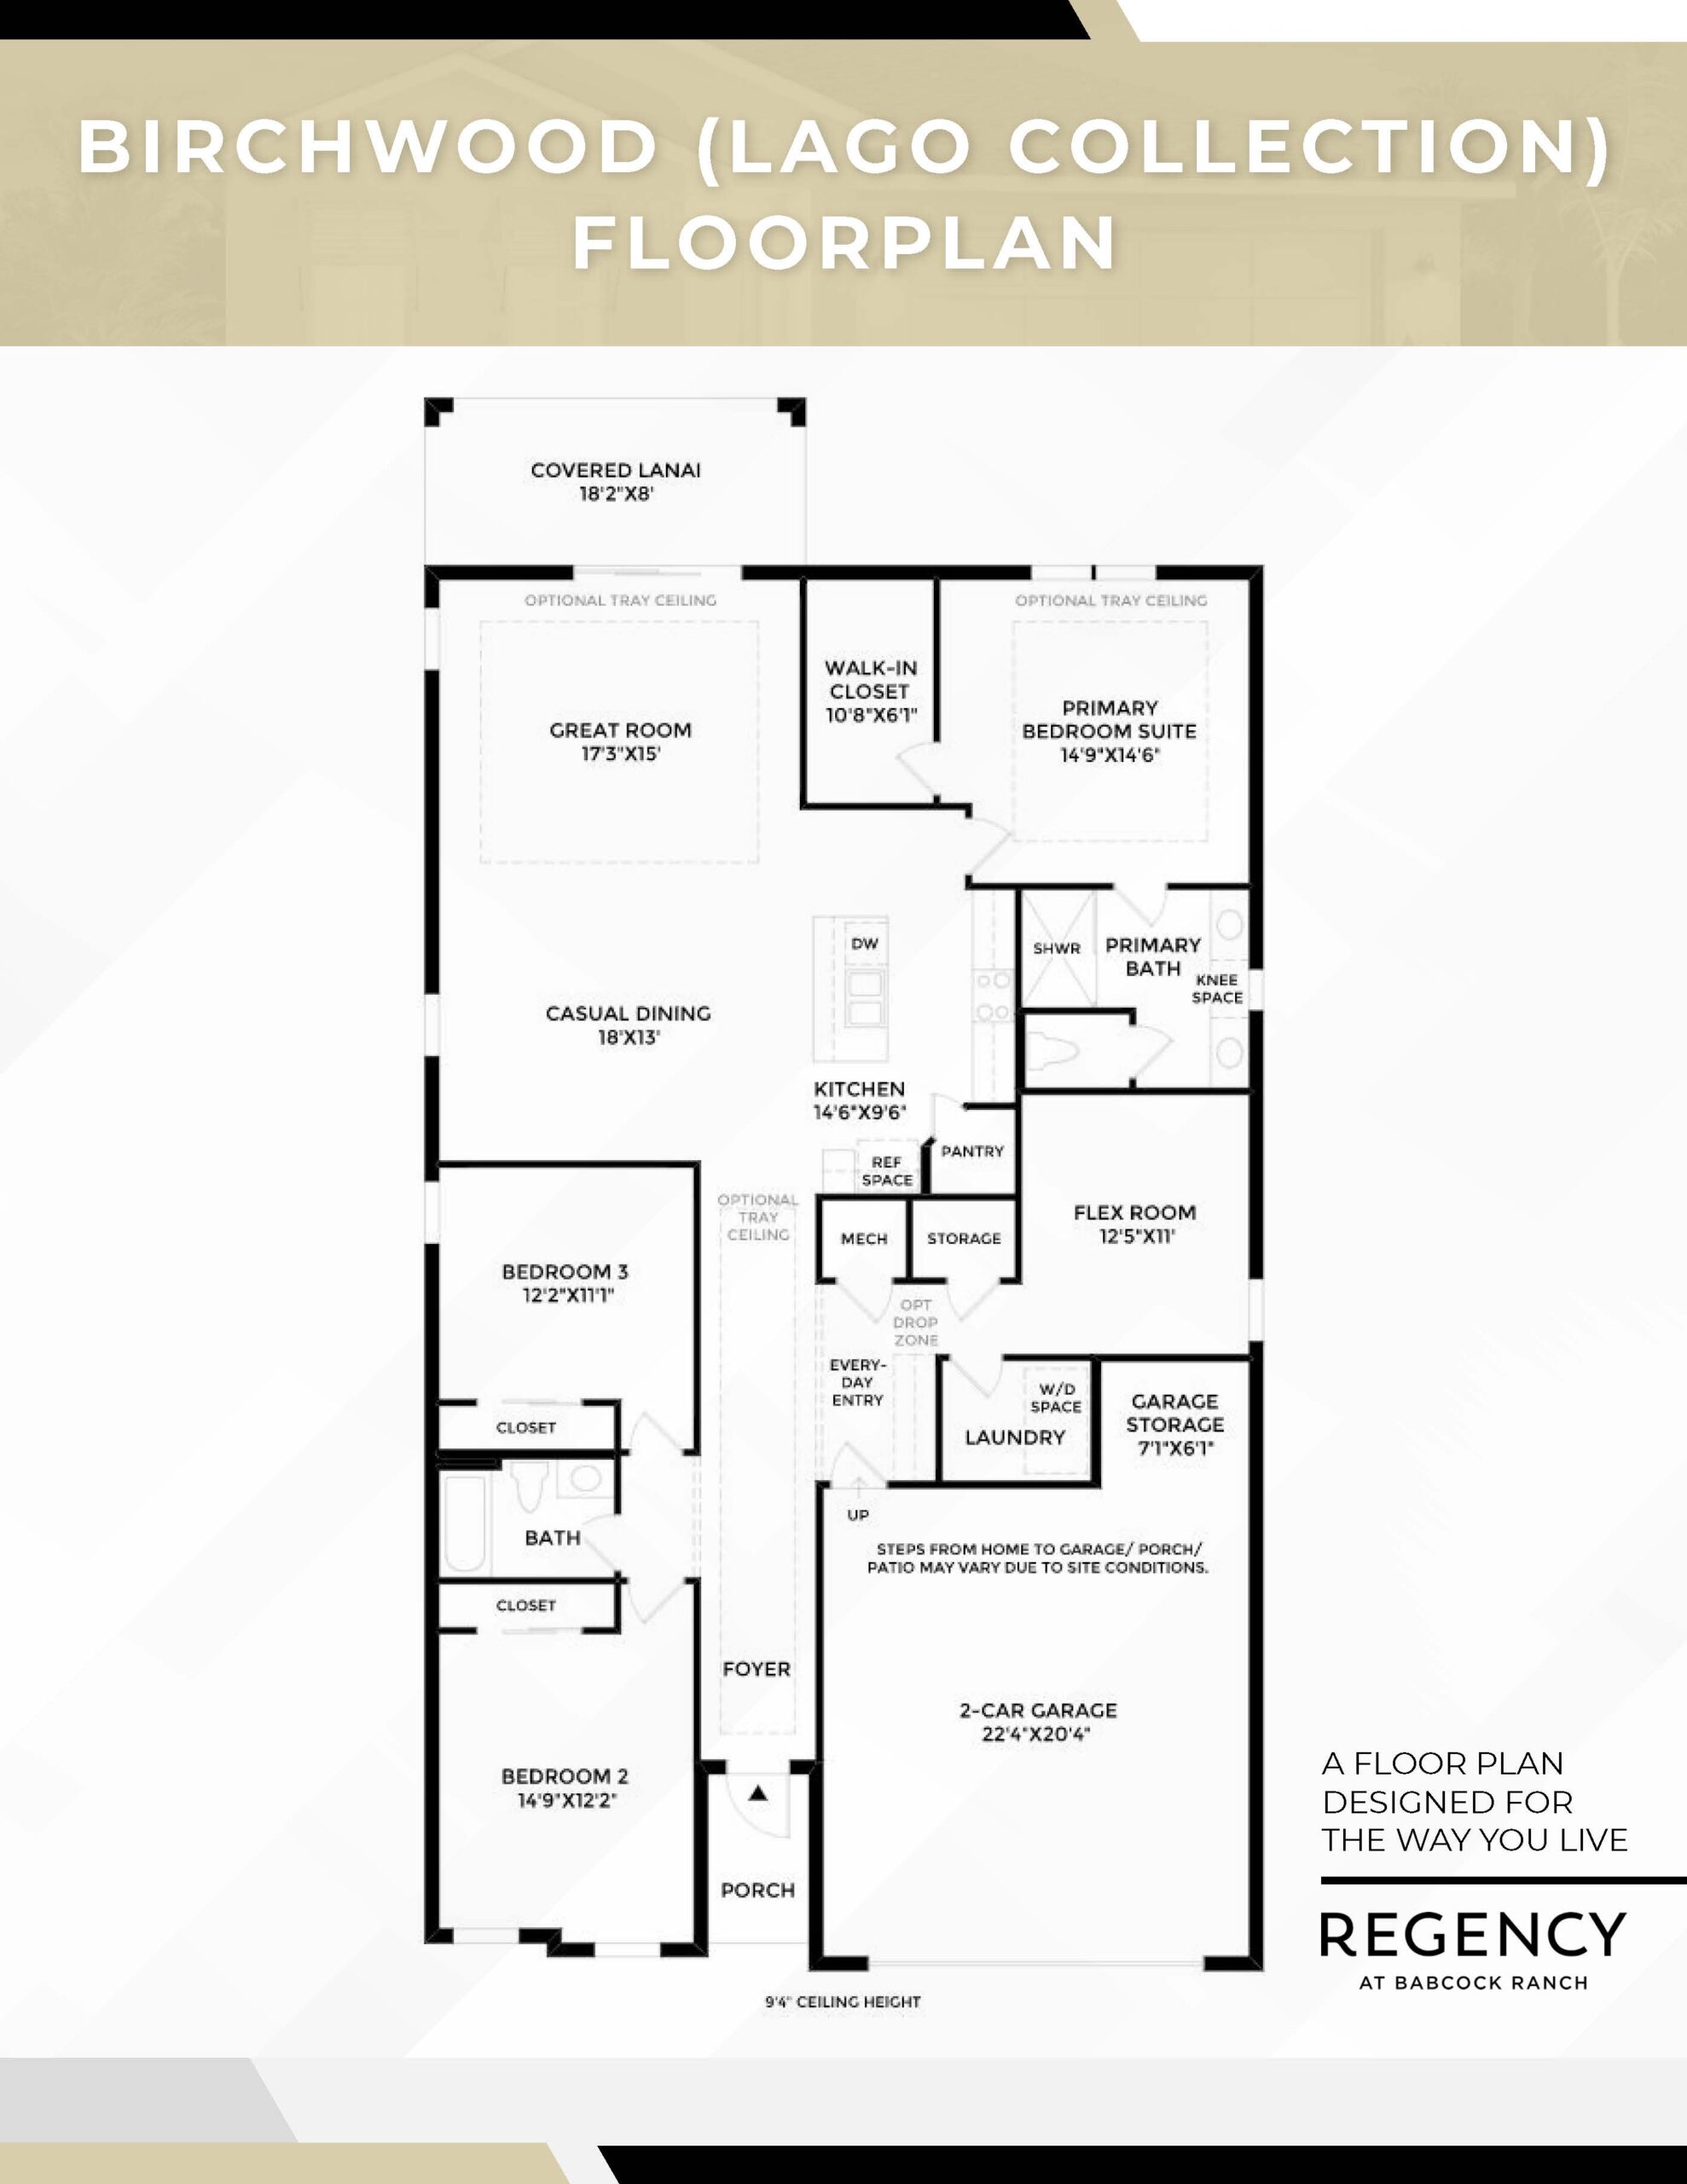
The Birchwood floor plan provides a beautifully fluid and expanded single-story layout, encompassing approximately 2,081 square feet of thoughtfully arranged living space. Guests are greeted by an extended foyer hallway that creates a dramatic sense of entry before opening into a bright casual dining area and a grand great room outfitted with elegant coffered ceilings. The centrally positioned kitchen is a host’s dream, featuring a massive island with integrated breakfast seating, extensive cabinet storage, and an oversized walk-in pantry. The stylish primary bedroom suite serves as a true backyard retreat, defined by an architectural coffered ceiling, a vast walk-in closet, and a luxurious primary bath with dual vanities and a massive glass shower. A sizeable, open flex room provides an excellent separate space for remote work or hobbies, while two additional bedrooms with generous closets share an adjacent guest bath.
2,081 sq/ft
3 Bed / 2 Bath
2 Car Garage
Regency by Toll Brothers
Thank you for your interest in this floor plan. For additional information about this community, floor plans, available homes, and pricing please submit your information below.