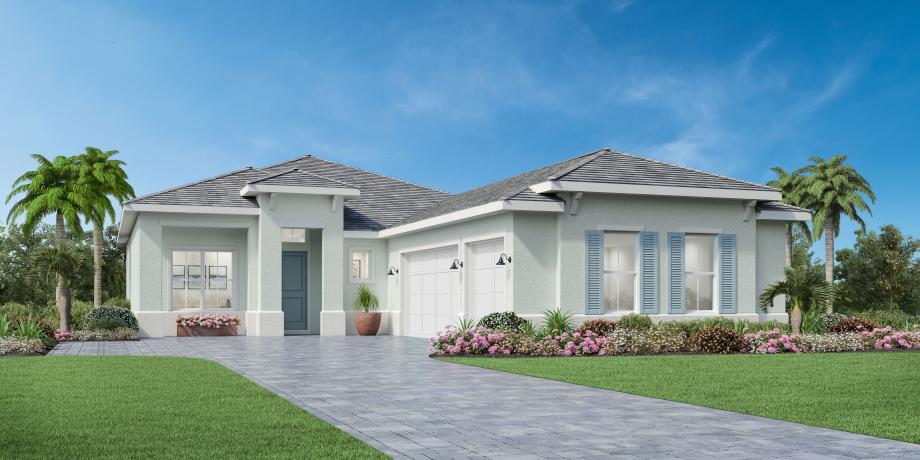
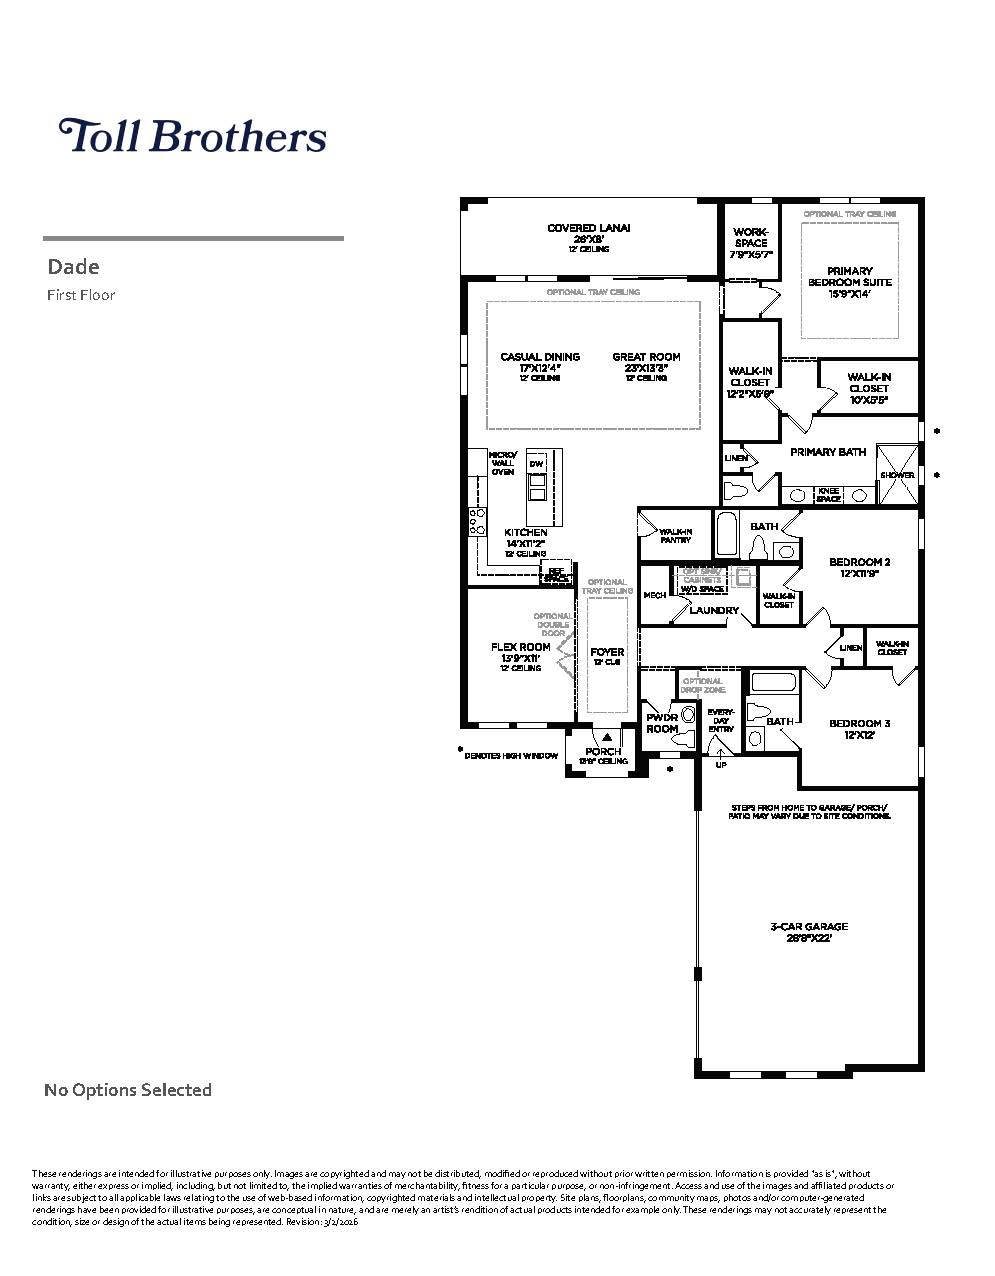
The Glades floor plan stands as the largest design in the Sol series, delivering an impressive 2,927 square feet of ultimate luxury on a single level. Designed to masterfully merge indoor and outdoor living, a striking foyer and gallery hallway sweep past a formal dining room and a charming front flex room before completely opening up to a spectacular great room, a casual dining area, and a monumental covered lanai. The premium kitchen is central to the entire entertaining space, defining luxury with an oversized center preparation island and a walk-in pantry. This home offers 3 to 4 bedrooms and up to 3.5 bathrooms, utilizing dual flex rooms for incredible versatility, an secondary flex zone central to the guest bedrooms, and a palatial primary bedroom suite that features a monumental walk-in closet and an alluring, resort-style primary bath.
2,927+ sq/ft
3 – 4 Bed / 2 – 3 Bath
3 Car Garage
Regency by Toll Brothers
Thank you for your interest in this floor plan. For additional information about this community, floor plans, available homes, and pricing please submit your information below.