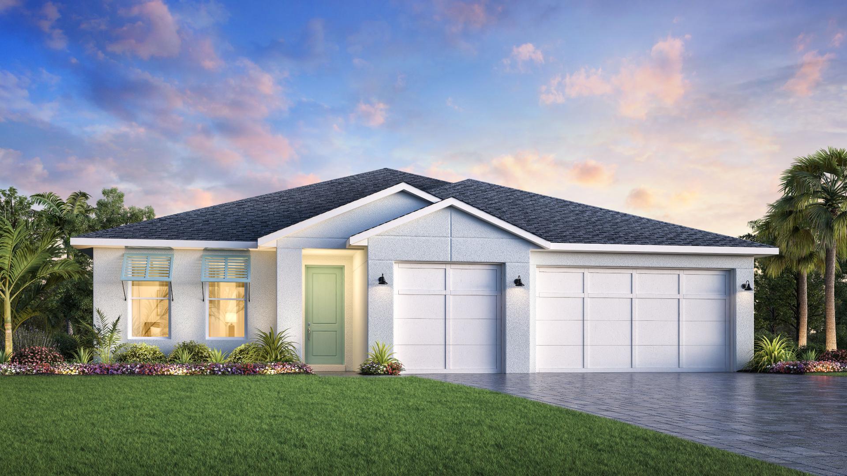
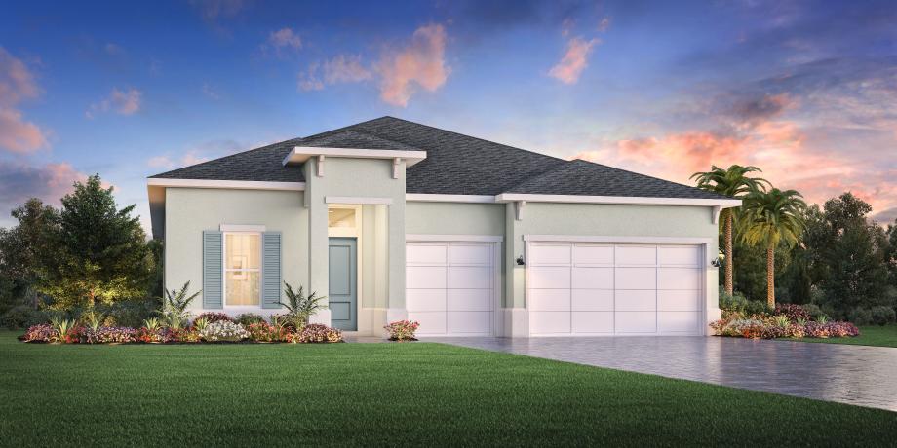
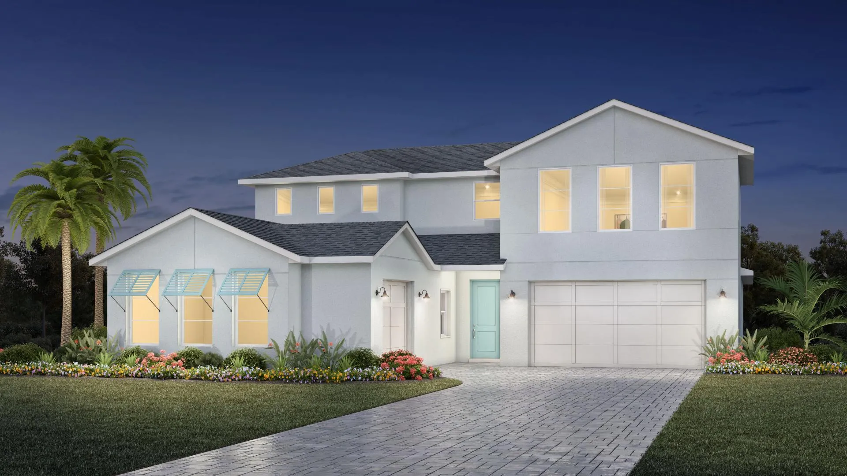
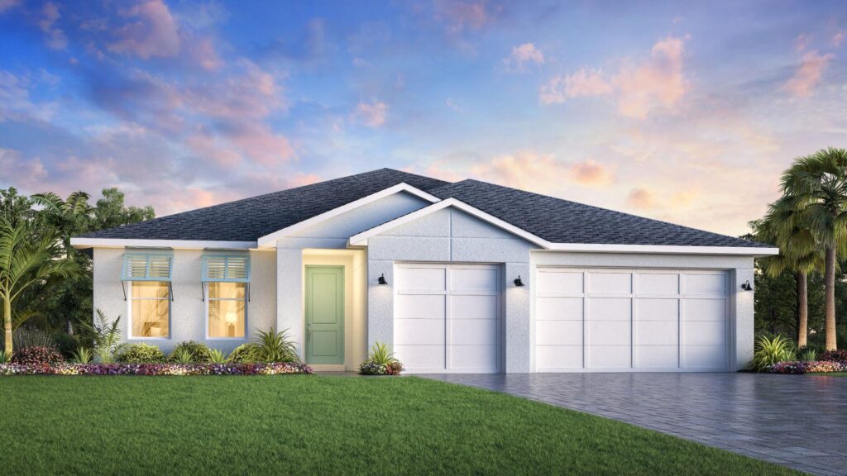
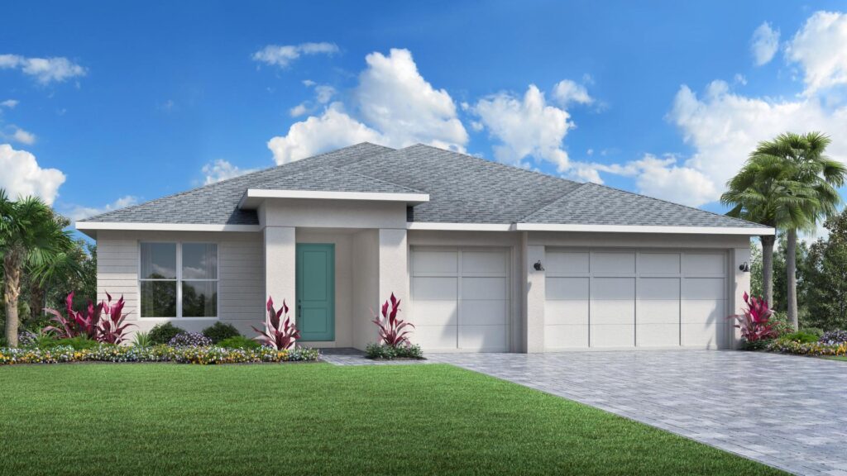
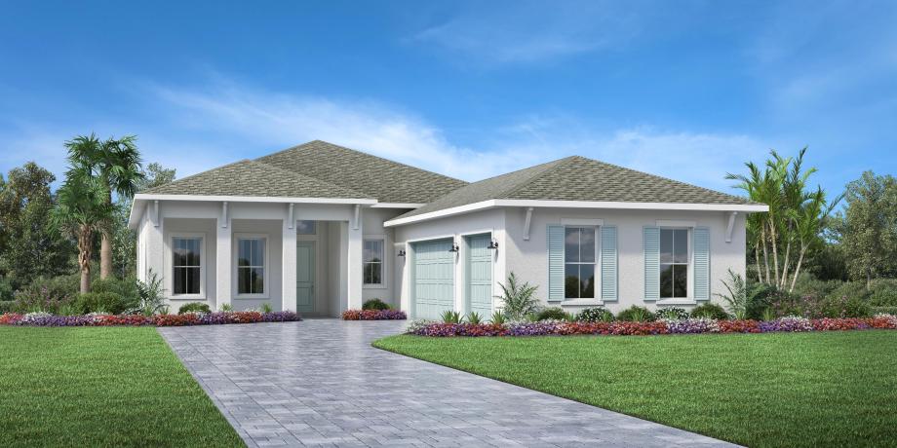
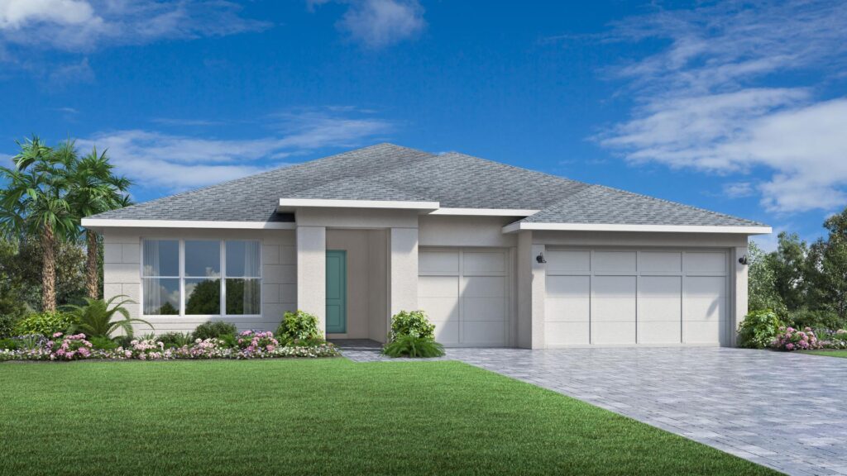
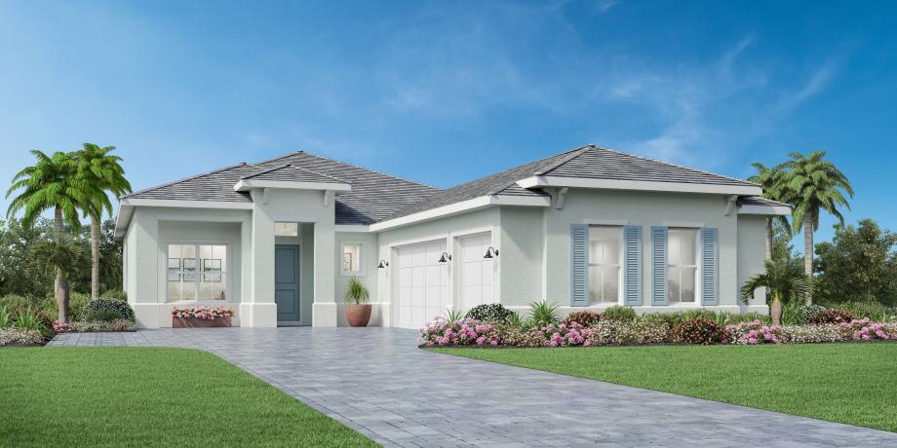
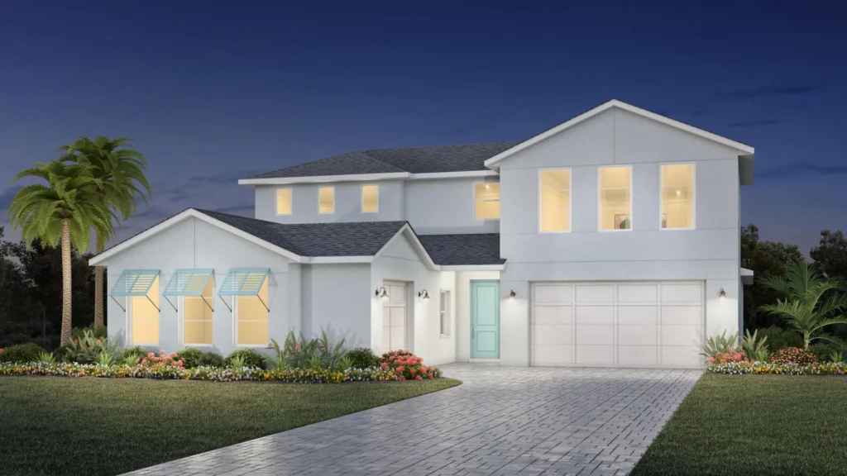
The Sol Collection represents the pinnacle of premium single-family living at Regency at Babcock Ranch, meticulously crafted by Toll Brothers for 55+ active adults seeking maximum space, versatility, and high-end design. Situated on expansive 60-foot-wide homesites that showcase some of the community’s finest, panoramic preserve and lake views, this top-tier series offers a choice of grand single-story and two-story floor plans—including the dynamic Rainbow, Hillock, Briscoe, and Pegasus designs—ranging from approximately 2,412 to over 3,300 square feet. These estate-style homes are distinguished by their standard 3-car garages, 3 to 4 bedrooms, and up to 3.5 bathrooms, providing abundance for multi-vehicle storage, hobby space, or hosting visiting family. Inside, the architecture emphasizes grand scale and soaring volume, featuring majestic foyers, stately coffered ceilings, and massive open-concept great rooms that flow into spectacular culinary kitchens outfitted with oversized central islands, walk-in pantries, and premium finishes. The master suites serve as private, spa-inspired sanctuaries highlighted by dual walk-in closets and deluxe primary baths with large, glass-enclosed showers. Designed to fully embrace Southwest Florida’s outdoor lifestyle, the great rooms transition seamlessly through wide sliding glass doors to oversized, covered brick-paver lanais, providing an ideal backdrop for upscale entertaining, sunset viewing, and enjoying the serene surroundings.