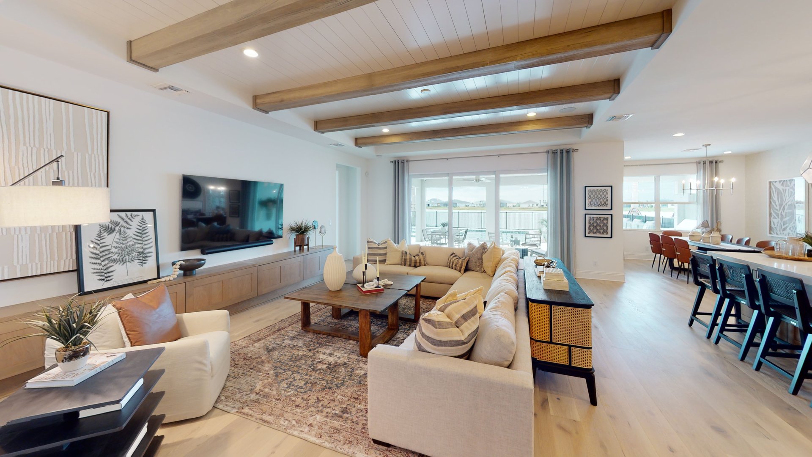
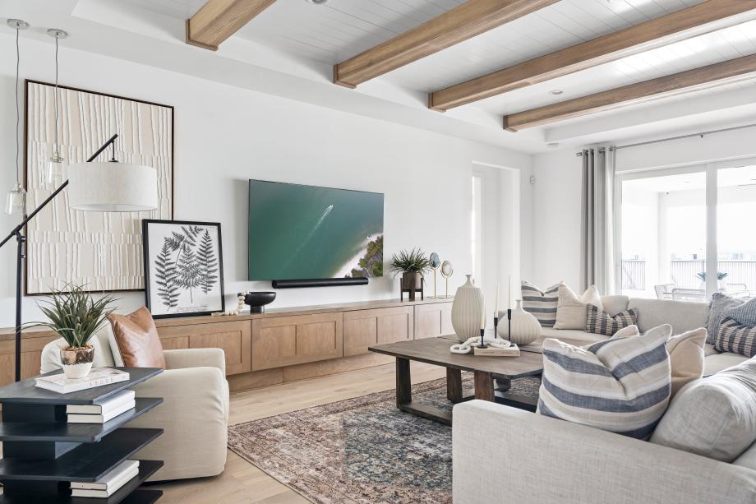
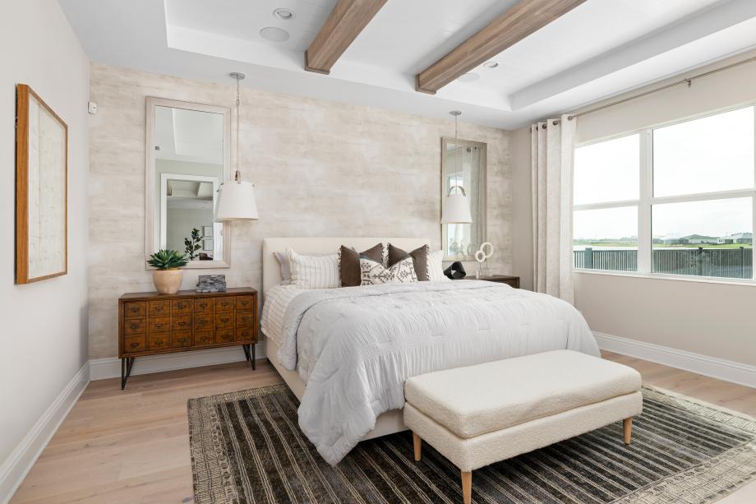
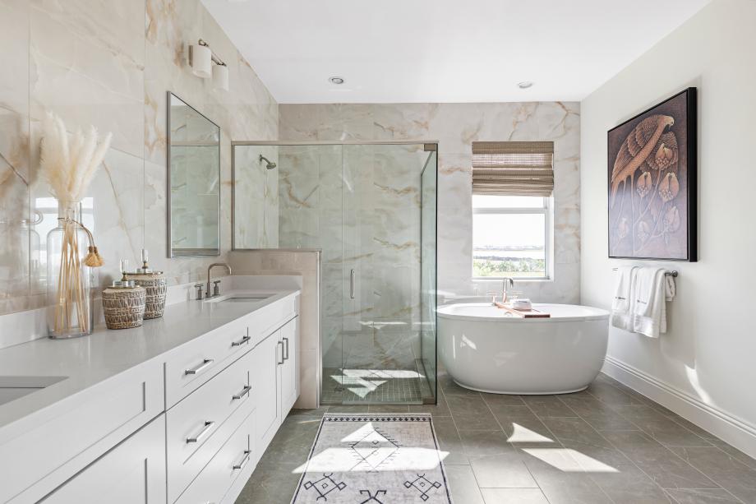
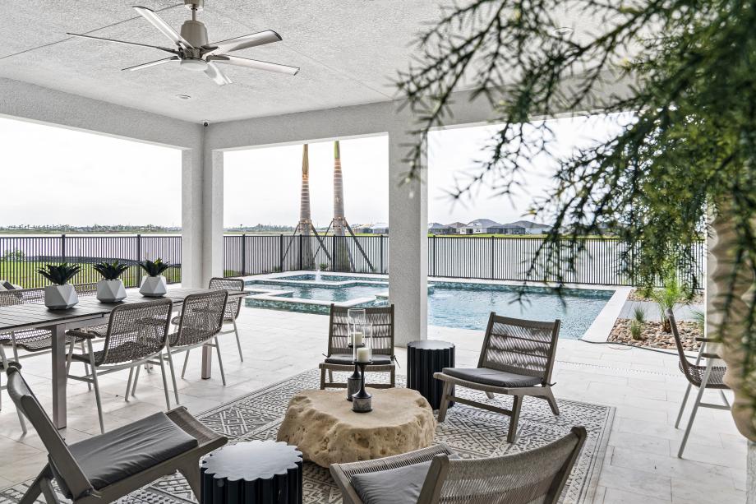
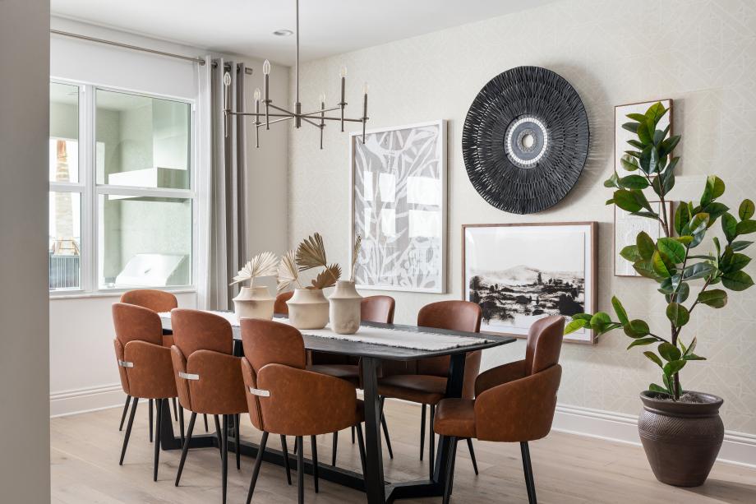
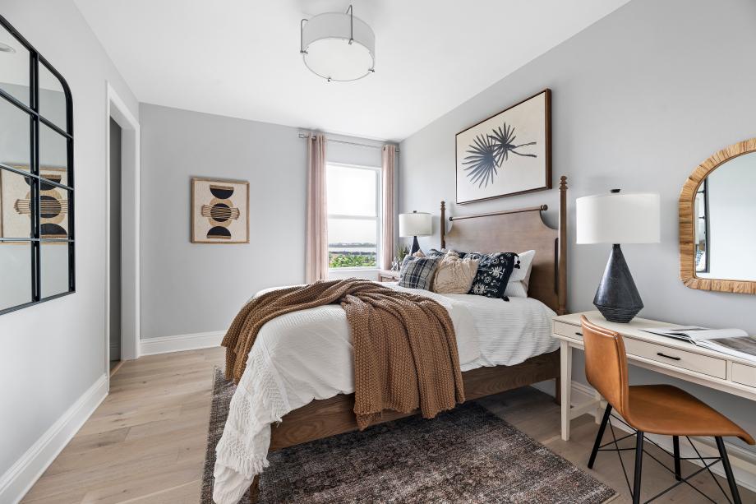
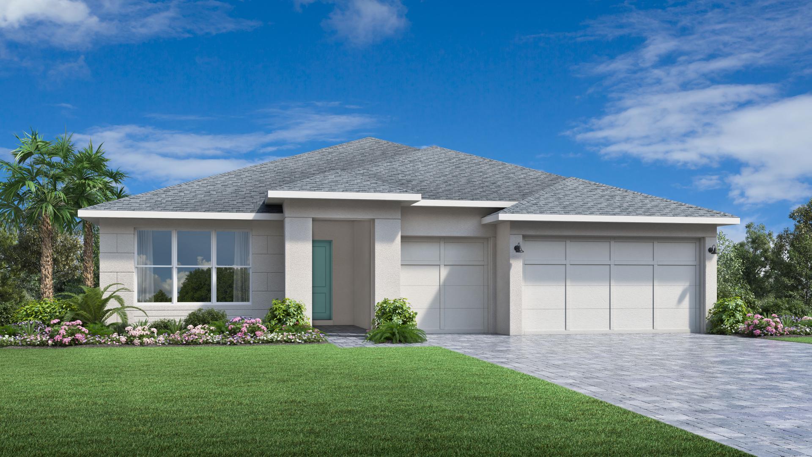
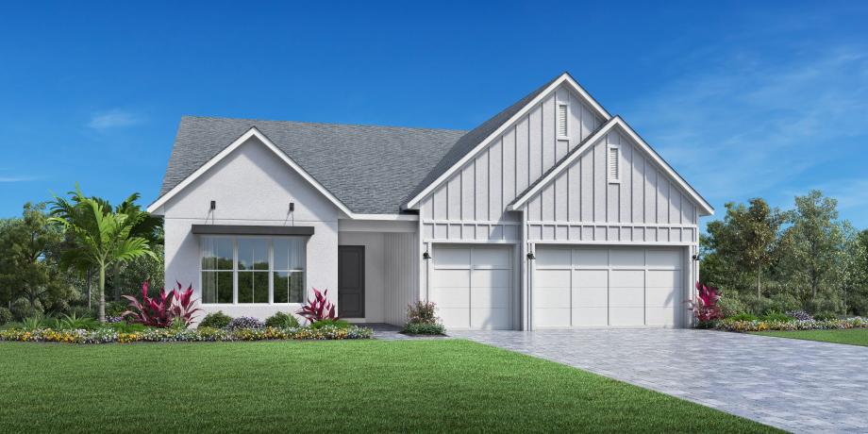
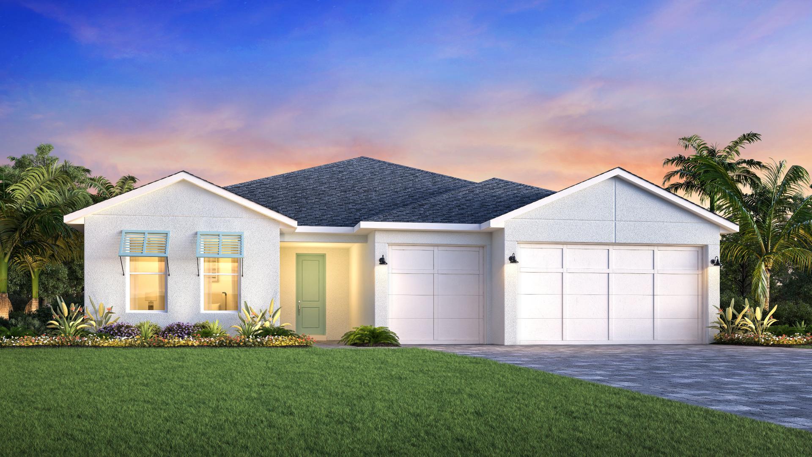
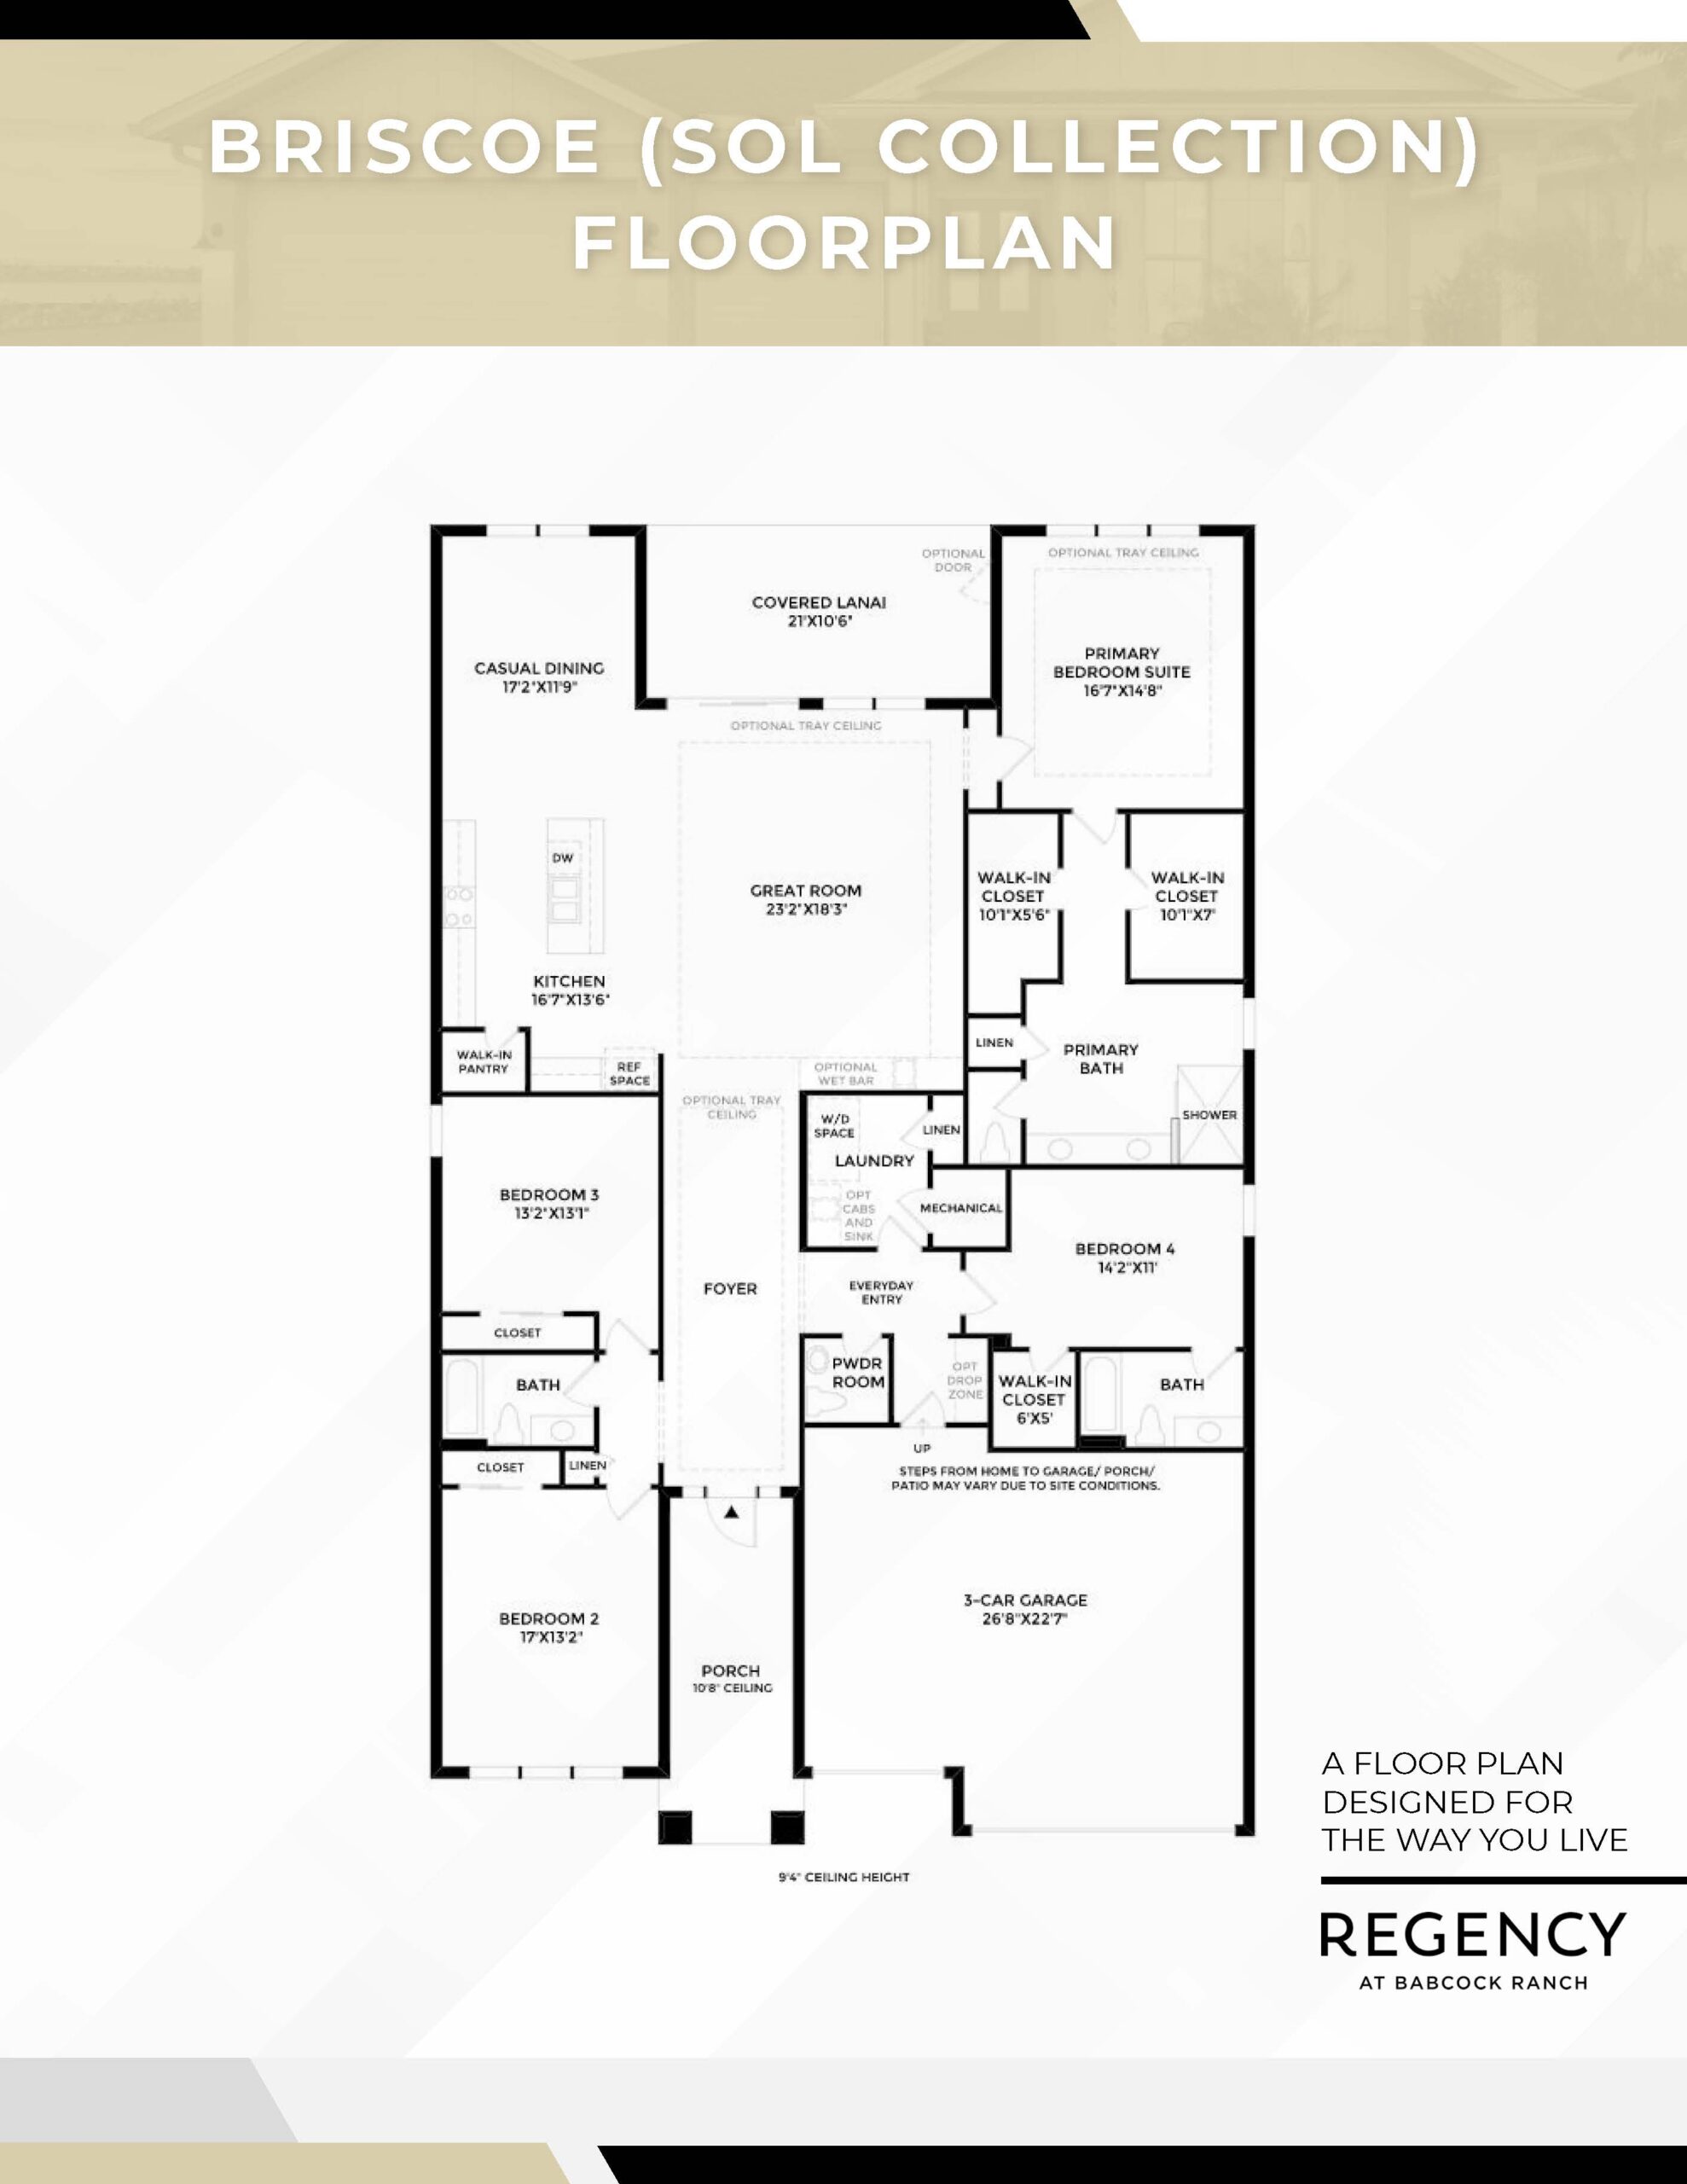
The Briscoe floor plan expands the single-story living options to approximately 2,885 square feet, specifically tailored for those who want maximum space and flexible room configurations. This grand residence offers 4 bedrooms, 3 full bathrooms, and a standard 3-car garage, providing exceptional space for multi-car storage or specialized hobbies. The expansive, open-concept great room and dining zone flow beautifully into a magnificent kitchen equipped with an oversized central island, an absolute abundance of perimeter cabinetry, and an oversized walk-in pantry. Multiple sliding glass doors lead out to a deep, wrap-around covered lanai, while the bedroom layouts ensure that the monumental primary suite, guest wings, and multi-functional spaces remain beautifully balanced and private.
2,885+ sq/ft
4 Bed / 3.5 Bath
3 Car Garage
Regency by Toll Brothers
Thank you for your interest in this floor plan. For additional information about this community, floor plans, available homes, and pricing please submit your information below.