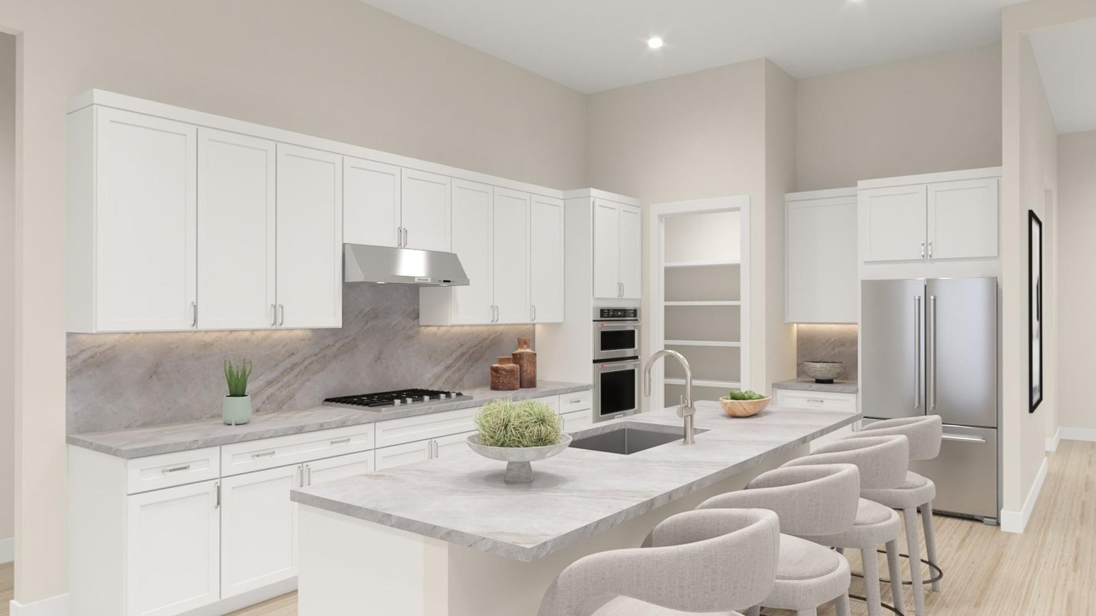
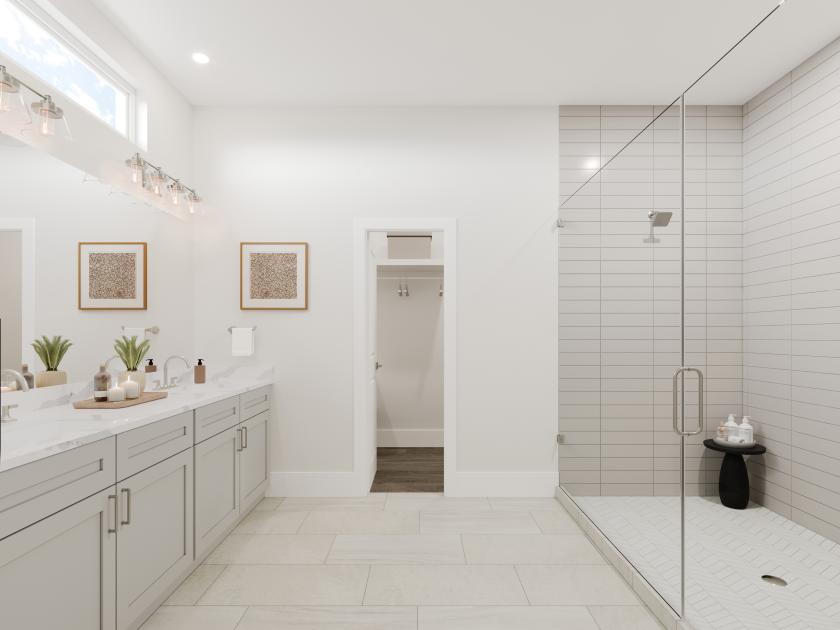
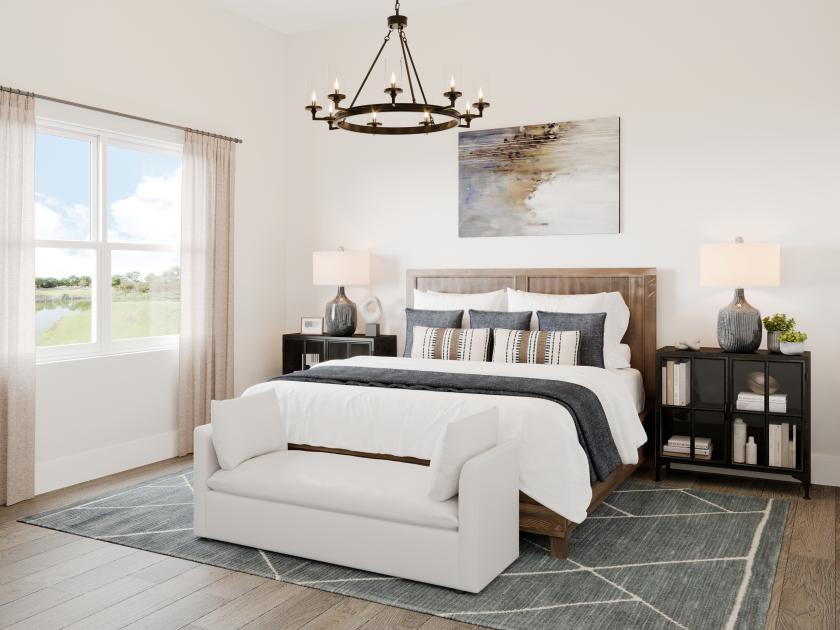
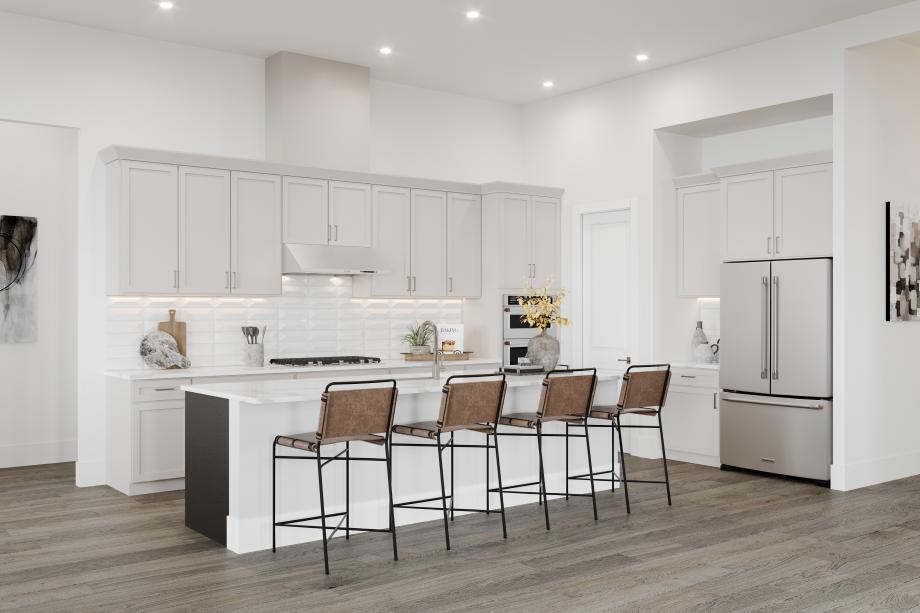
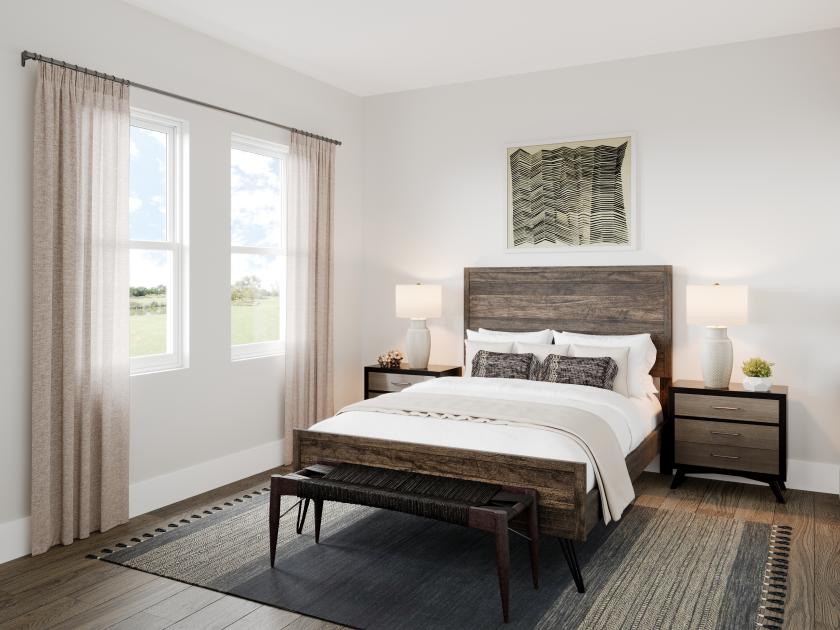
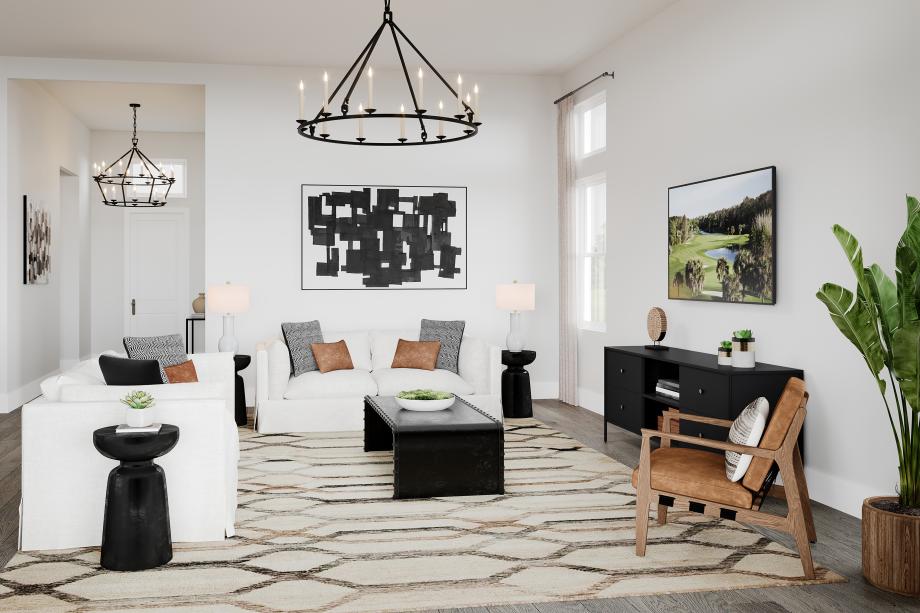
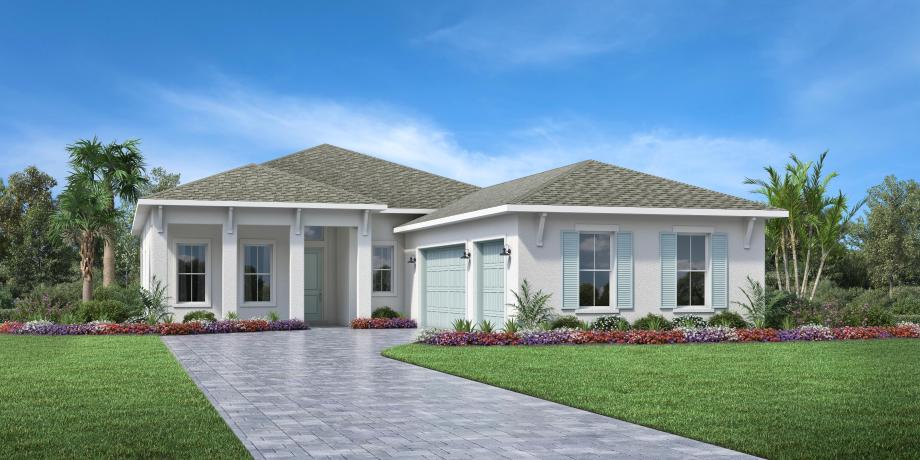
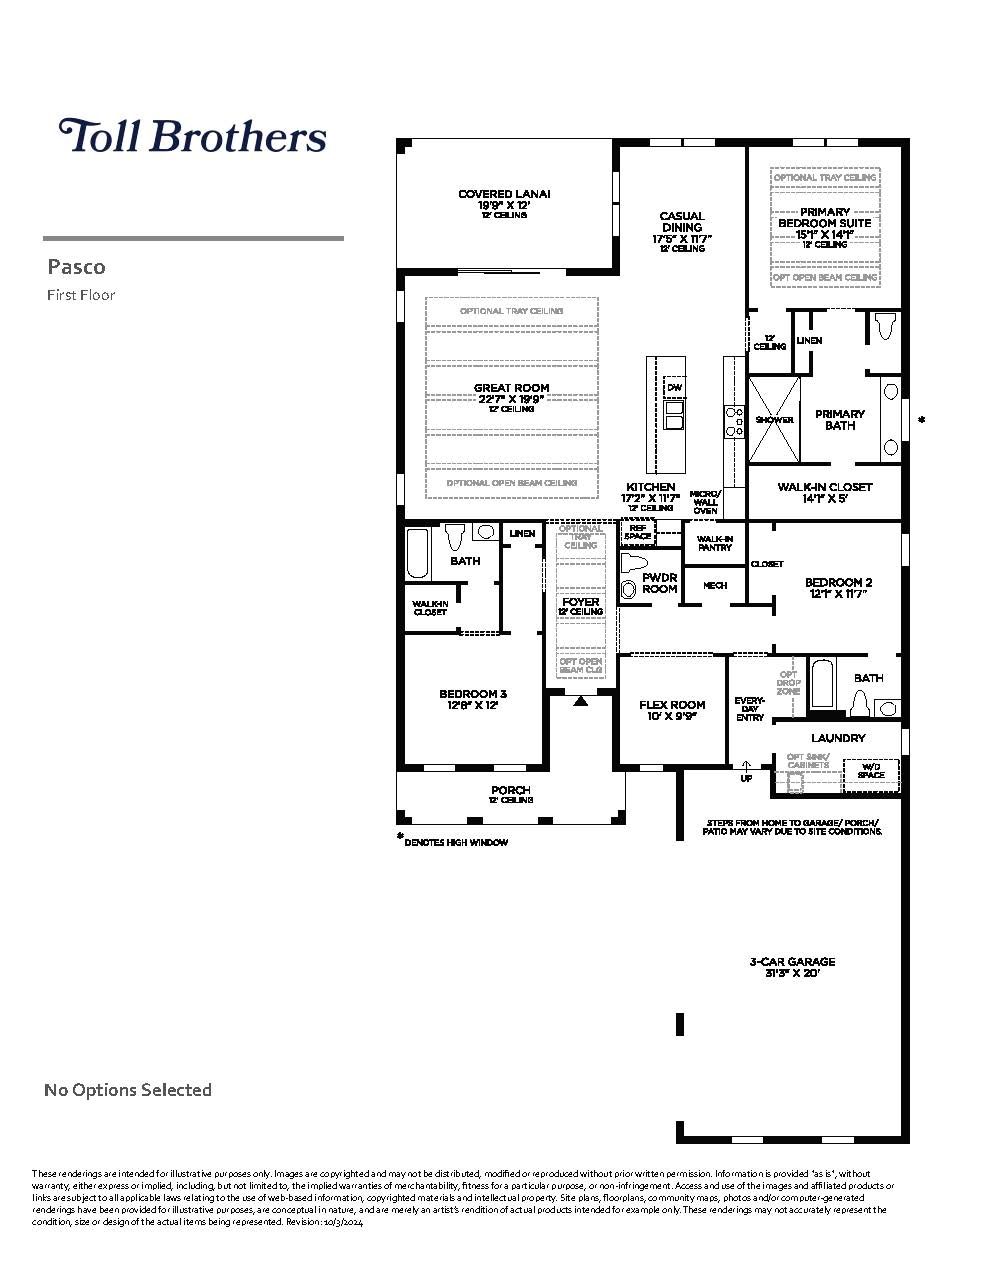
The Pasco floor plan offers approximately 2,506 square feet of sophisticated, single-story luxury designed with an emphasis on private, upscale accommodations. The architectural flow features a dramatic gallery entry that effortlessly guides you into a massive main living pavilion, where a high-end culinary kitchen seamlessly overlooks the great room and casual dining zones. This layout is meticulously engineered for hosting family and friends, offering 3 bedrooms and 3 full bathrooms, ensuring that every bedroom serves as a comfortable, private suite. The primary suite functions as a secluded backyard sanctuary, distinguished by an oversized walk-in closet, a monumental primary bath with a large glass shower, and direct views of the beautiful Florida preserve or lake layouts outside.
2,506+ sq/ft
3 Bed / 2.5 Bath
3 Car Garage
Regency by Toll Brothers
Thank you for your interest in this floor plan. For additional information about this community, floor plans, available homes, and pricing please submit your information below.