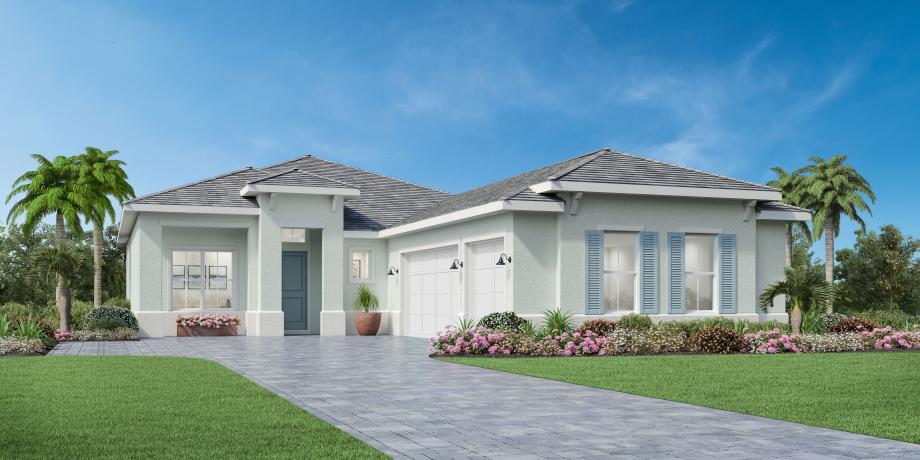
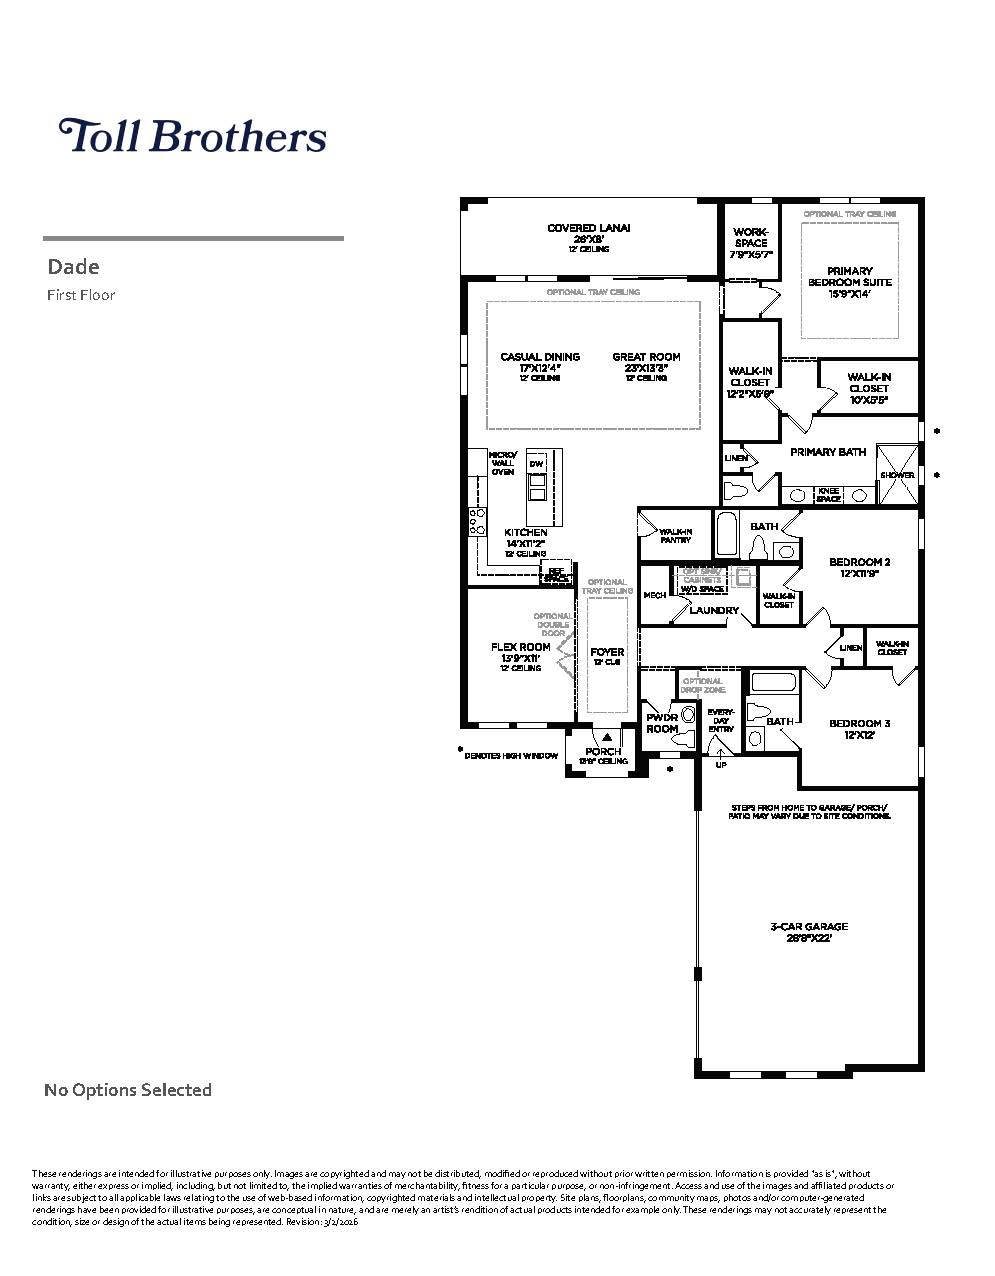
The Dade floor plan increases the luxury footprint with approximately 2,475 square feet of single-level living, highly regarded for its expansive entertainment areas and private retreats. The entry hallway passes an adaptable flex room before revealing a dramatic, light-filled great room and adjacent dining area with clear views out to the covered lanai. The gourmet kitchen is exceptionally well-appointed, showcasing a wraparound counter, premium cabinet space, an oversized center island with a breakfast bar, and a large walk-in pantry. This split-bedroom configuration features 3 to 4 bedrooms and 3 to 4 bathrooms, where the guest bedrooms enjoy their own walk-in closets and private baths, while the opulent primary suite boasts dual walk-in closets and a deluxe shower.
2,475+ sq/ft
3 – 4 Bed / 3 – 4 Bath
3 Car Garage
Regency by Toll Brothers
Thank you for your interest in this floor plan. For additional information about this community, floor plans, available homes, and pricing please submit your information below.