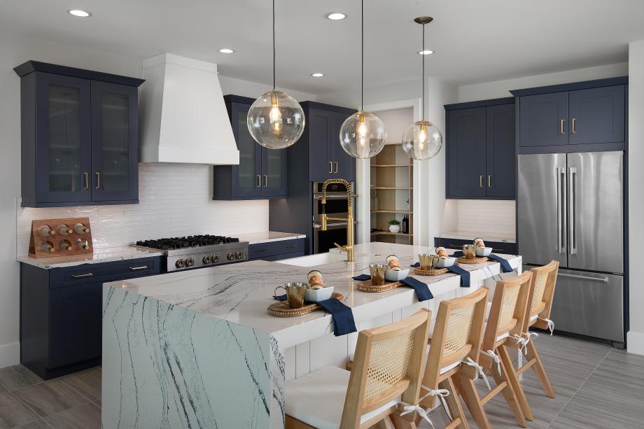
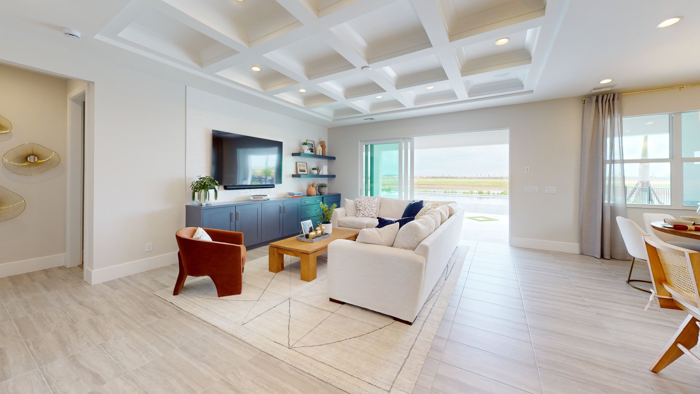
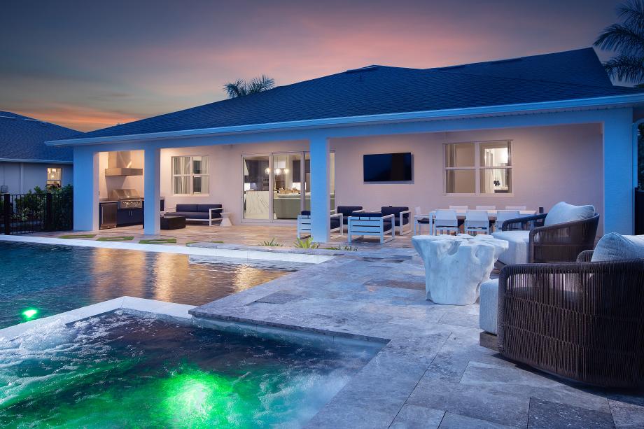
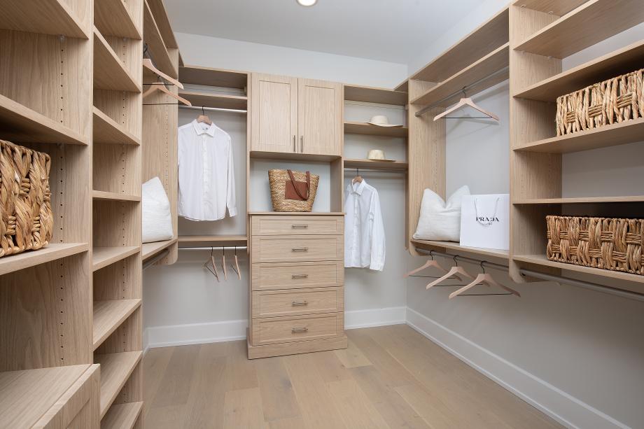
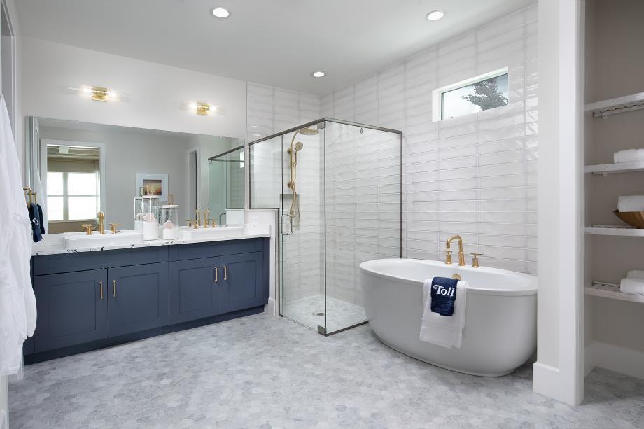
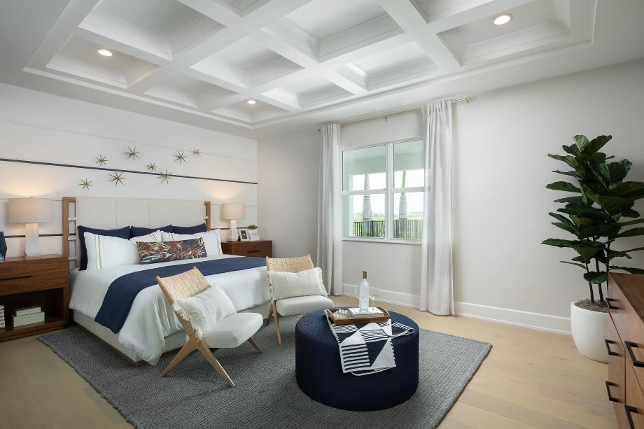
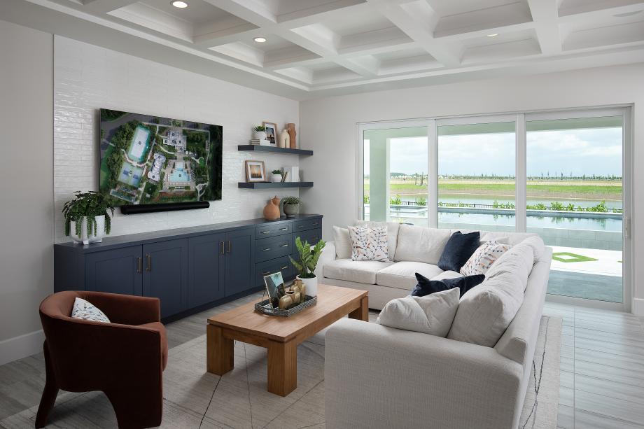
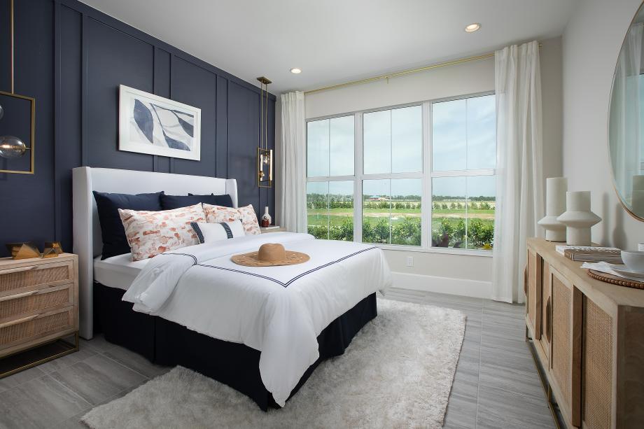
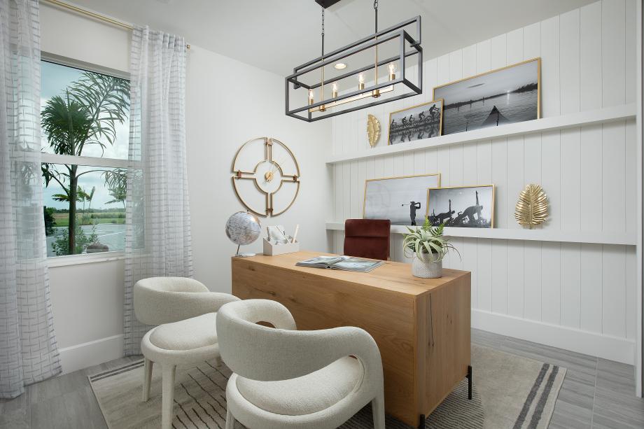
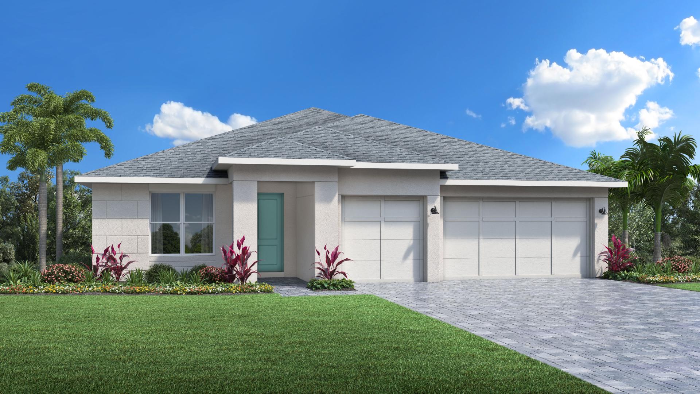
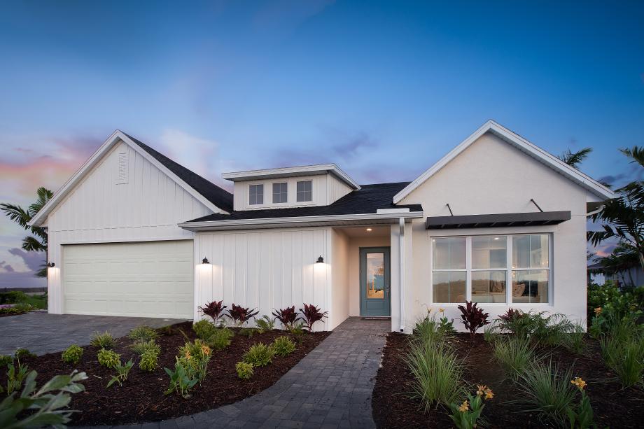
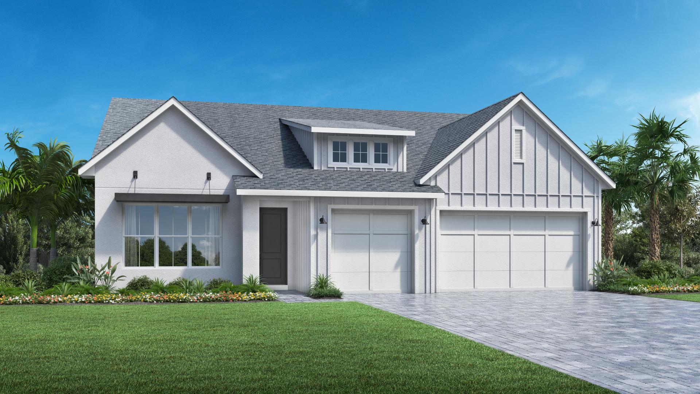
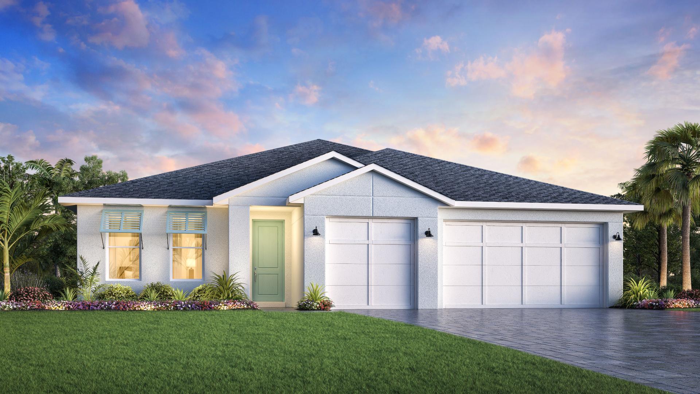
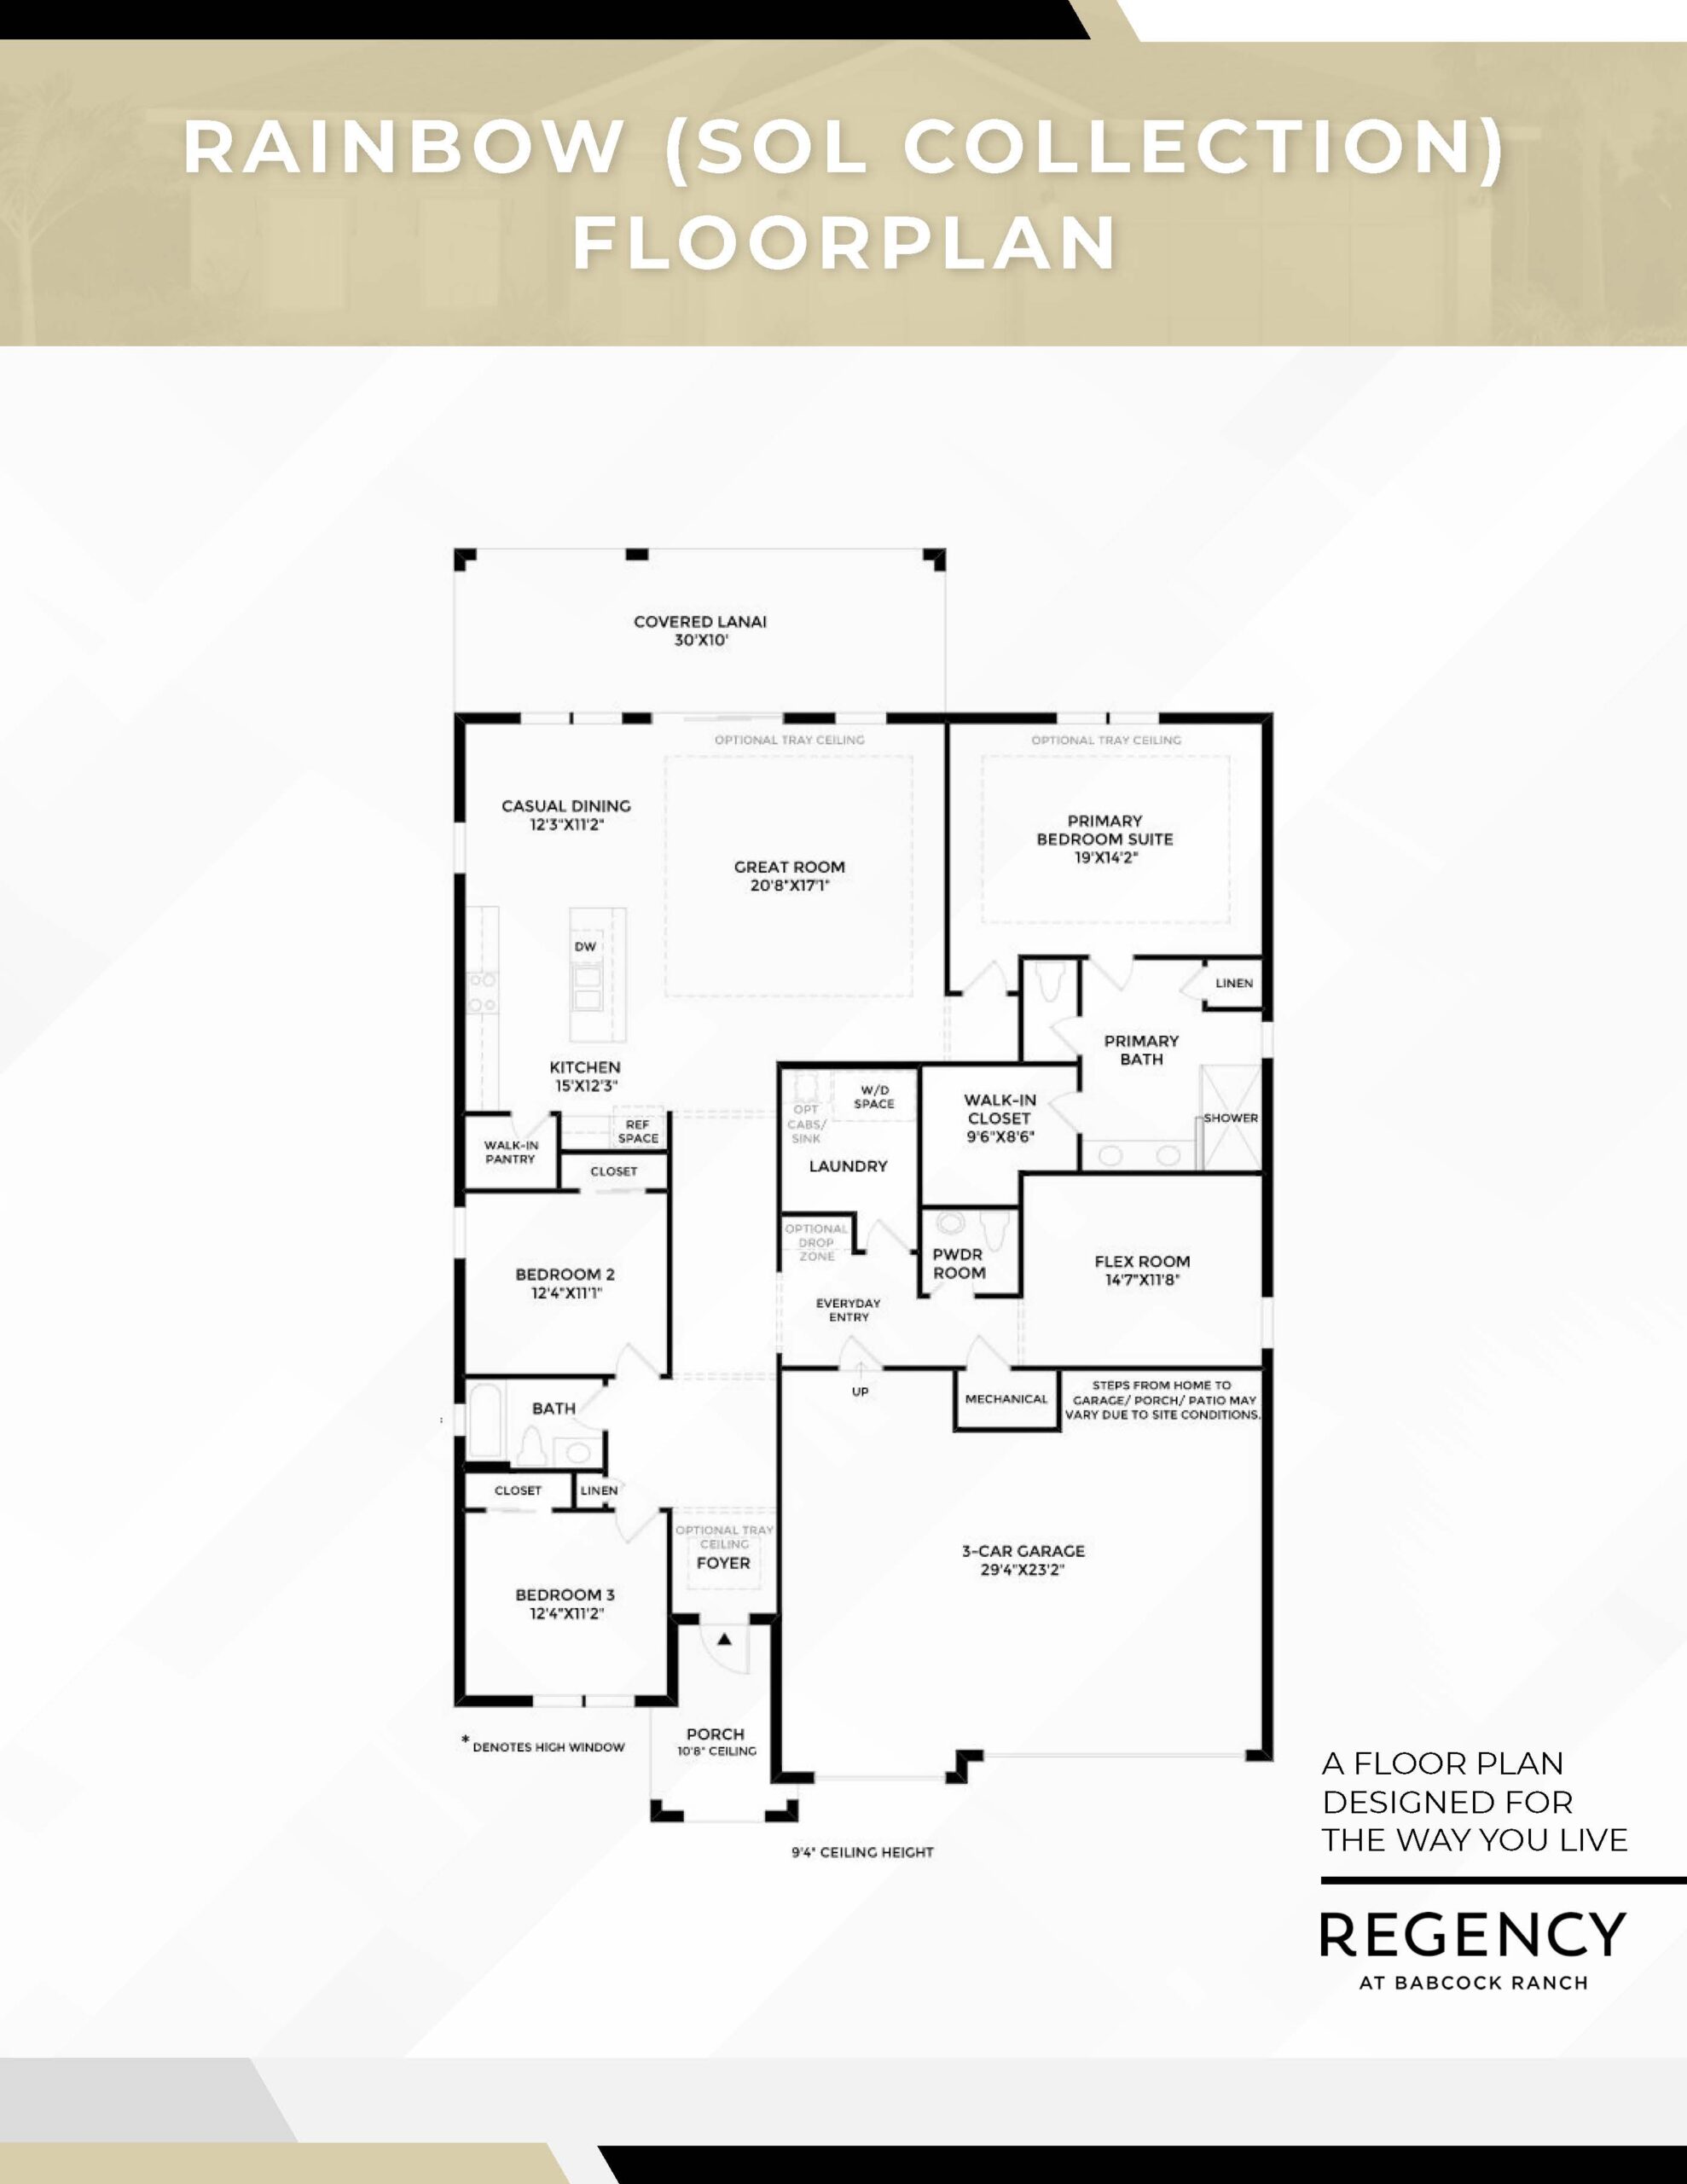
The Rainbow floor plan is the foundational design for the Sol Collection, offering a beautifully balanced, single-story layout across approximately 2,412 square feet of living space. It introduces a welcoming foyer that immediately opens into a bright, versatile flex space before flowing into a grand, open-concept core. The center-island chef’s kitchen stands central to a spacious great room and a casual dining area, creating an ideal layout for effortless daily living and entertaining. Broad sliding doors extend this space onto a deep, covered brick-paver lanai. The home features 3 bedrooms and 2 full bathrooms, including a private primary bedroom suite positioned quietly at the rear, complete with a generous walk-in closet and a spa-like bath with a dual-sink vanity.
2,412+ sq/ft
3 Bed / 2.5 Bath
3 Car Garage
Regency by Toll Brothers
Thank you for your interest in this floor plan. For additional information about this community, floor plans, available homes, and pricing please submit your information below.