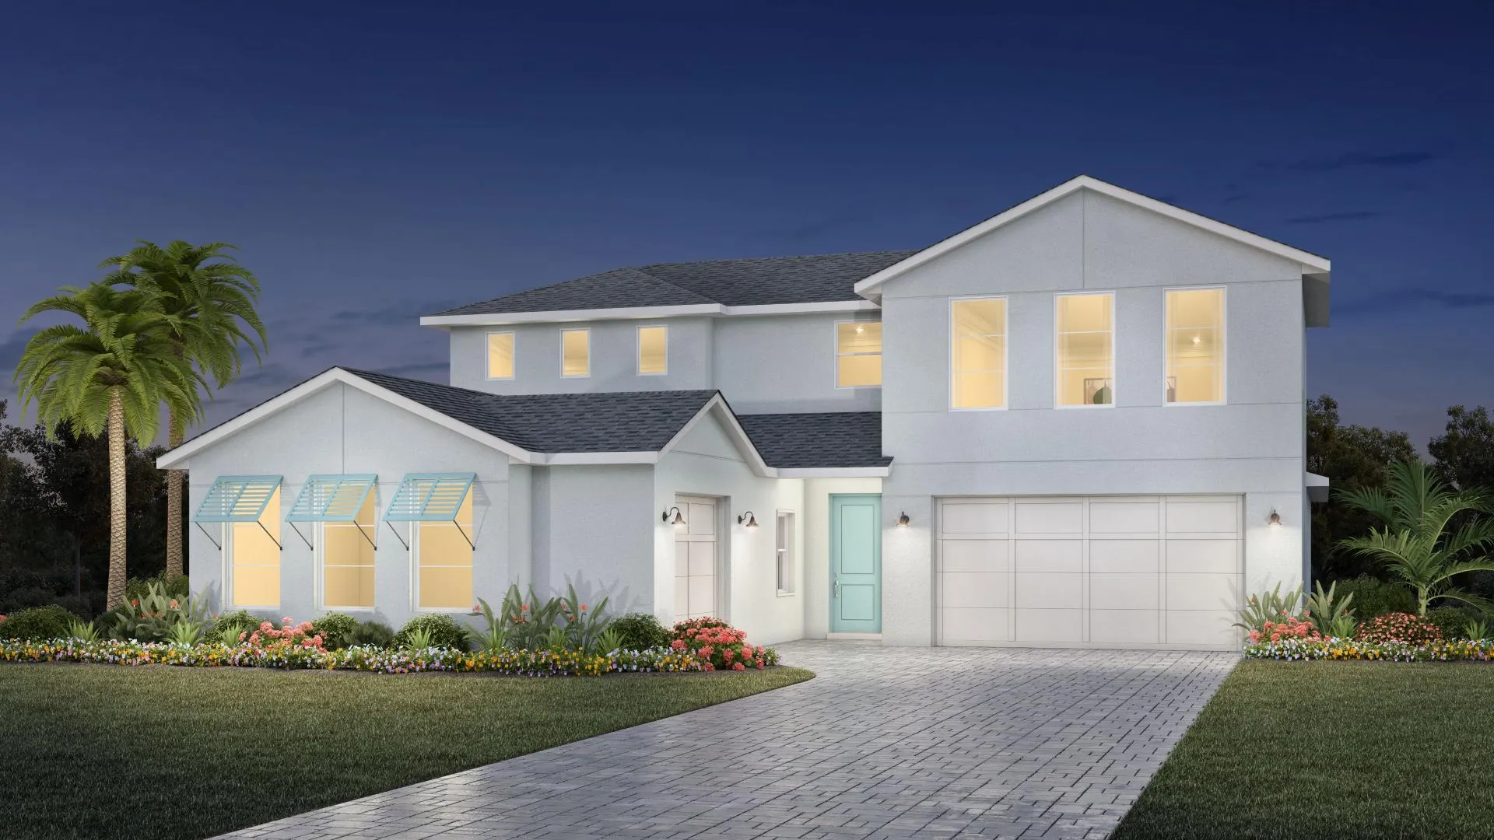
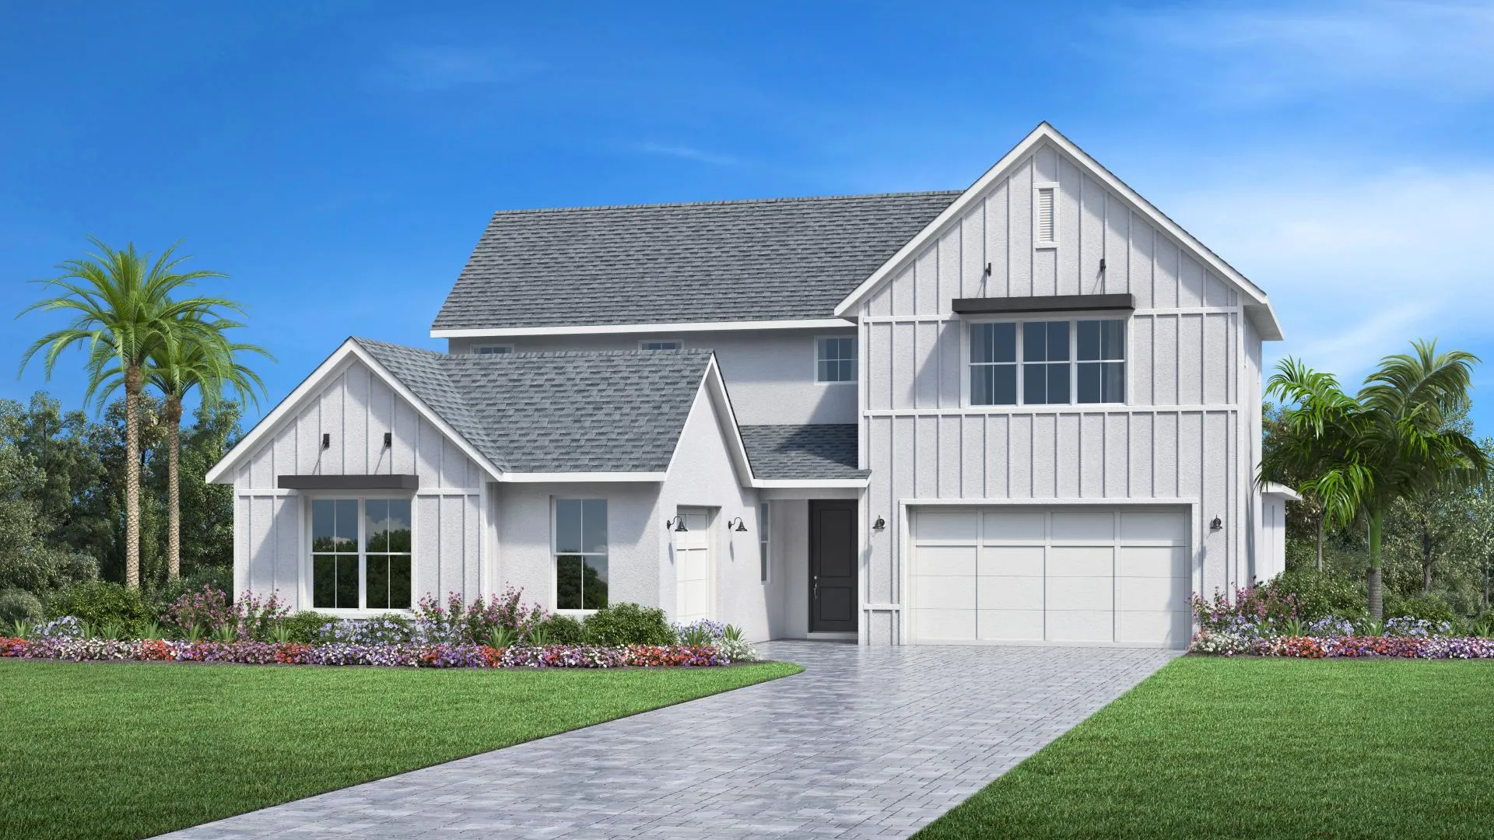
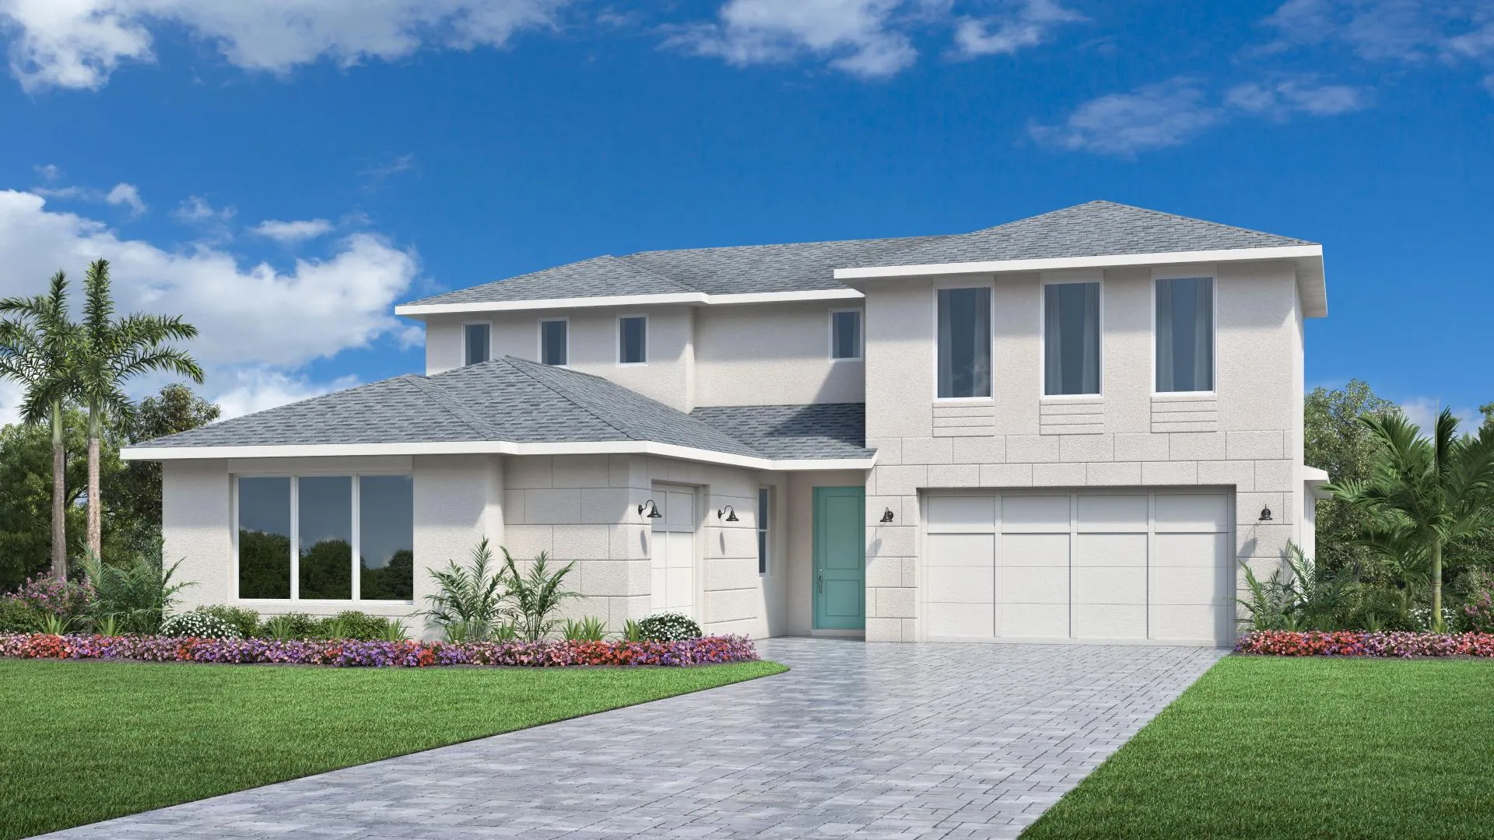
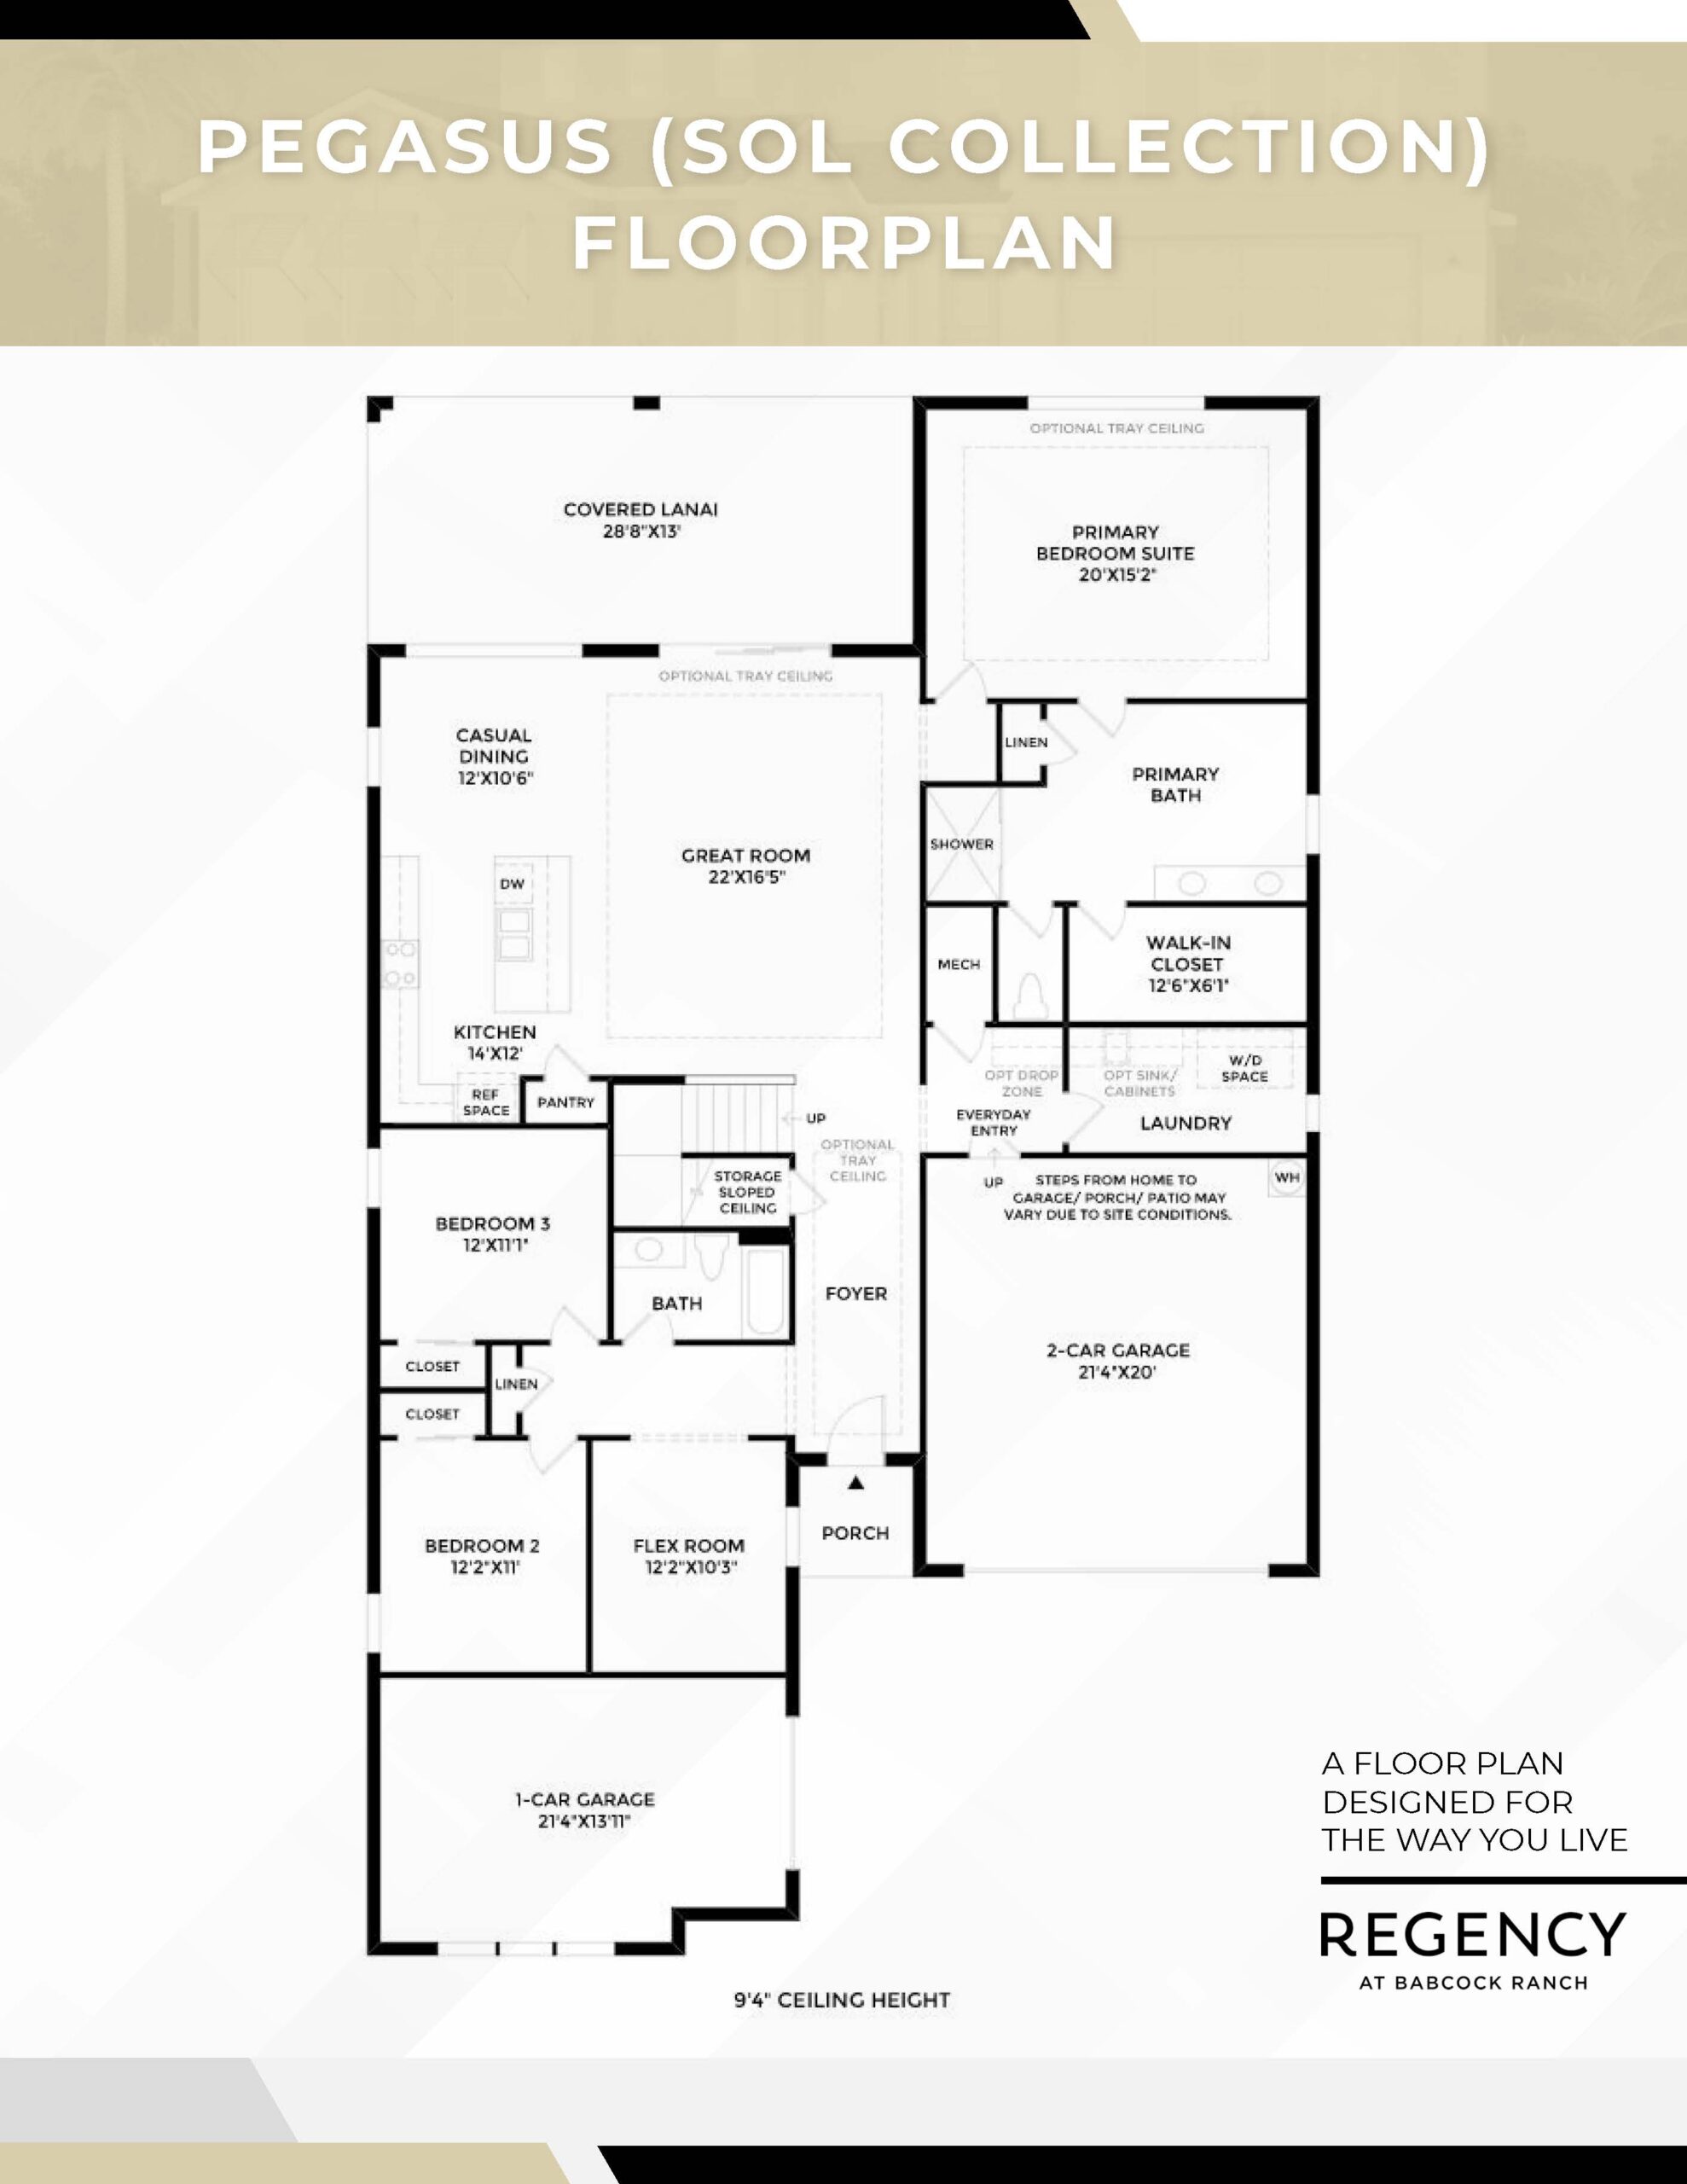
The Pegasus floor plan elevates the Sol Collection with an expansive two-story layout offering approximately 3,310 square feet of beautifully appointed living space. Designed with 4 bedrooms, 3 full bathrooms, and a standard 3-car garage, this estate-style home is engineered for maximum versatility and multi-generational comfort. The grand first floor features an open-concept core where a soaring great room and a bright casual dining area connect seamlessly to a high-end chef’s kitchen, complete with an oversized central island and a generous walk-in pantry. Broad sliding glass doors lead from the main living arena out to a deep covered lanai, perfect for enjoying outdoor dining and scenic views. The luxurious primary bedroom suite anchors the main floor as a quiet sanctuary, complete with a spa-inspired bathroom and a massive walk-in closet, alongside two additional secondary bedrooms. Upstairs, the second level introduces a massive bonus room or loft space alongside a fourth private bedroom and full bath, creating an ideal separate zone for a media center, hobby suite, or hosting extended-stay guests.
3,310+ sq/ft
4 Bed / 3 Bath
3 Car Garage
Regency by Toll Brothers
Thank you for your interest in this floor plan. For additional information about this community, floor plans, available homes, and pricing please submit your information below.