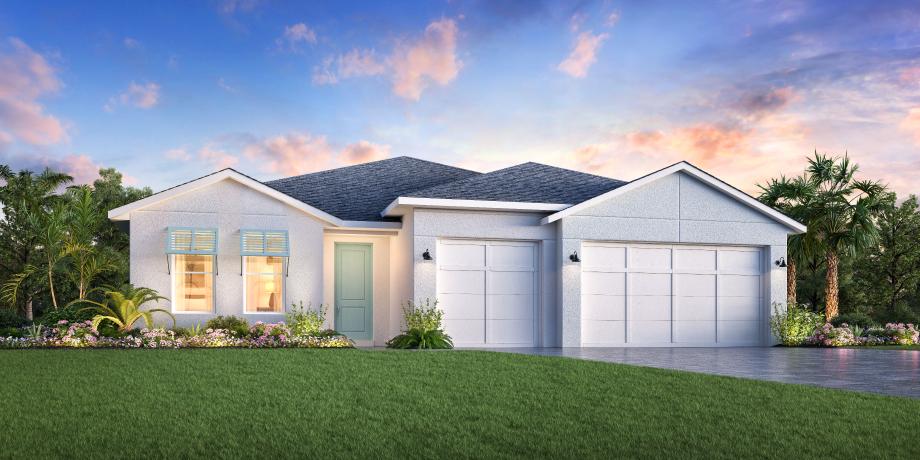
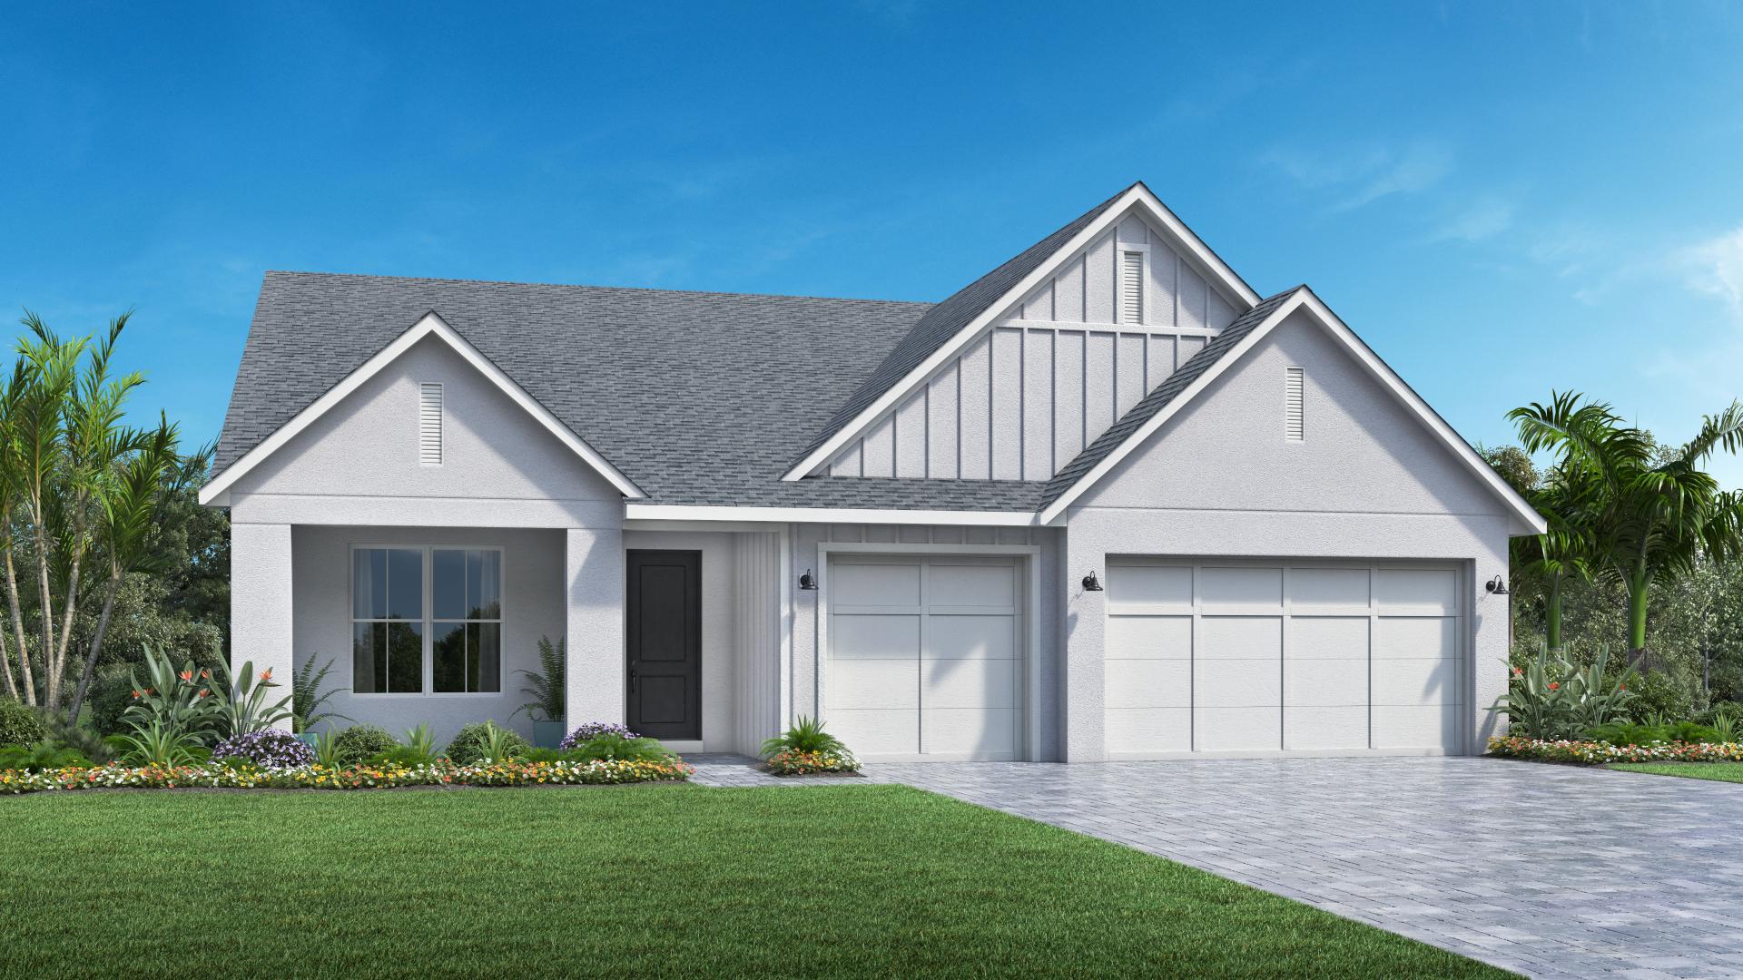
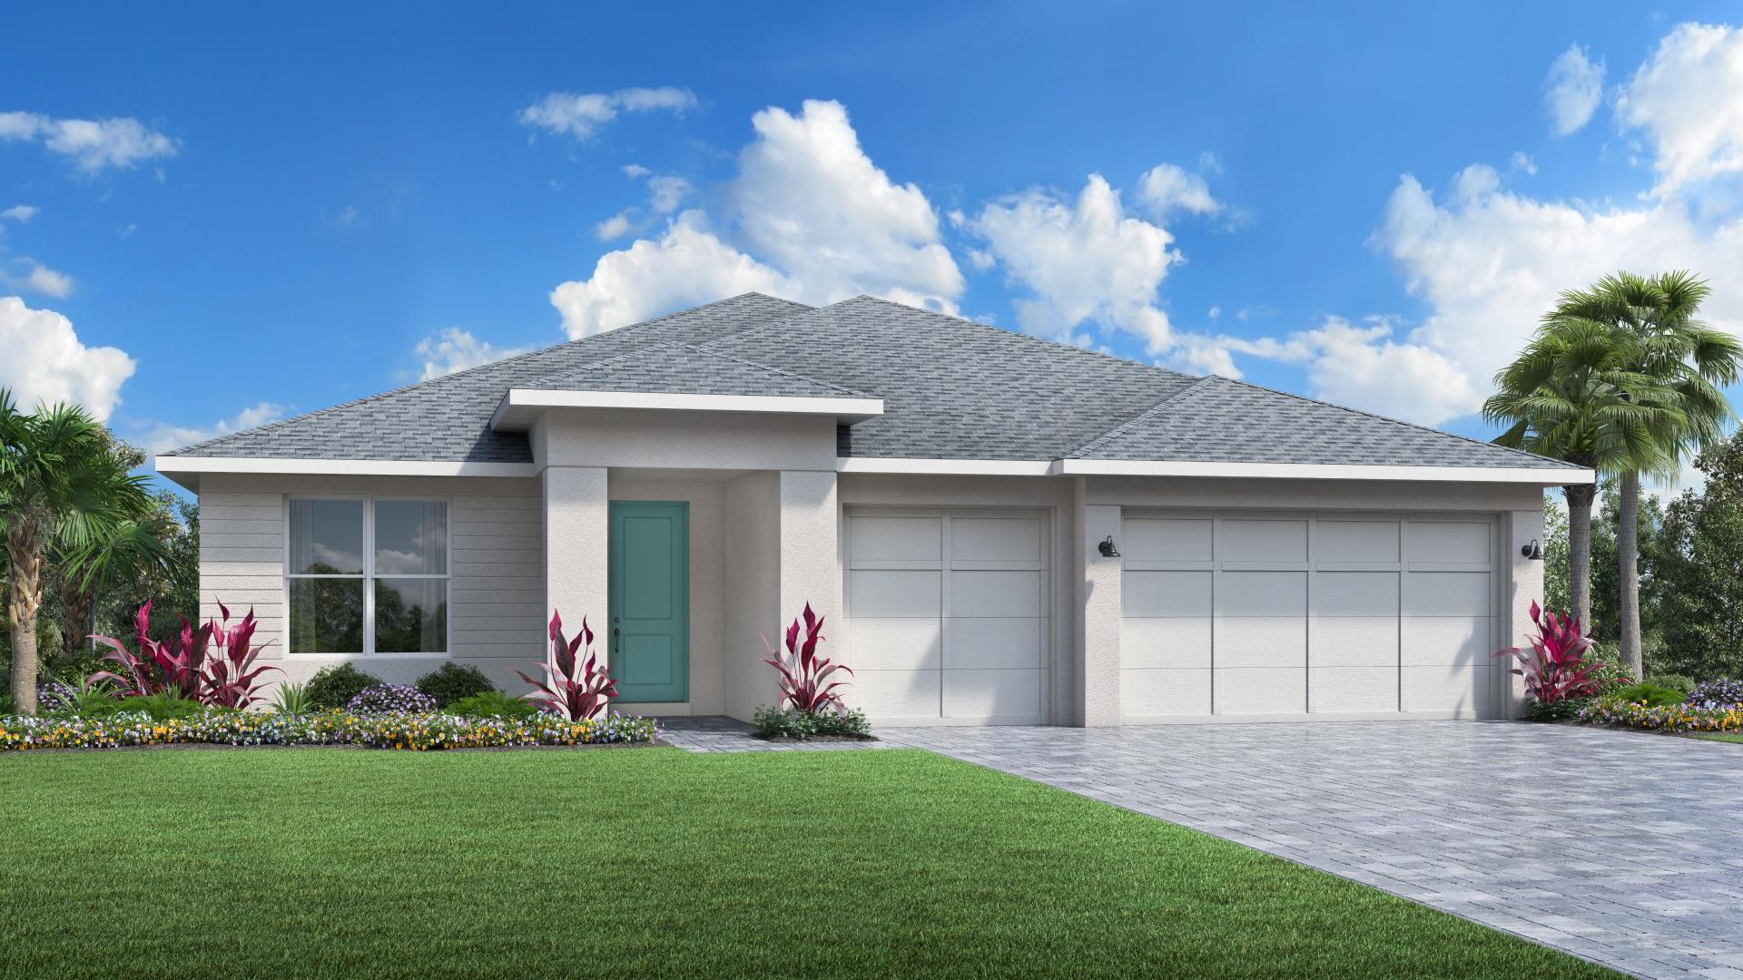
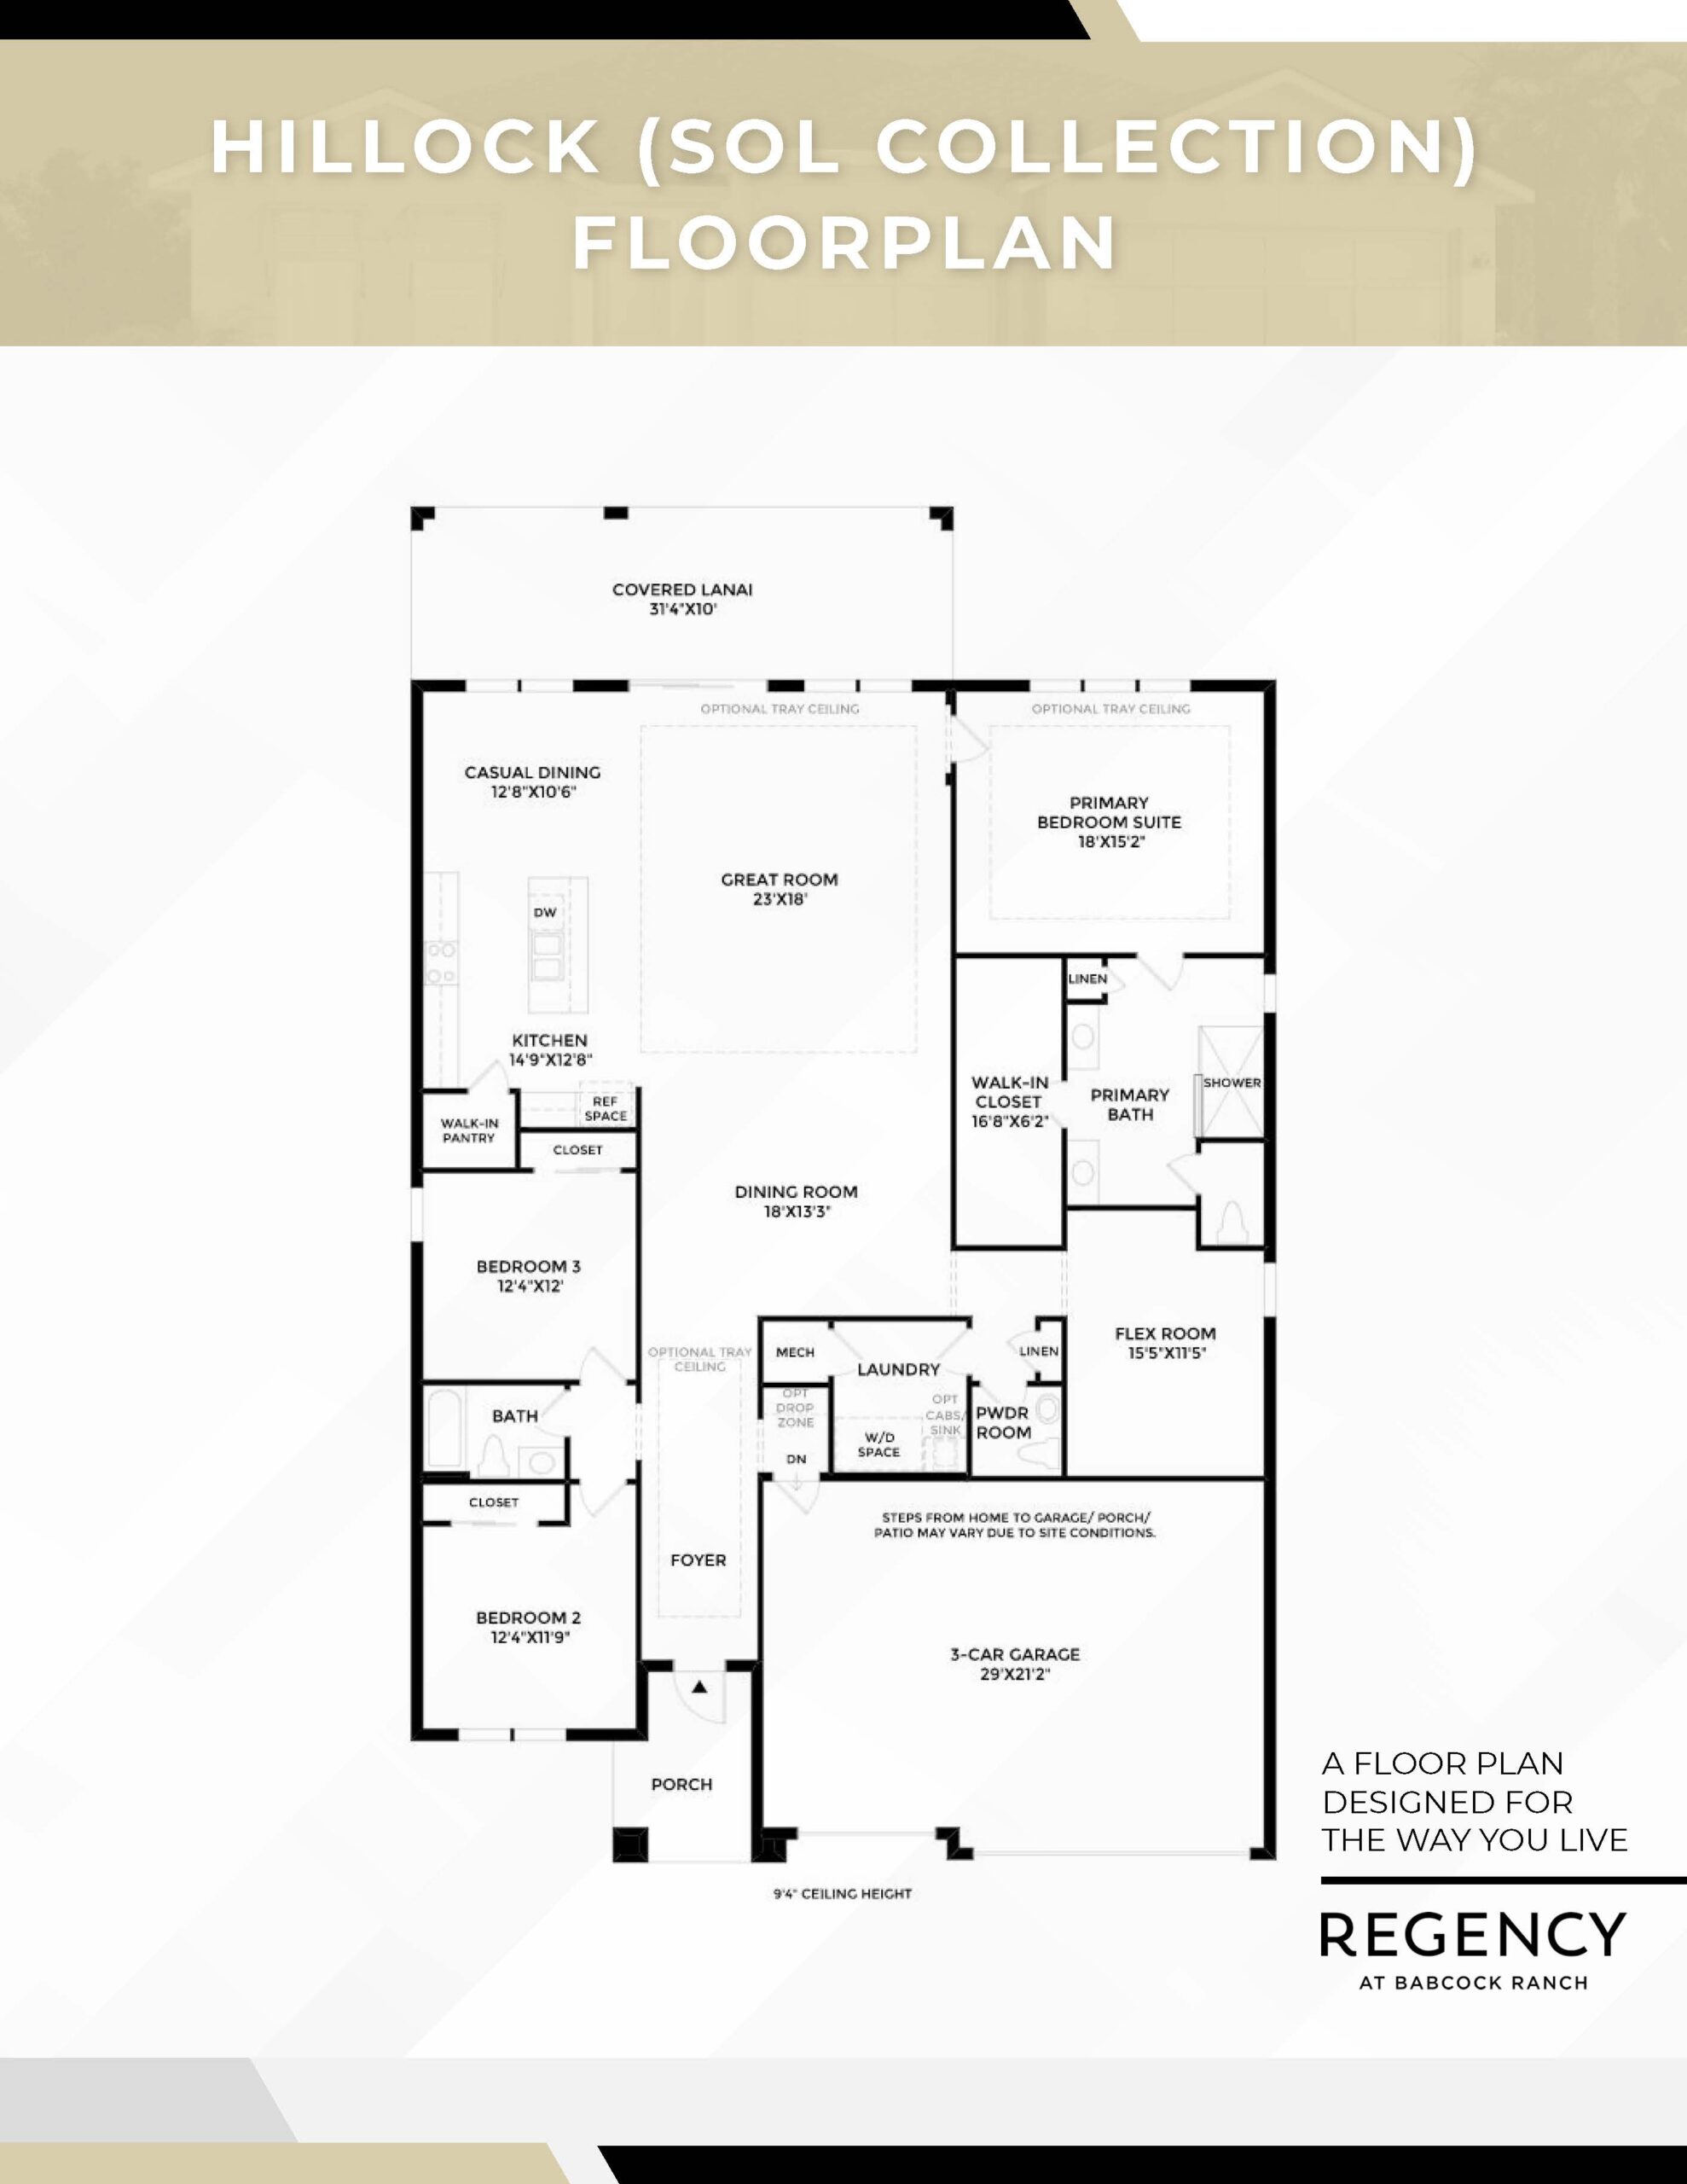
The Hillock floor plan encompasses approximately 2,595 square feet of single-level living space, focusing on sophisticated spatial volume and traditional architectural lines. The extended foyer sweeps directly past an elegant, formal dining room and into an impressive great room accentuated by a towering coffered ceiling that opens to a broad covered lanai. The high-end kitchen is a chef’s dream, featuring an oversized center island with breakfast seating, rich counter space, and a roomy walk-in pantry that borders a bright casual dining nook. Designed to insulate the homeowner from the rest of the house, the secluded primary suite features an elegant coffered ceiling, a massive walk-in closet, and a serene bath, while two additional secondary bedrooms share a private hallway bath near an open flex room.
2,595+ sq/ft
3 Bed / 2.5 Bath
3 Car Garage
Regency by Toll Brothers
Thank you for your interest in this floor plan. For additional information about this community, floor plans, available homes, and pricing please submit your information below.