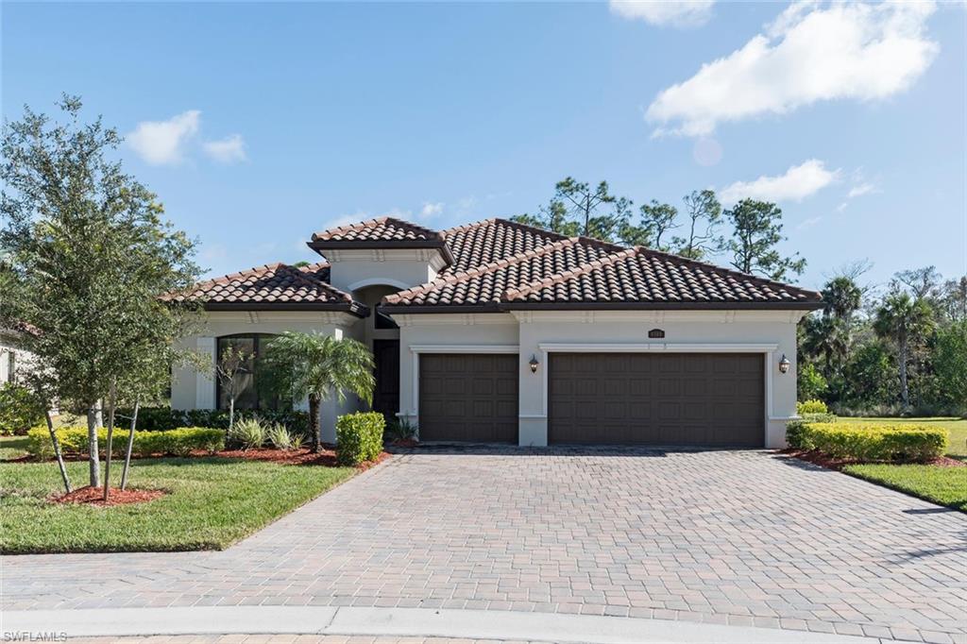
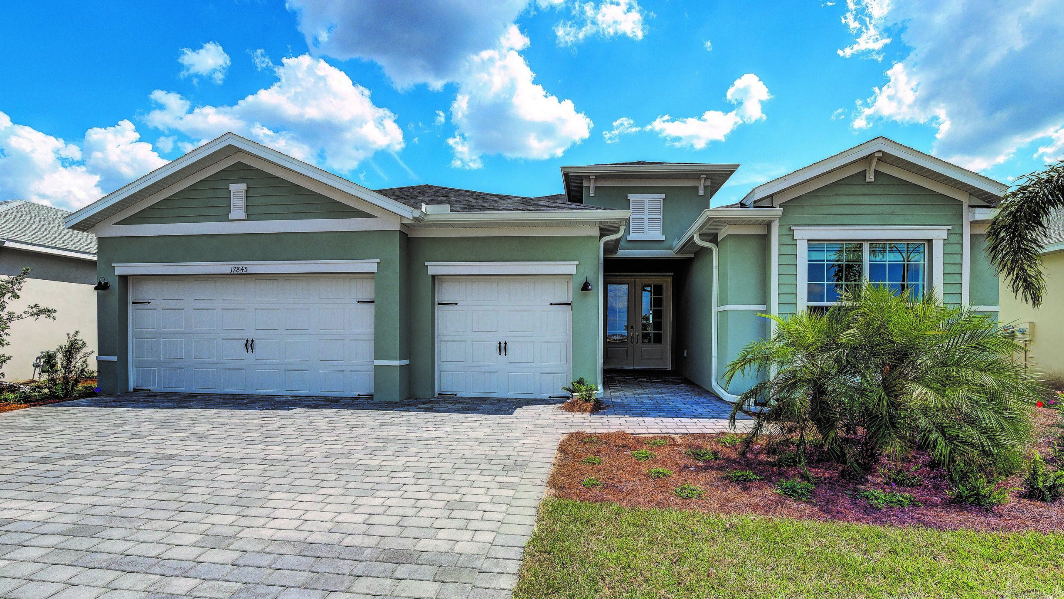
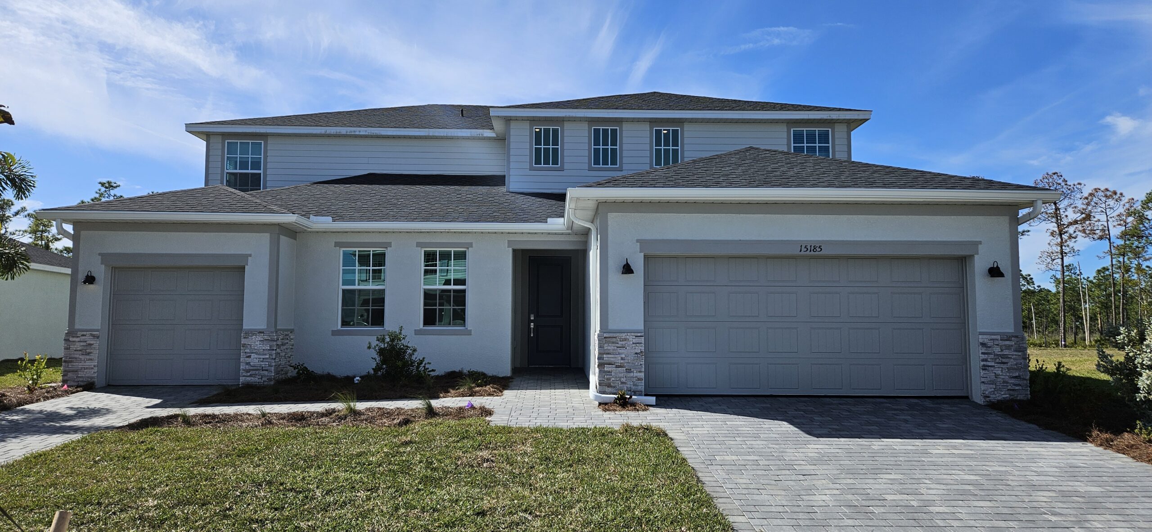
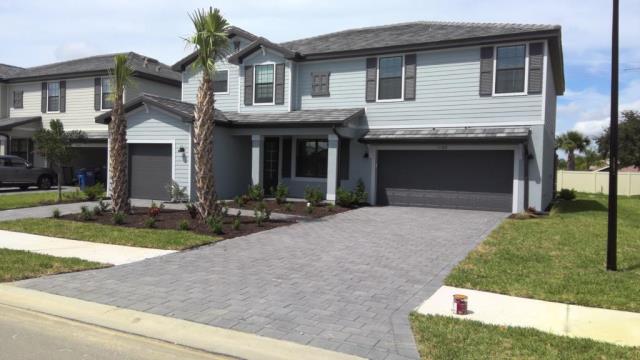
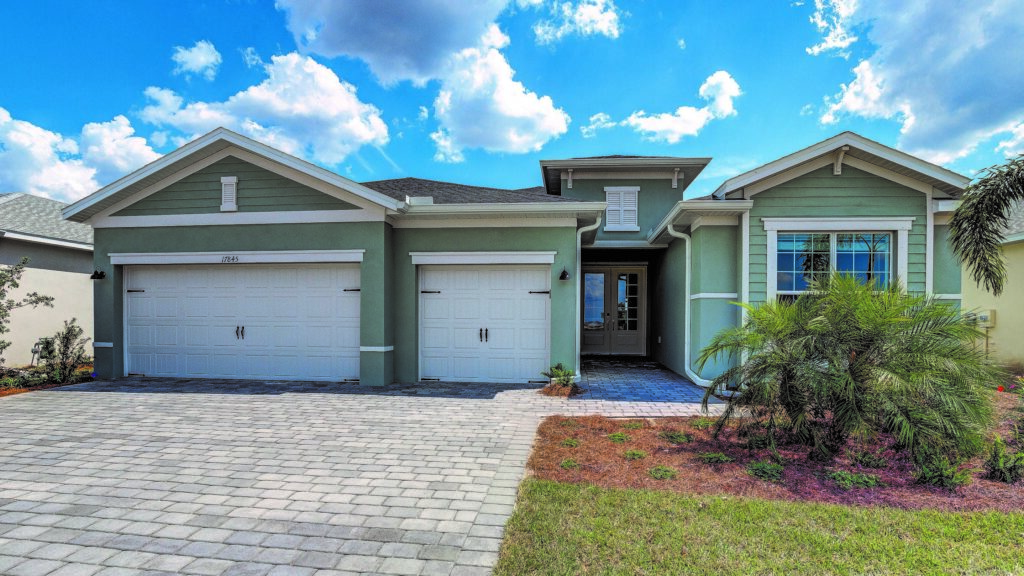
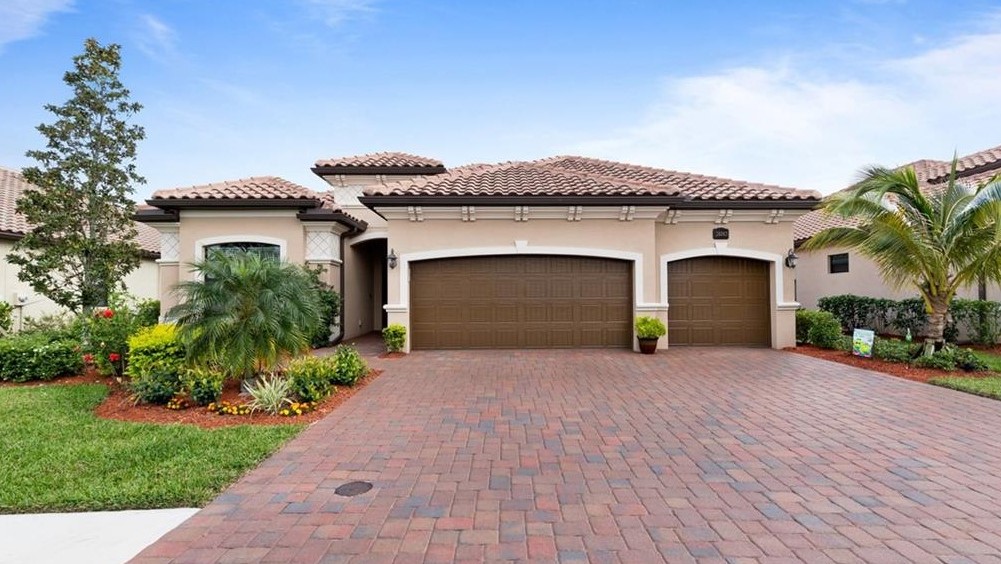
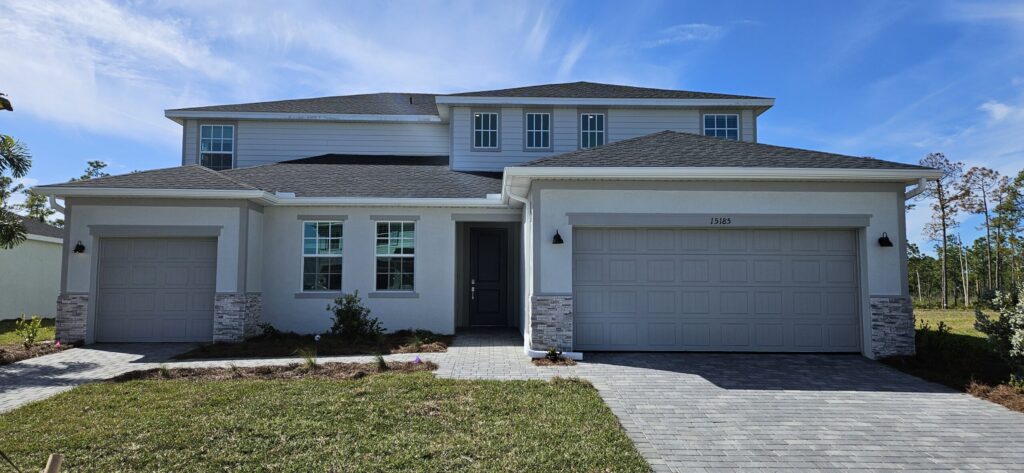
Lennar’s Manor series at Trail’s Edge represents the pinnacle of spacious, estate-style living within this highly desirable Babcock Ranch neighborhood. Built to accommodate multi-generational families, upscale entertainers, and those who simply desire maximum flexibility, this premium collection features grand single-family layouts ranging from the single-story, three-bedroom Royal and Montgomery models starting around 2,244 square feet, up to the monumental, two-story Washingtonia floor plan spanning an impressive 3,867 square feet with up to six bedrooms. A defining hallmark of the Manor series is the inclusion of hefty three-car garages, offering abundant storage space for golf carts, water sports gear, and vehicles. Inside, these homes feature grand, soaring entryways, multi-layered open concepts that link gourmet kitchens directly to double-height family rooms, formal dining areas, and flexible second-floor bonus lofts or media rooms. Many of the larger layouts also seamlessly integrate Lennar’s signature Next Gen® “home within a home” suite, providing independent living quarters complete with a private entrance, kitchenette, and living room. Combining luxurious finishes with panoramic lake or preserve backdrops from oversized, brick-paver covered lanais, the Manor series delivers an uncompromising neighborhood lifestyle just moments from the heart of Founder’s Square.