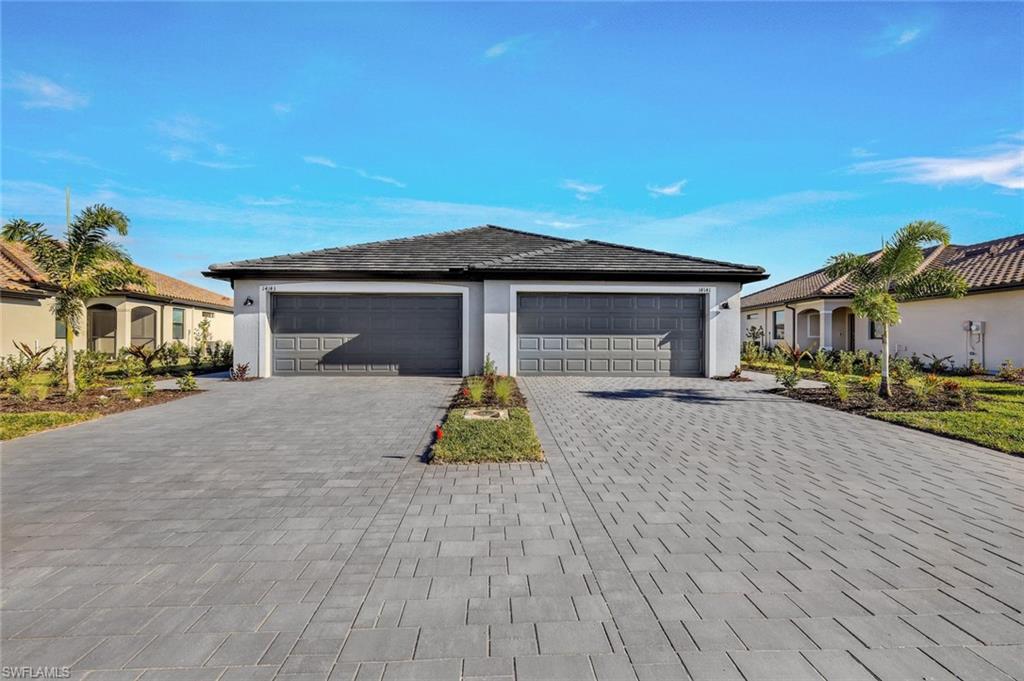
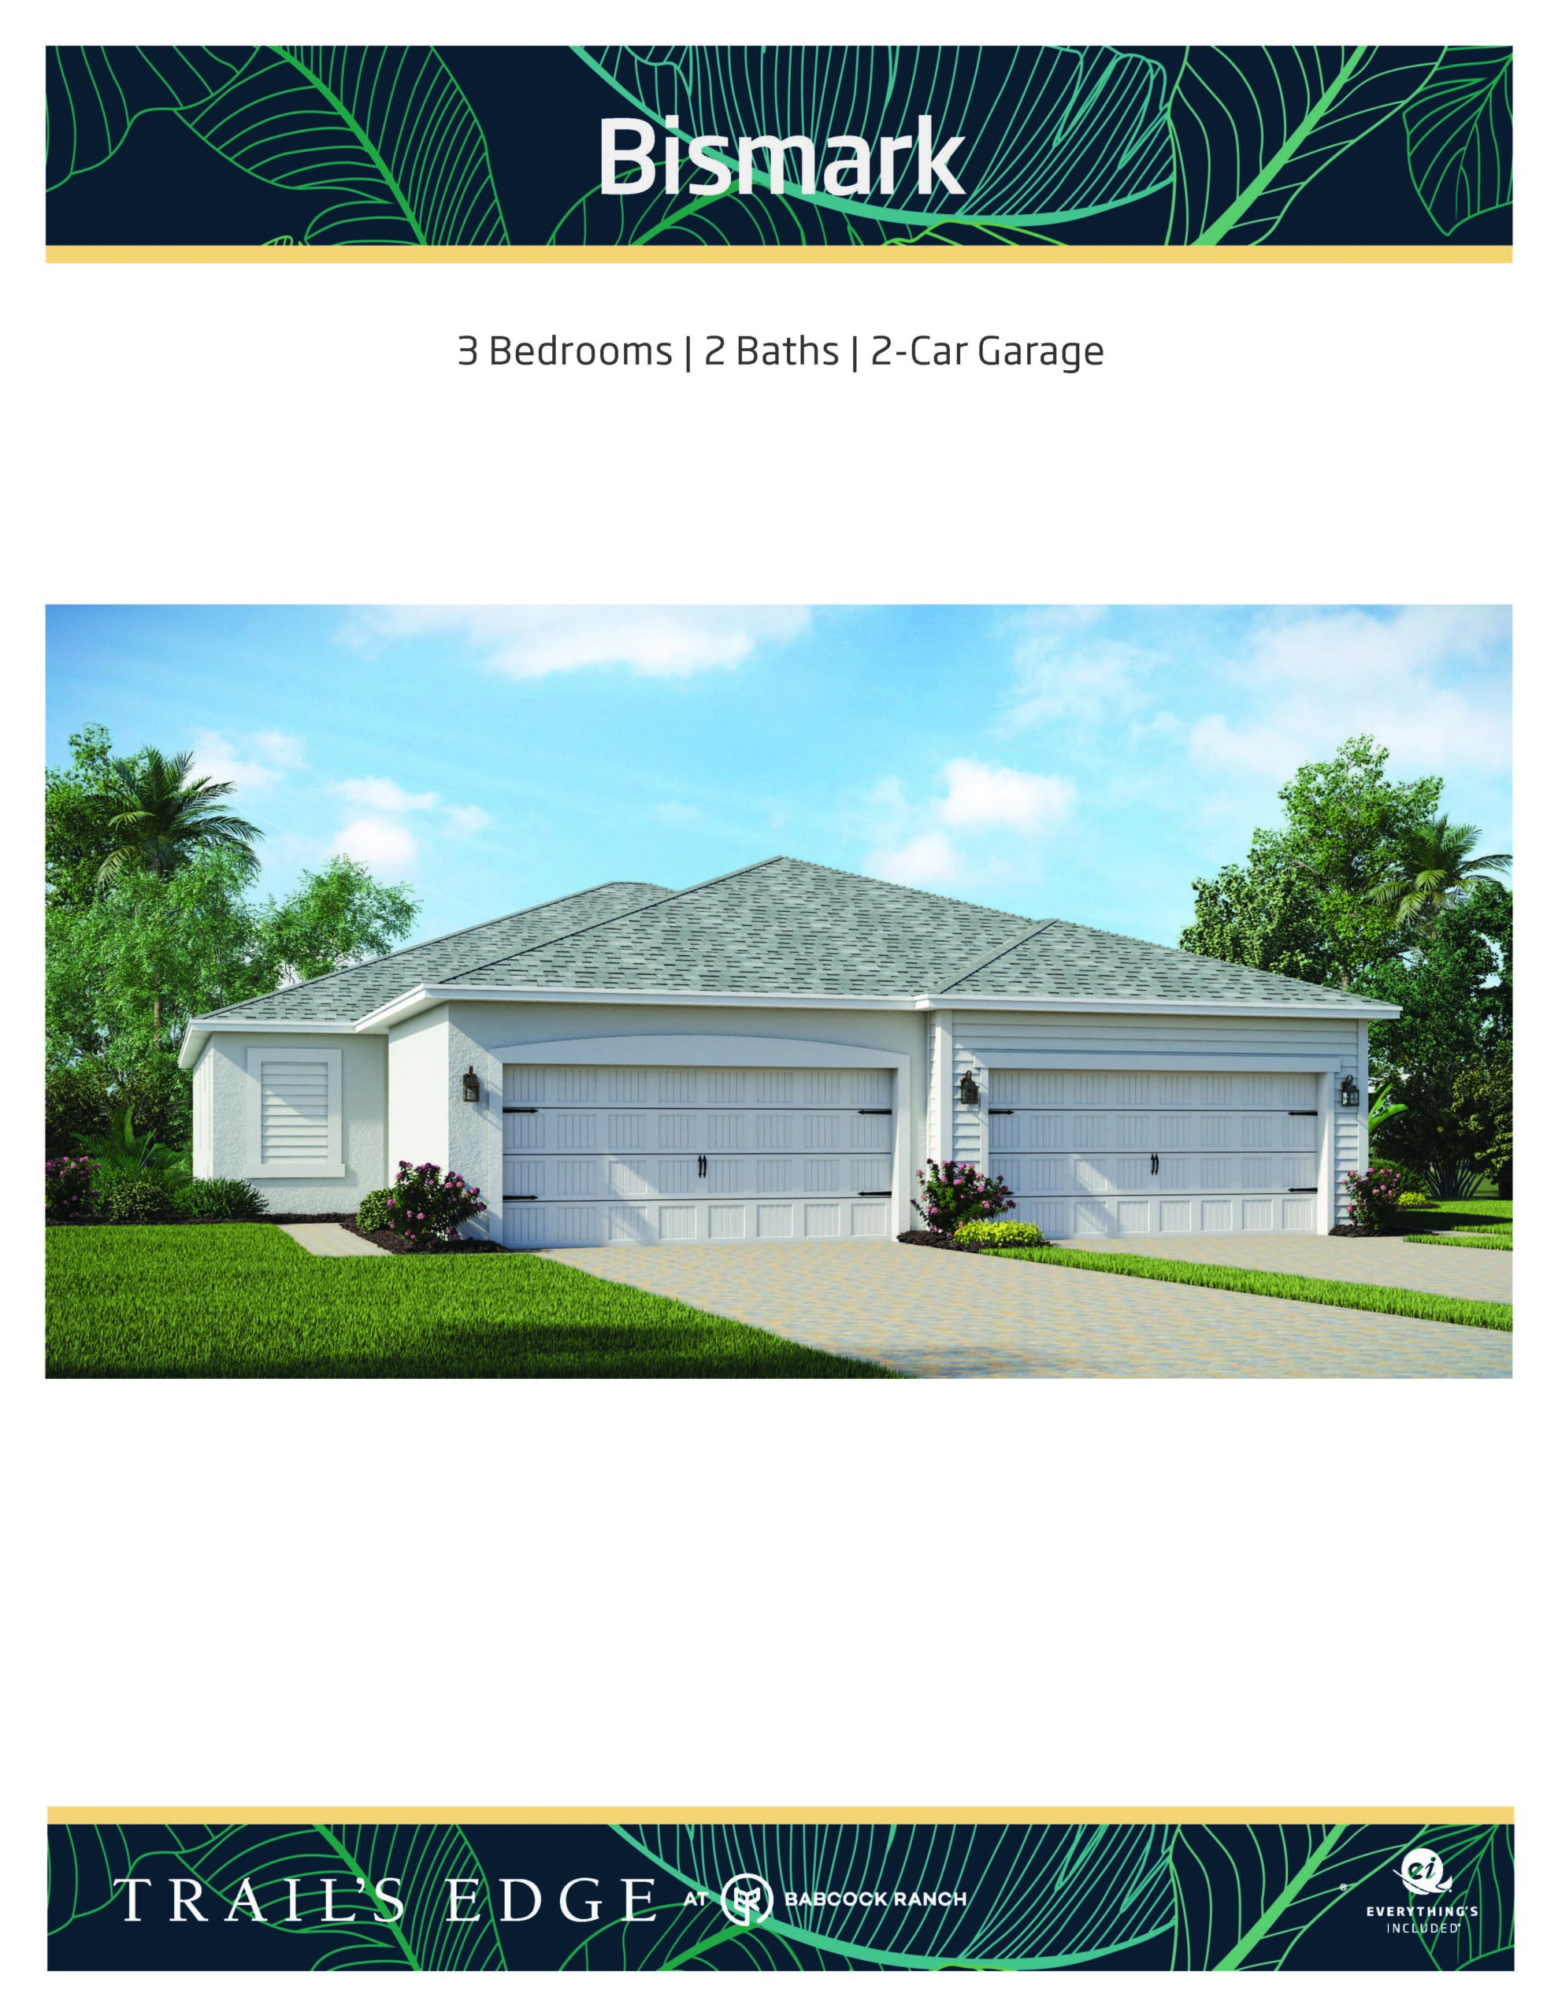
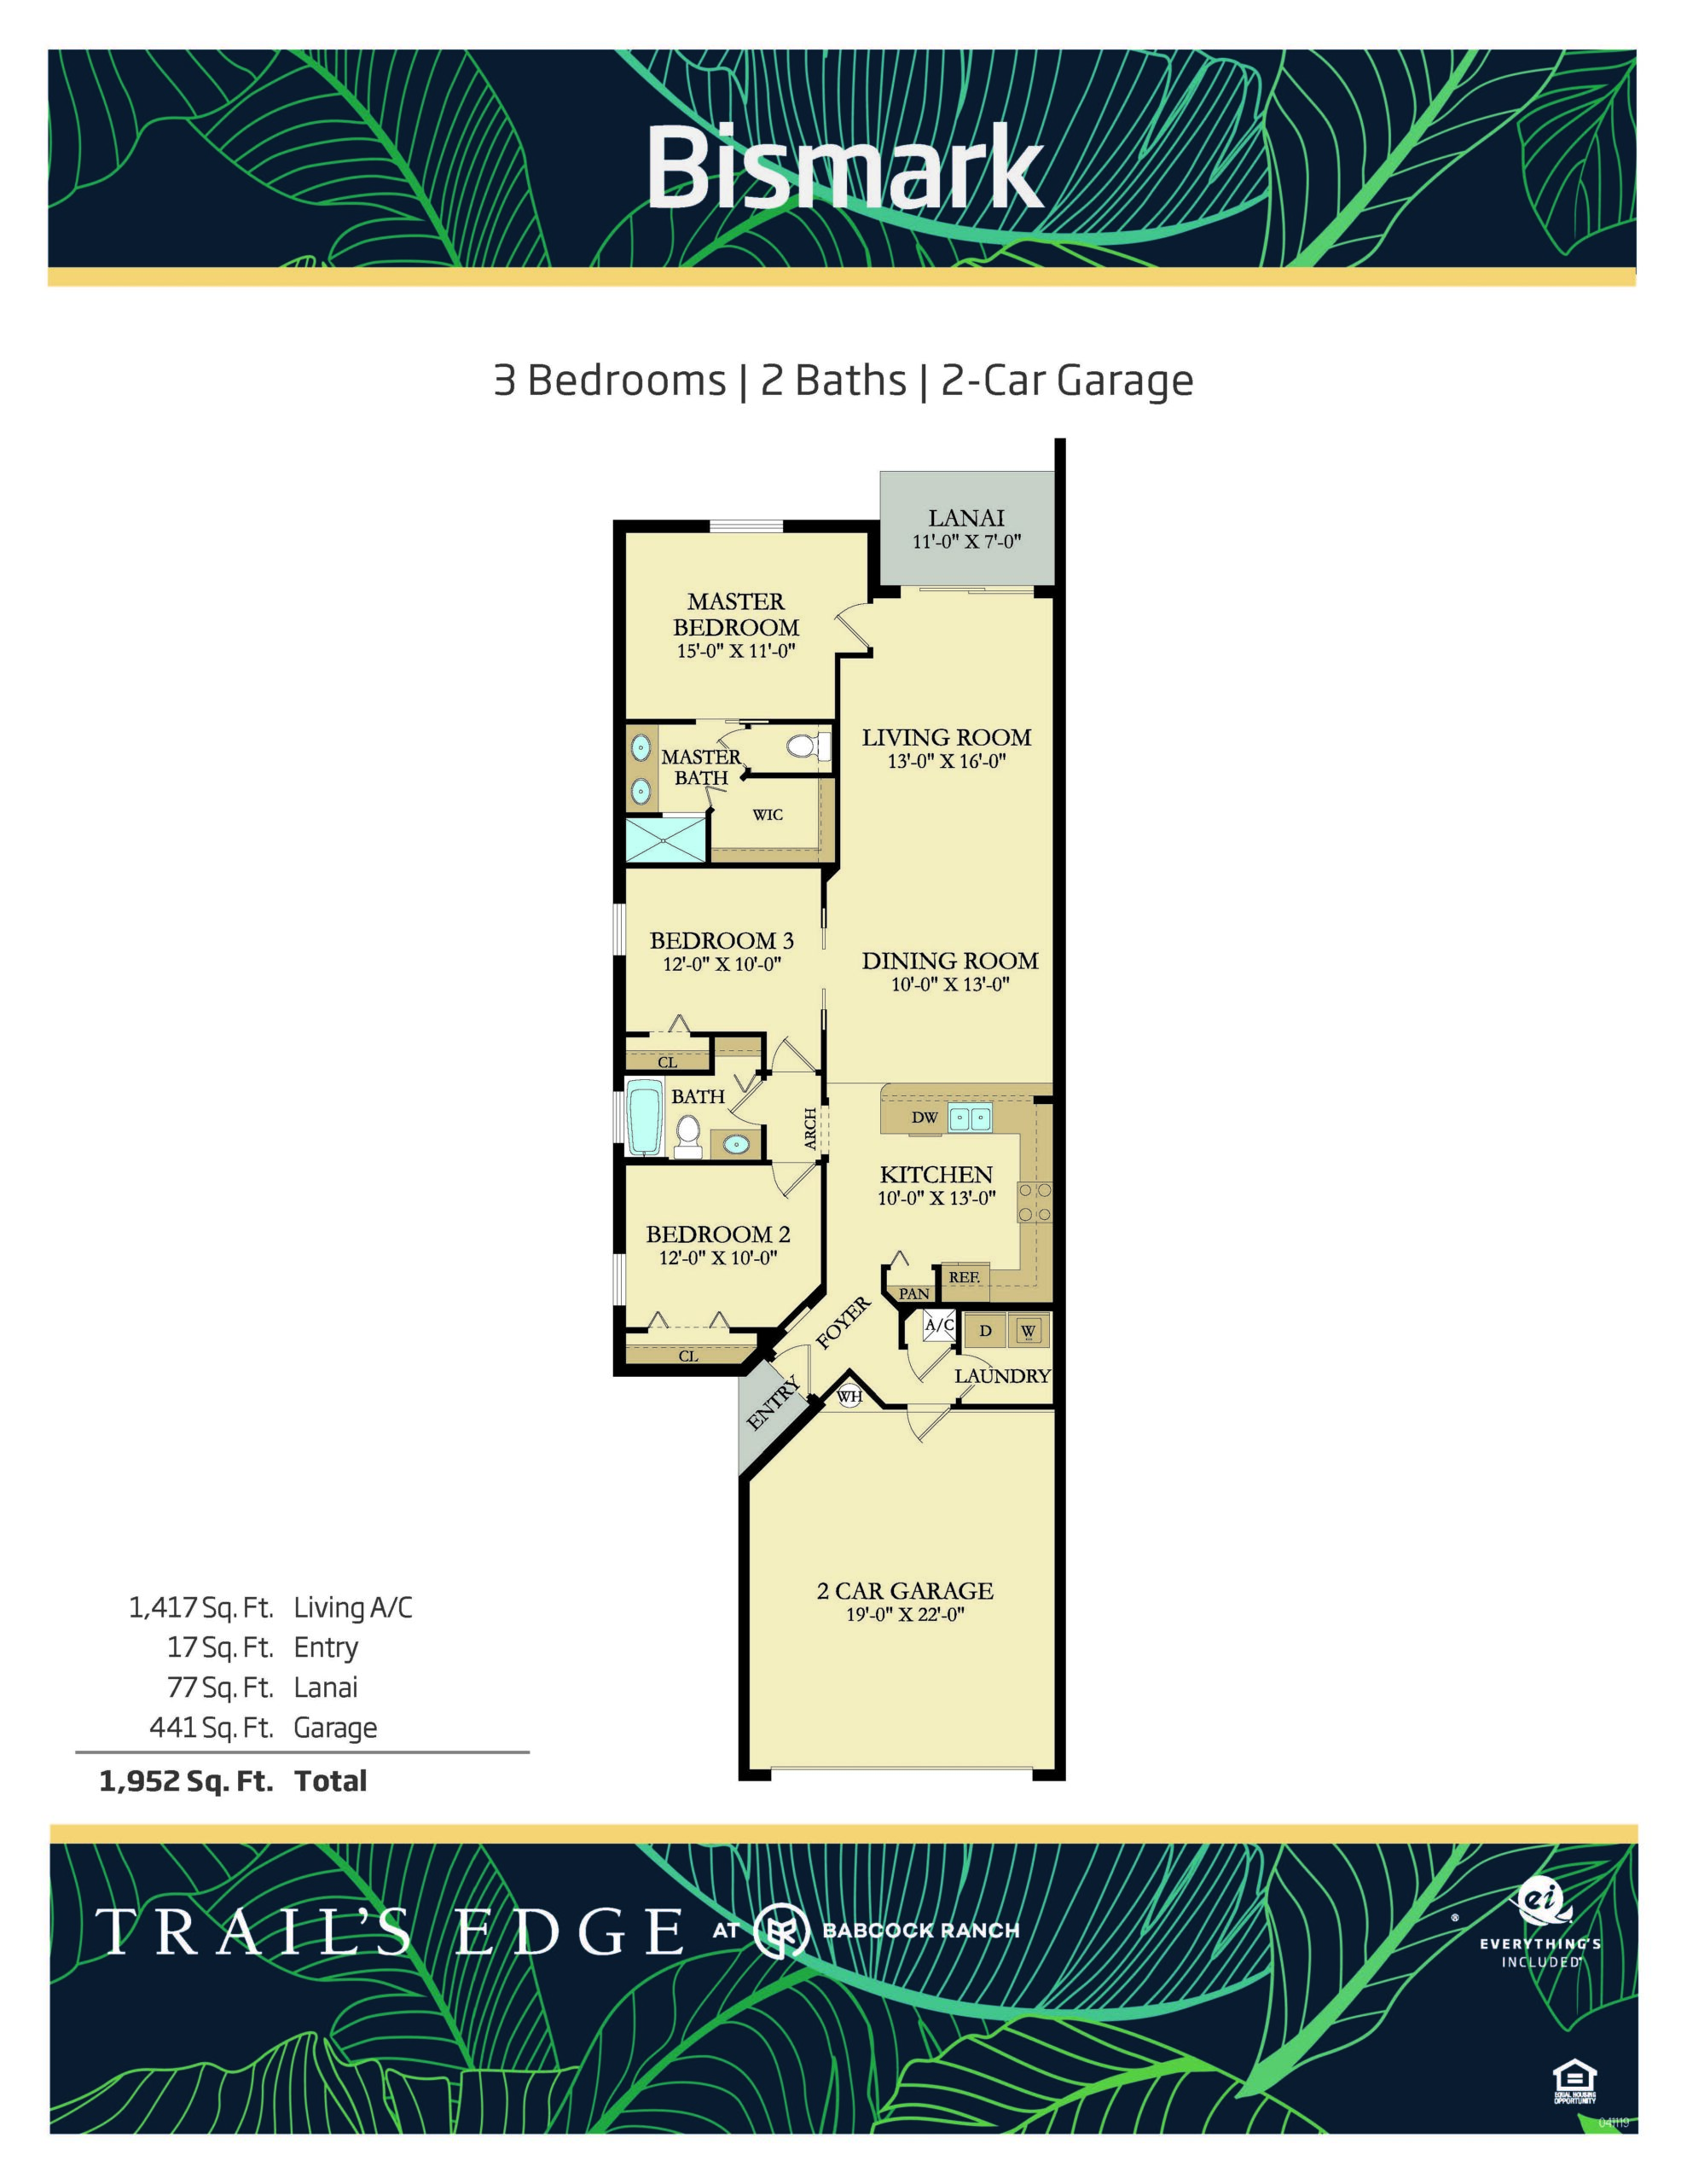
The Bismark floor plan offers a smart, highly efficient layout featuring three bedrooms, two full bathrooms, and a two-car garage spread across 1,417 square feet of air-conditioned living space. Designed with an emphasis on privacy and flow, this plan utilizes a split-bedroom configuration that places the secondary bedrooms near the front of the home, while the spacious primary suite is tucked quietly away in the rear, complete with a walk-in closet and an en-suite bath. At the heart of the Bismark is a bright, open-concept great room that seamlessly connects the kitchen and casual dining area, making it feel incredibly spacious and perfect for day-to-day living. Sliding glass doors open directly from the main living area onto a covered, screened lanai, creating an effortless transition to outdoor relaxation and scenic neighborhood views. Executive Homes:
1,417 sq/ft 3 Bed / 2 Bath 2 Car Garage
Trail’s Edge by Lennar
Thank you for your interest in this floor plan. For additional information about this community, floor plans, available homes, and pricing please submit your information below.