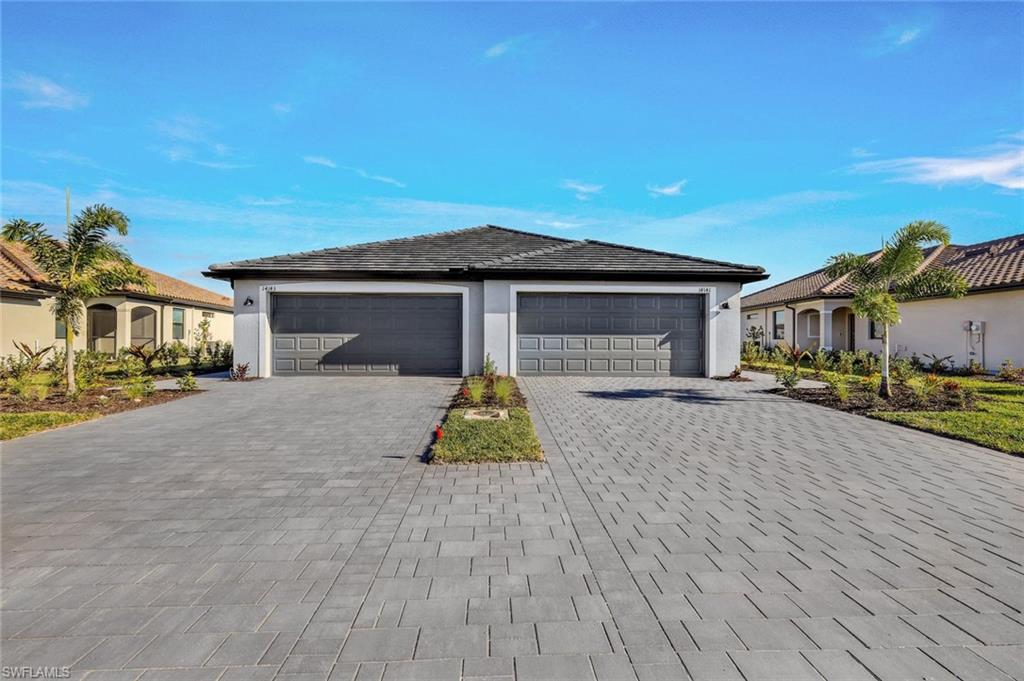
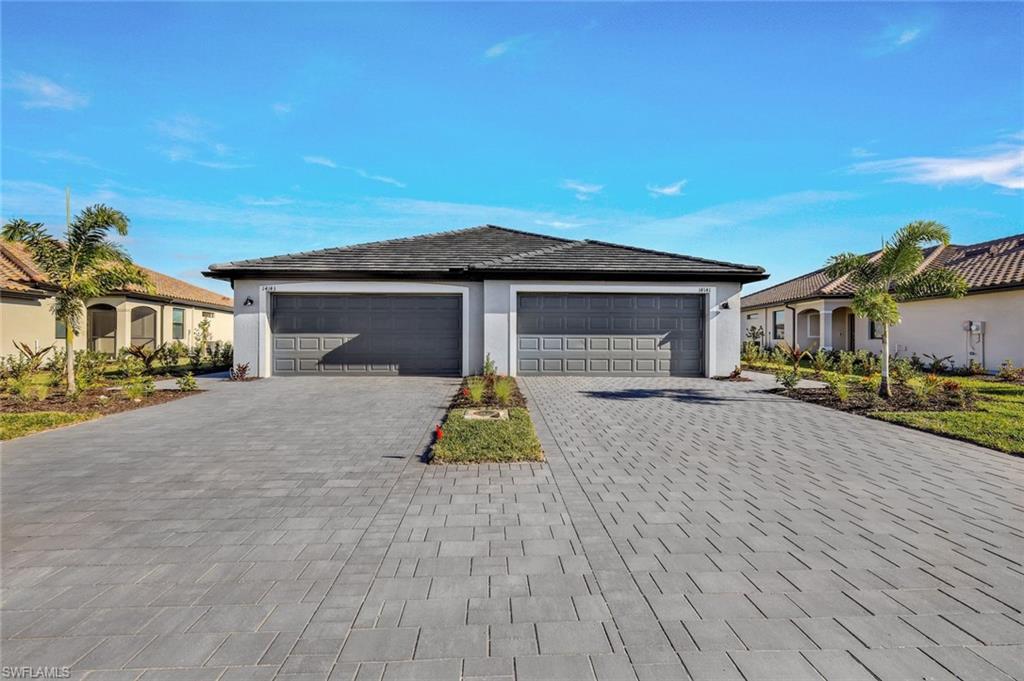
The attached Twin Villas at Trail’s Edge offer an exceptional balance of comfort, convenience, and low-maintenance luxury for homebuyers seeking the quintessential Babcock Ranch lifestyle. Perfect for seasonal snowbirds, downsizers, or young professionals, Lennar’s villa line includes thoughtfully designed floor plans like the cozy, highly efficient Bismark and the expansive, layout-maximizing Queen model, which ranges up to 1,564 square feet. These fully turnkey homes feature open-concept great rooms, private dens or multi-purpose spaces, two-car garages, and covered brick-paver lanais that look out onto serene neighborhood settings. Because the exterior maintenance and landscaping are fully managed, villa residents can skip the yard work and spend their time taking advantage of Trail’s Edge’s prime location, walking or biking straight to the events at Founder’s Square or enjoying the community’s resort-style pools and trail networks