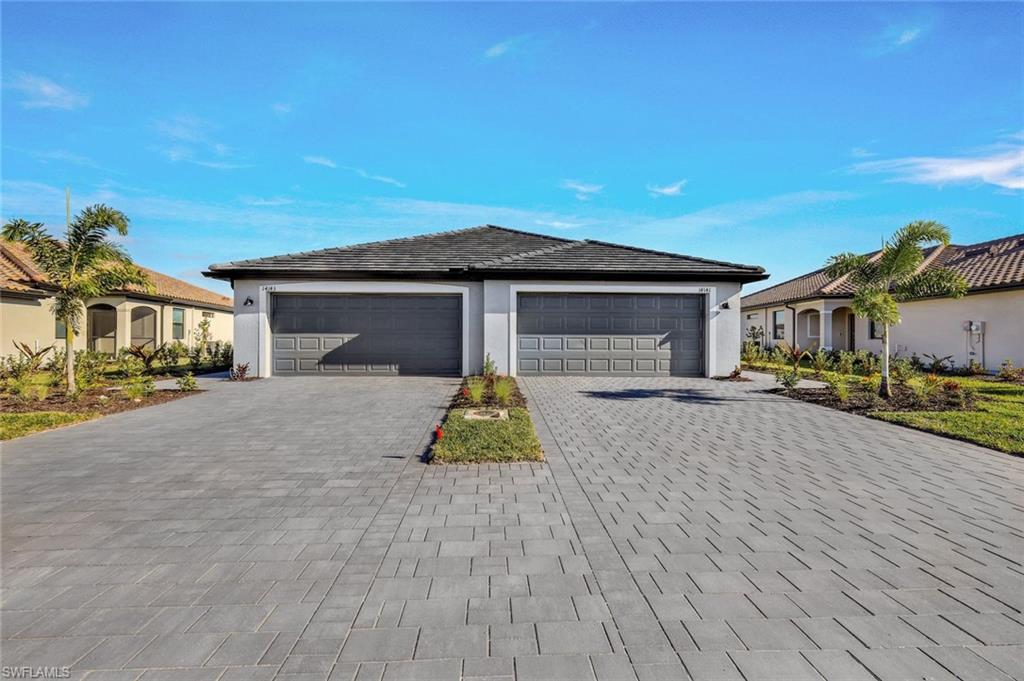
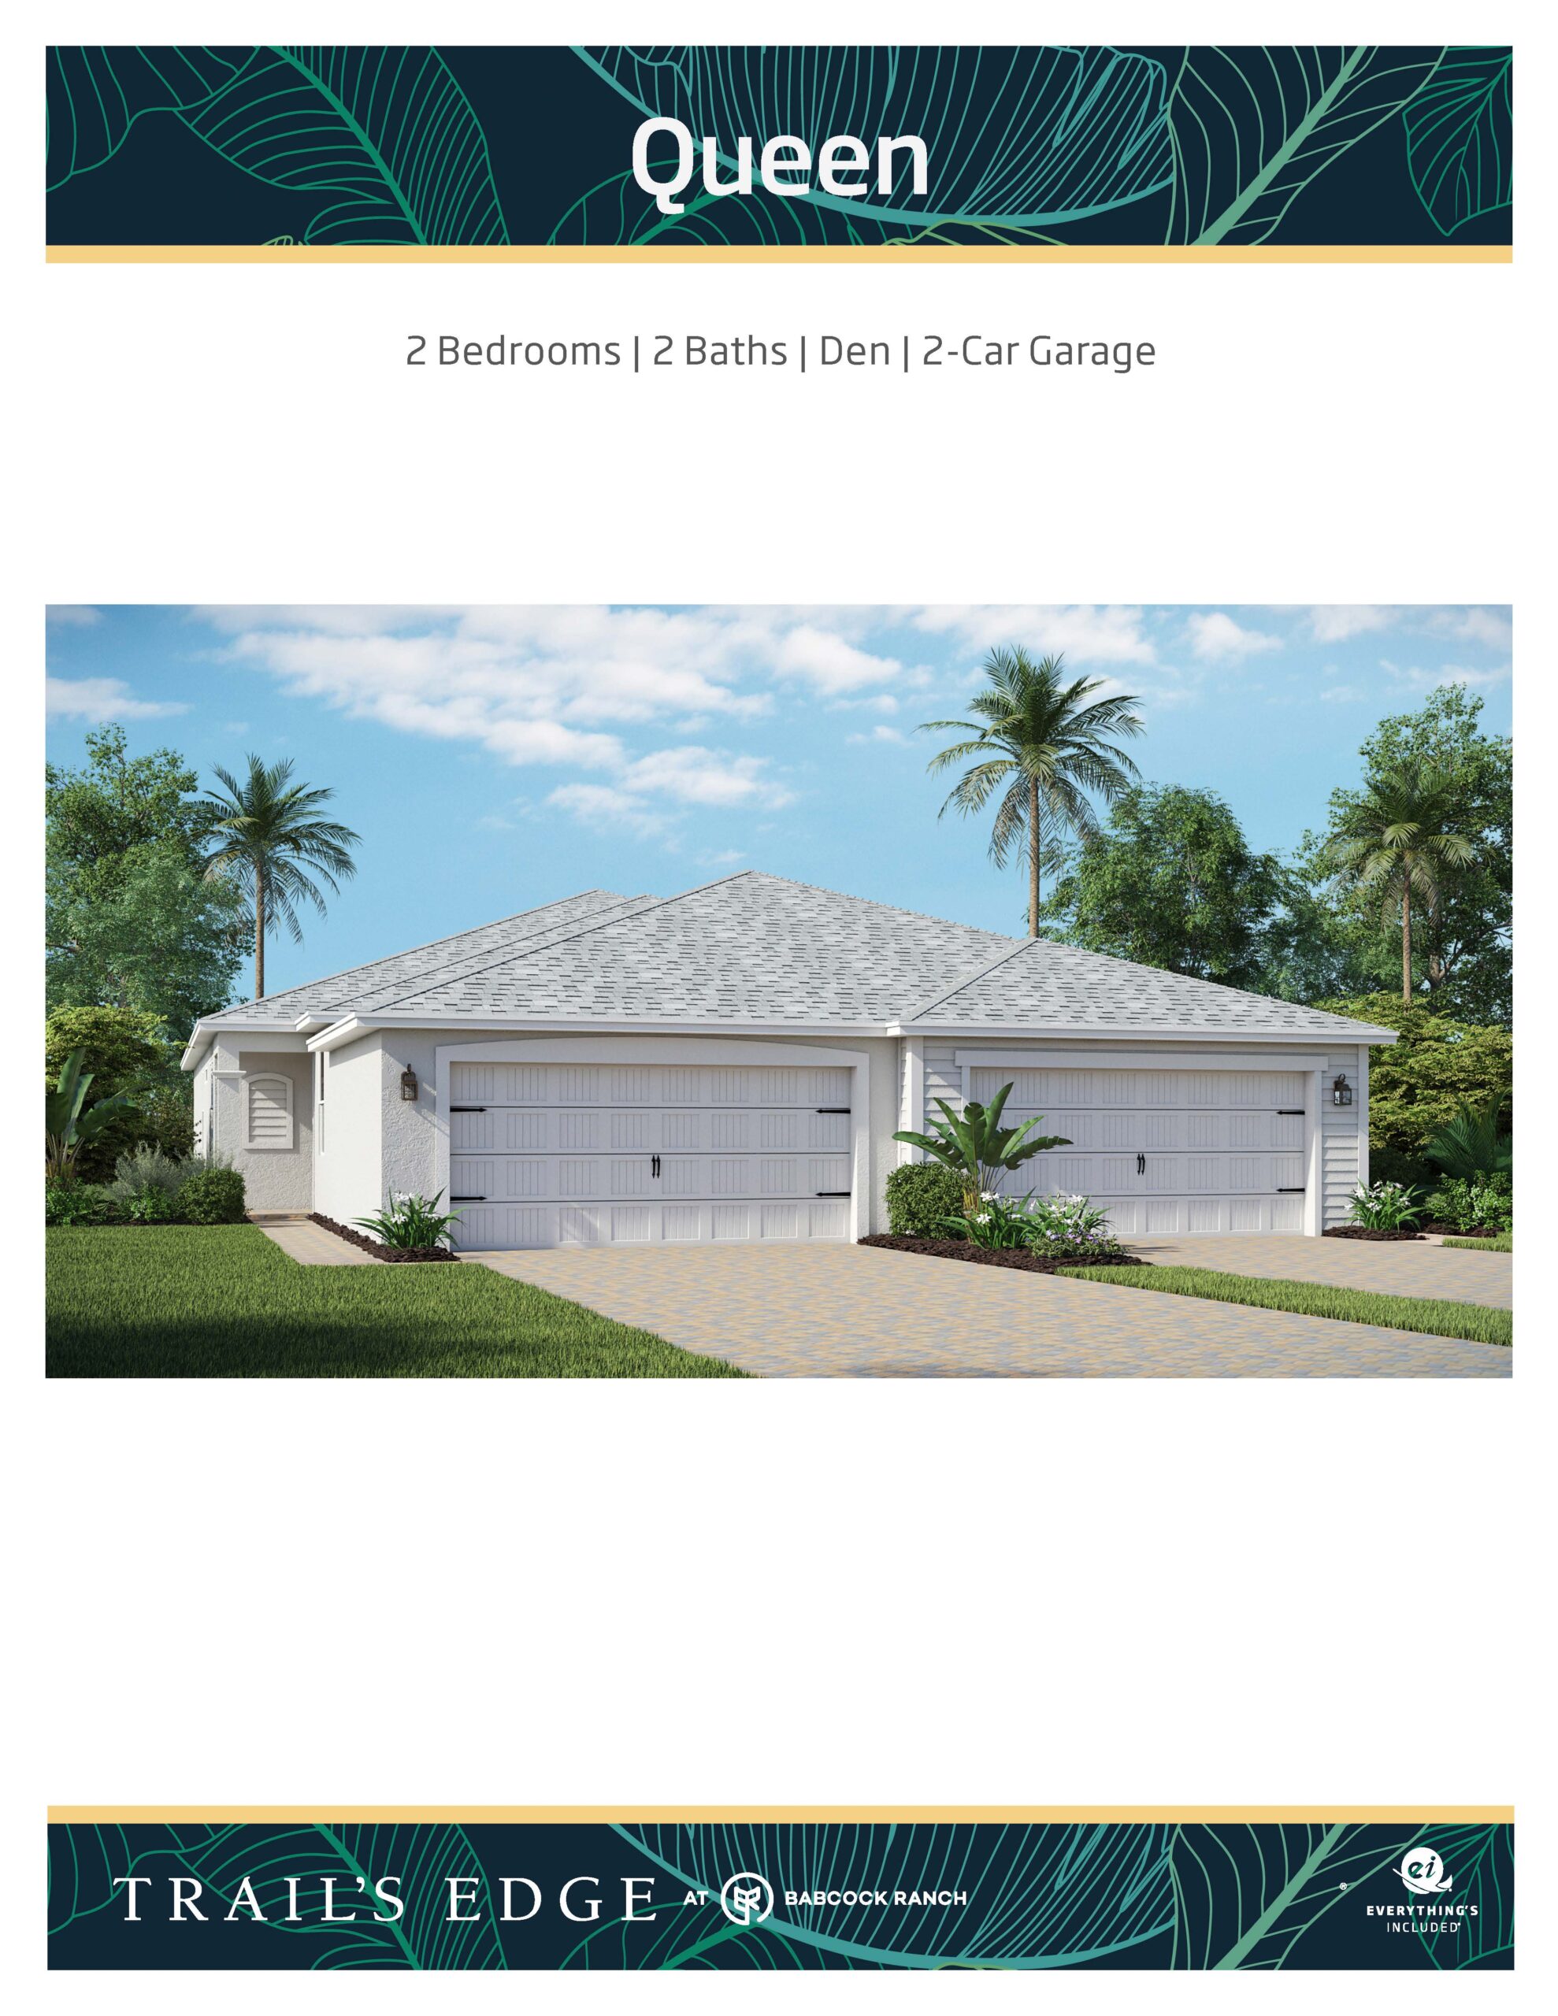
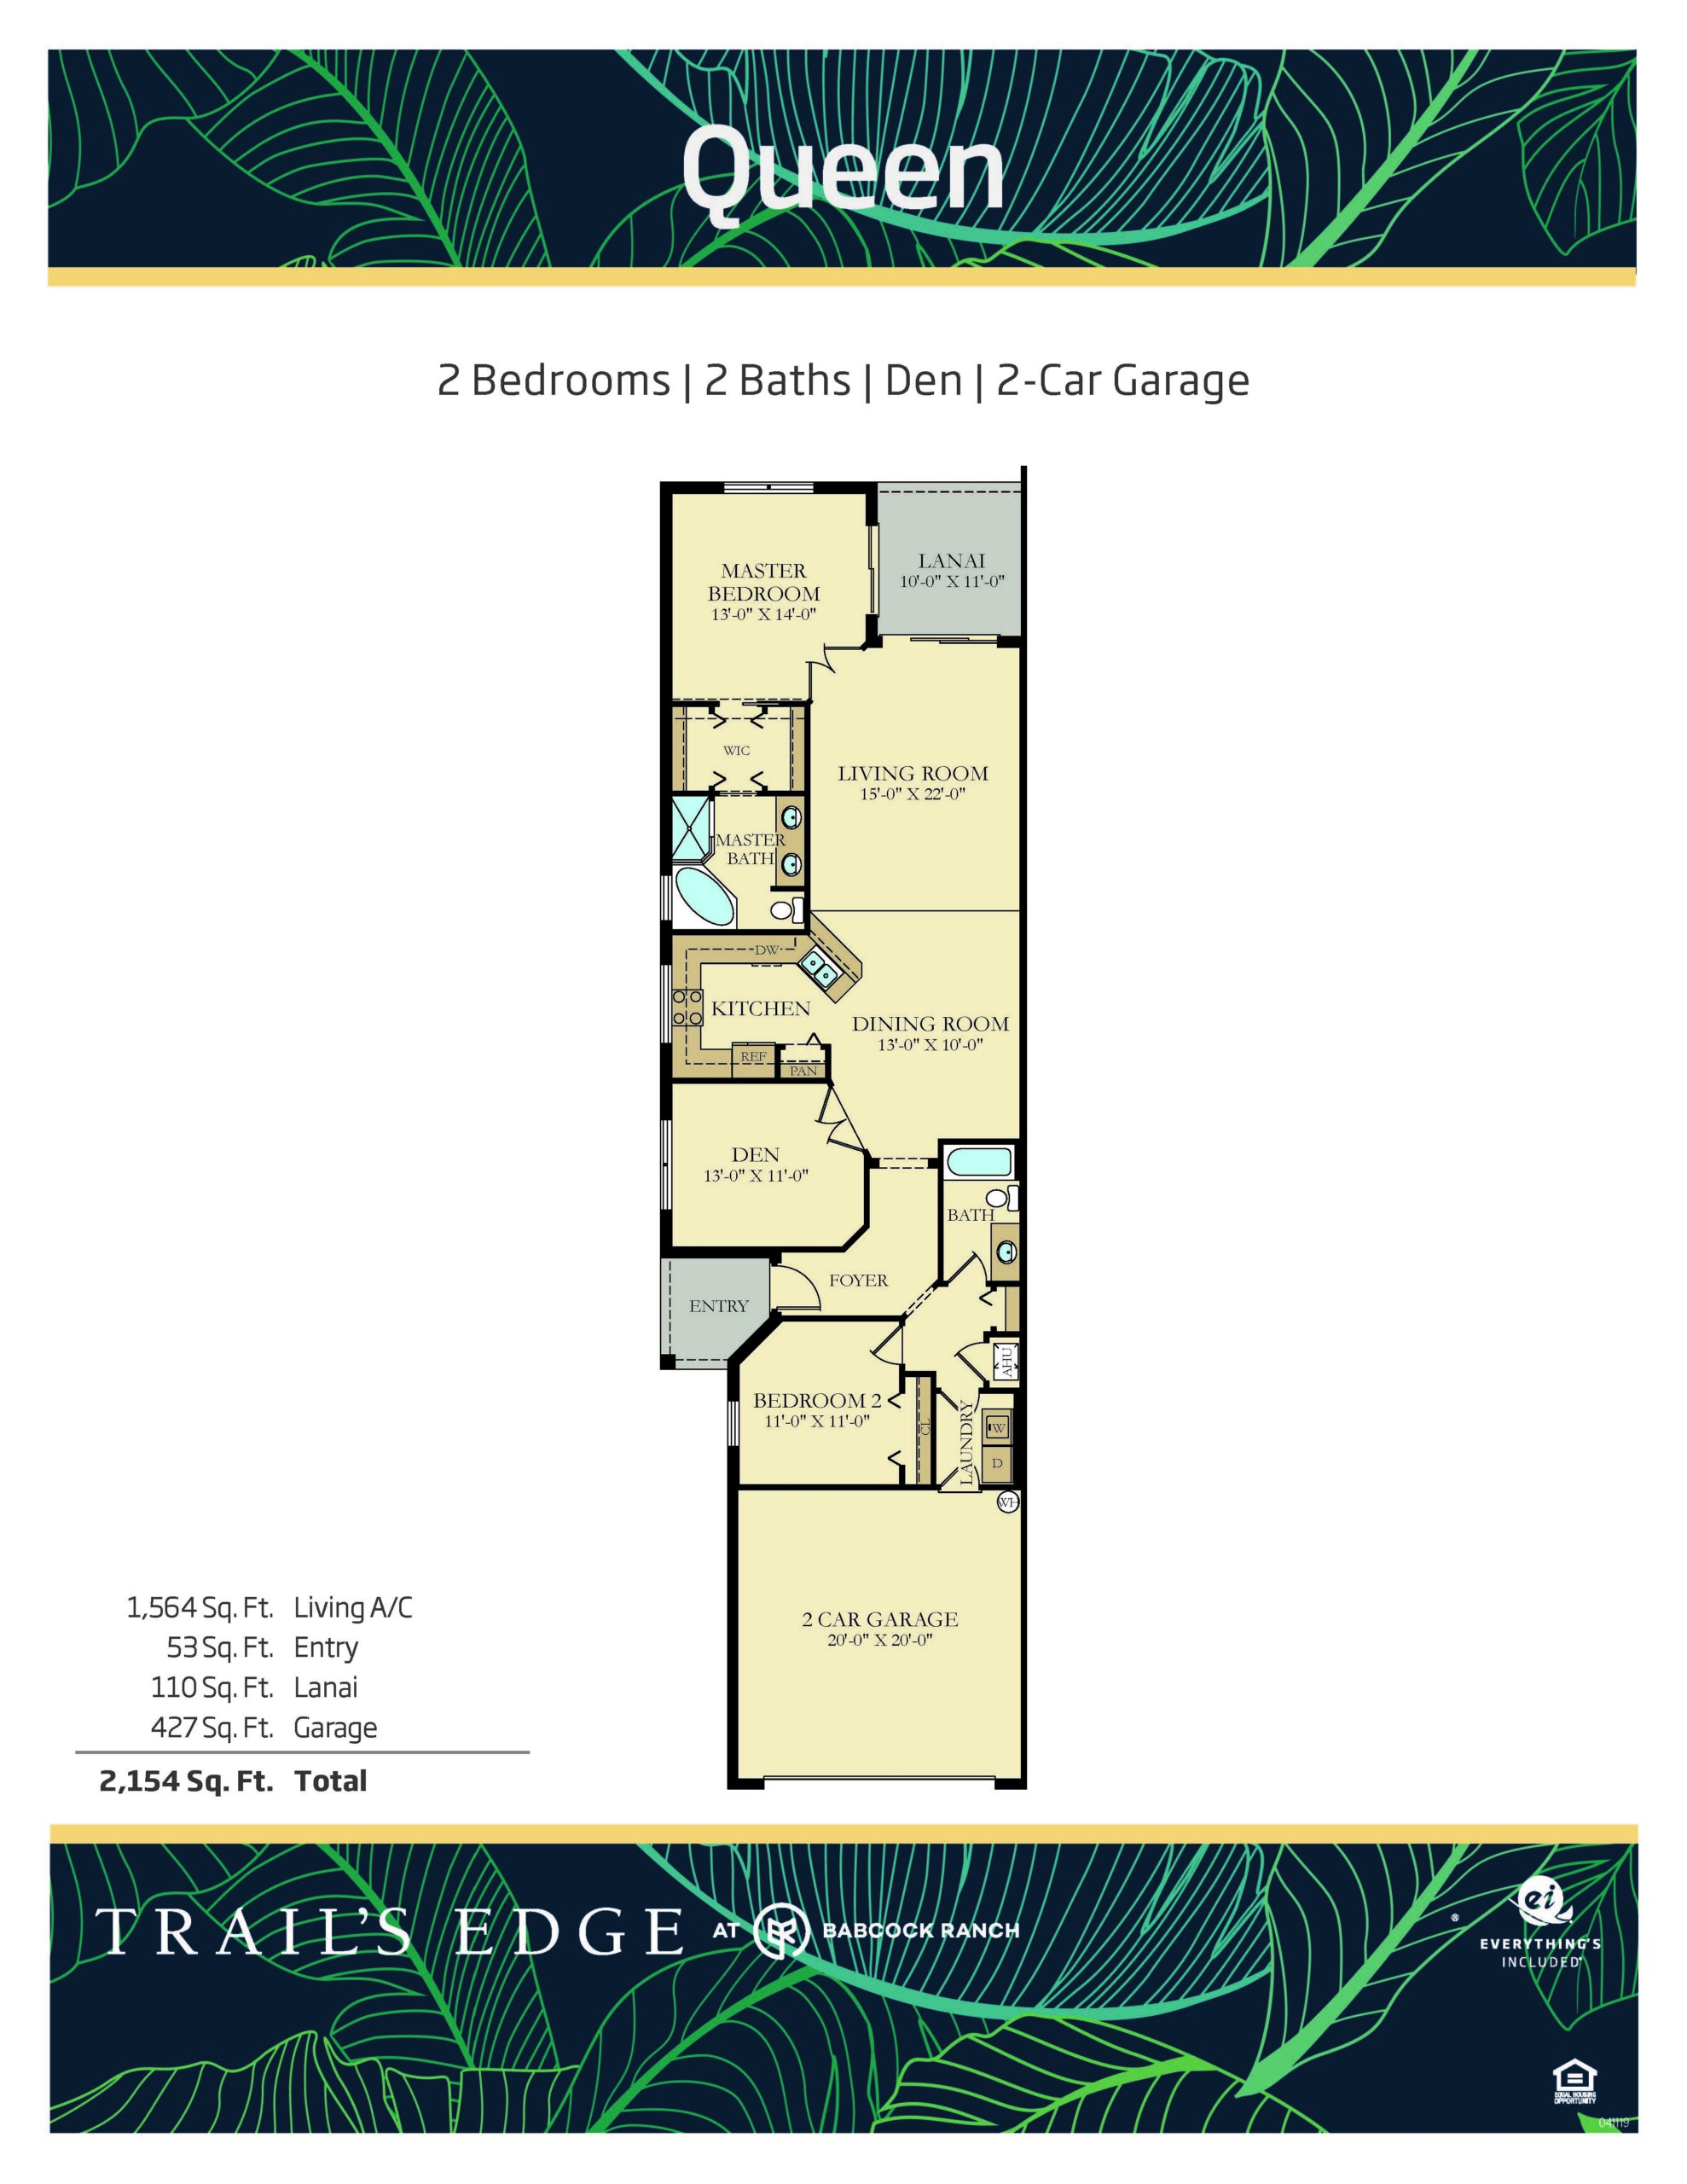
The Queen floor plan expands the living space to 1,564 square feet under air, offering a versatile two-bedroom plus den, two-bathroom layout alongside a two-car garage. This plan is highly favored for its flexible design, centered around a massive, integrated living and dining room area that provides an excellent backdrop for hosting friends and family. The inclusion of a dedicated den—often enclosed with elegant double doors—provides the perfect footprint for a private home office, media room, or cozy reading retreat. The primary suite is a true sanctuary, boasting dual walk-in closets and a luxurious en-suite bathroom with a walk-in shower. Like the Bismark, the Queen features a broad screened lanai that extends the main living space outdoors, capturing the natural light and gentle breezes of Babcock Ranch.
1,564 sq/ft
2 Bed / 2 Bath
2 Car Garage
Trail’s Edge by Lennar
Thank you for your interest in this floor plan. For additional information about this community, floor plans, available homes, and pricing please submit your information below.