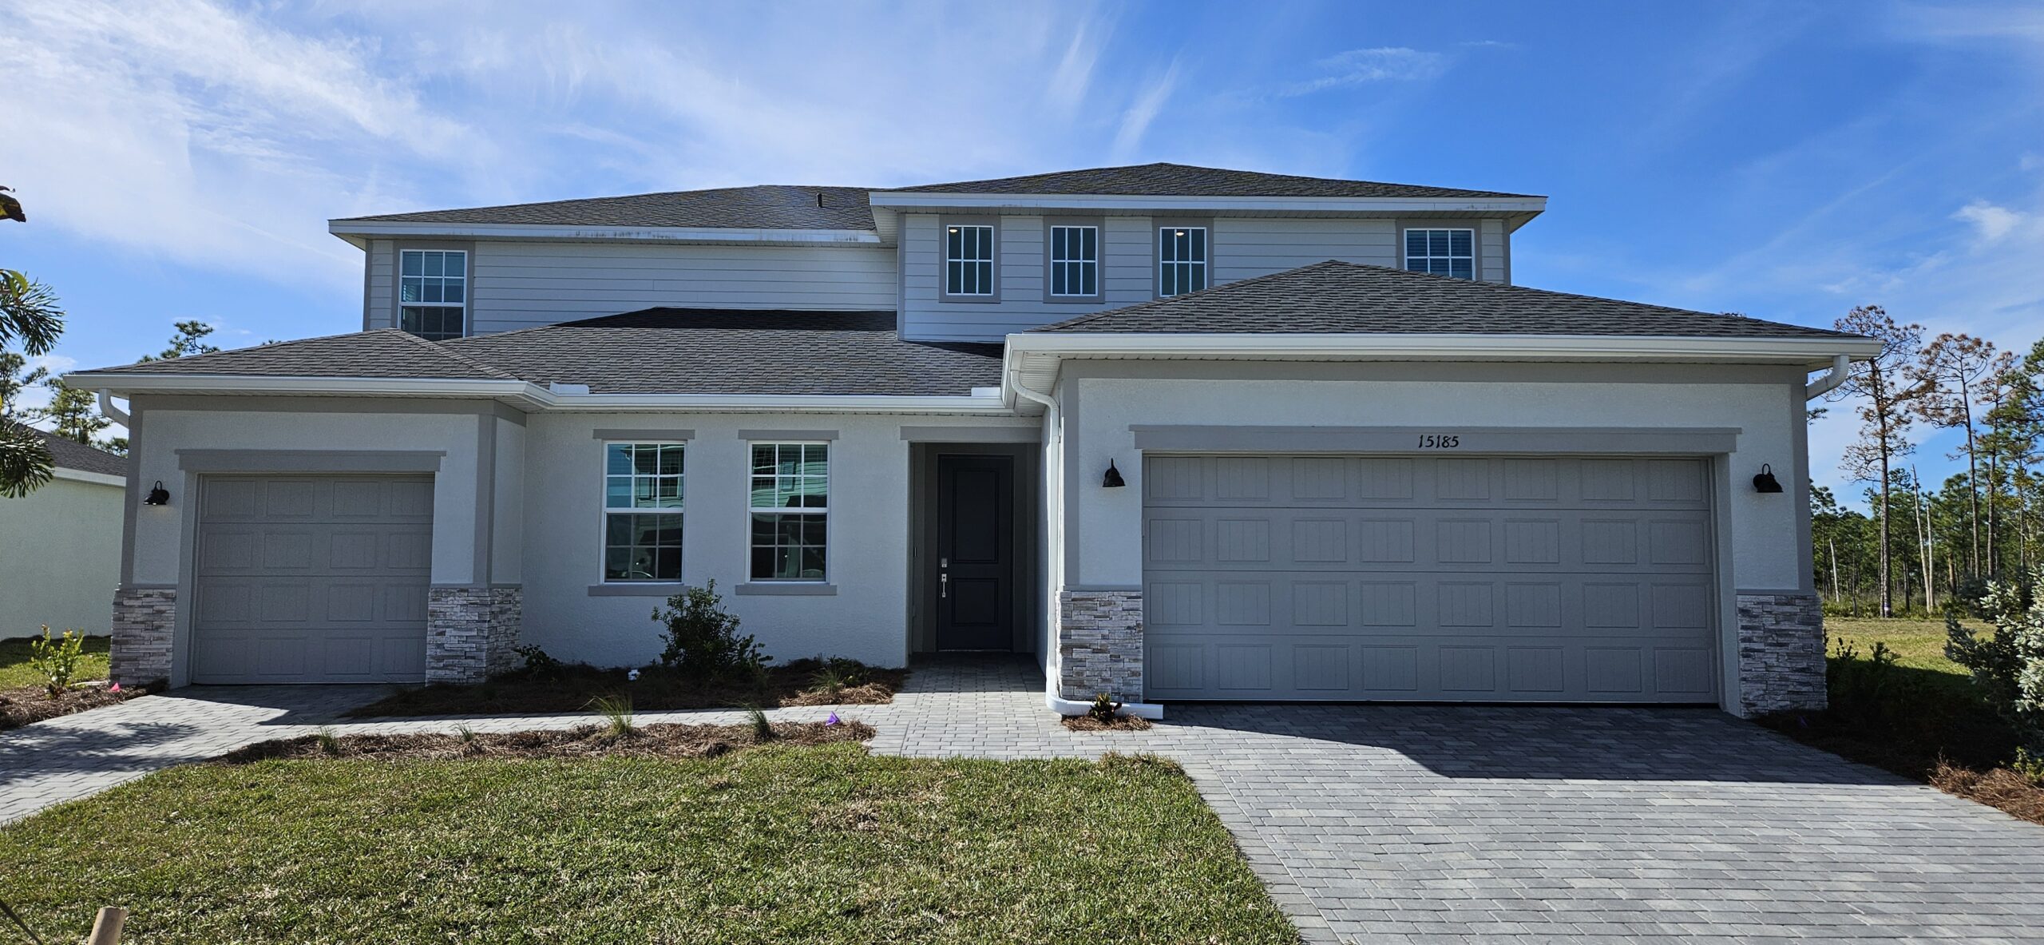
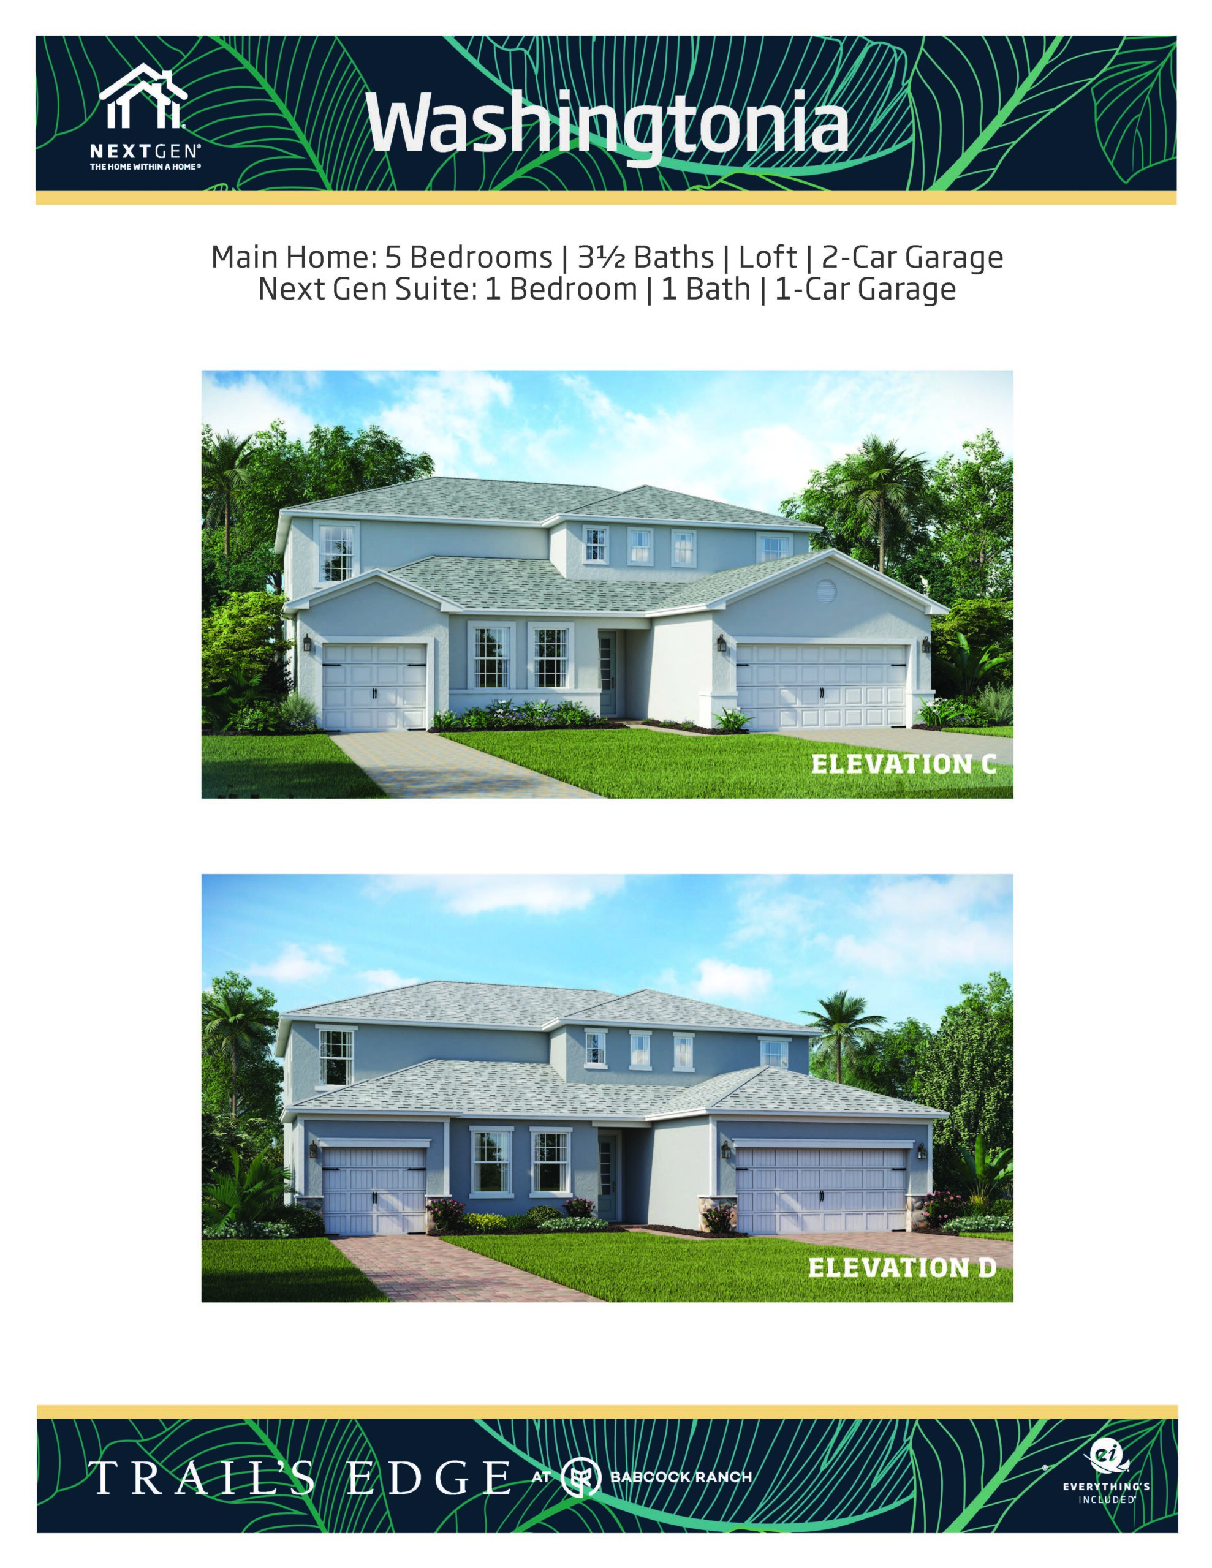
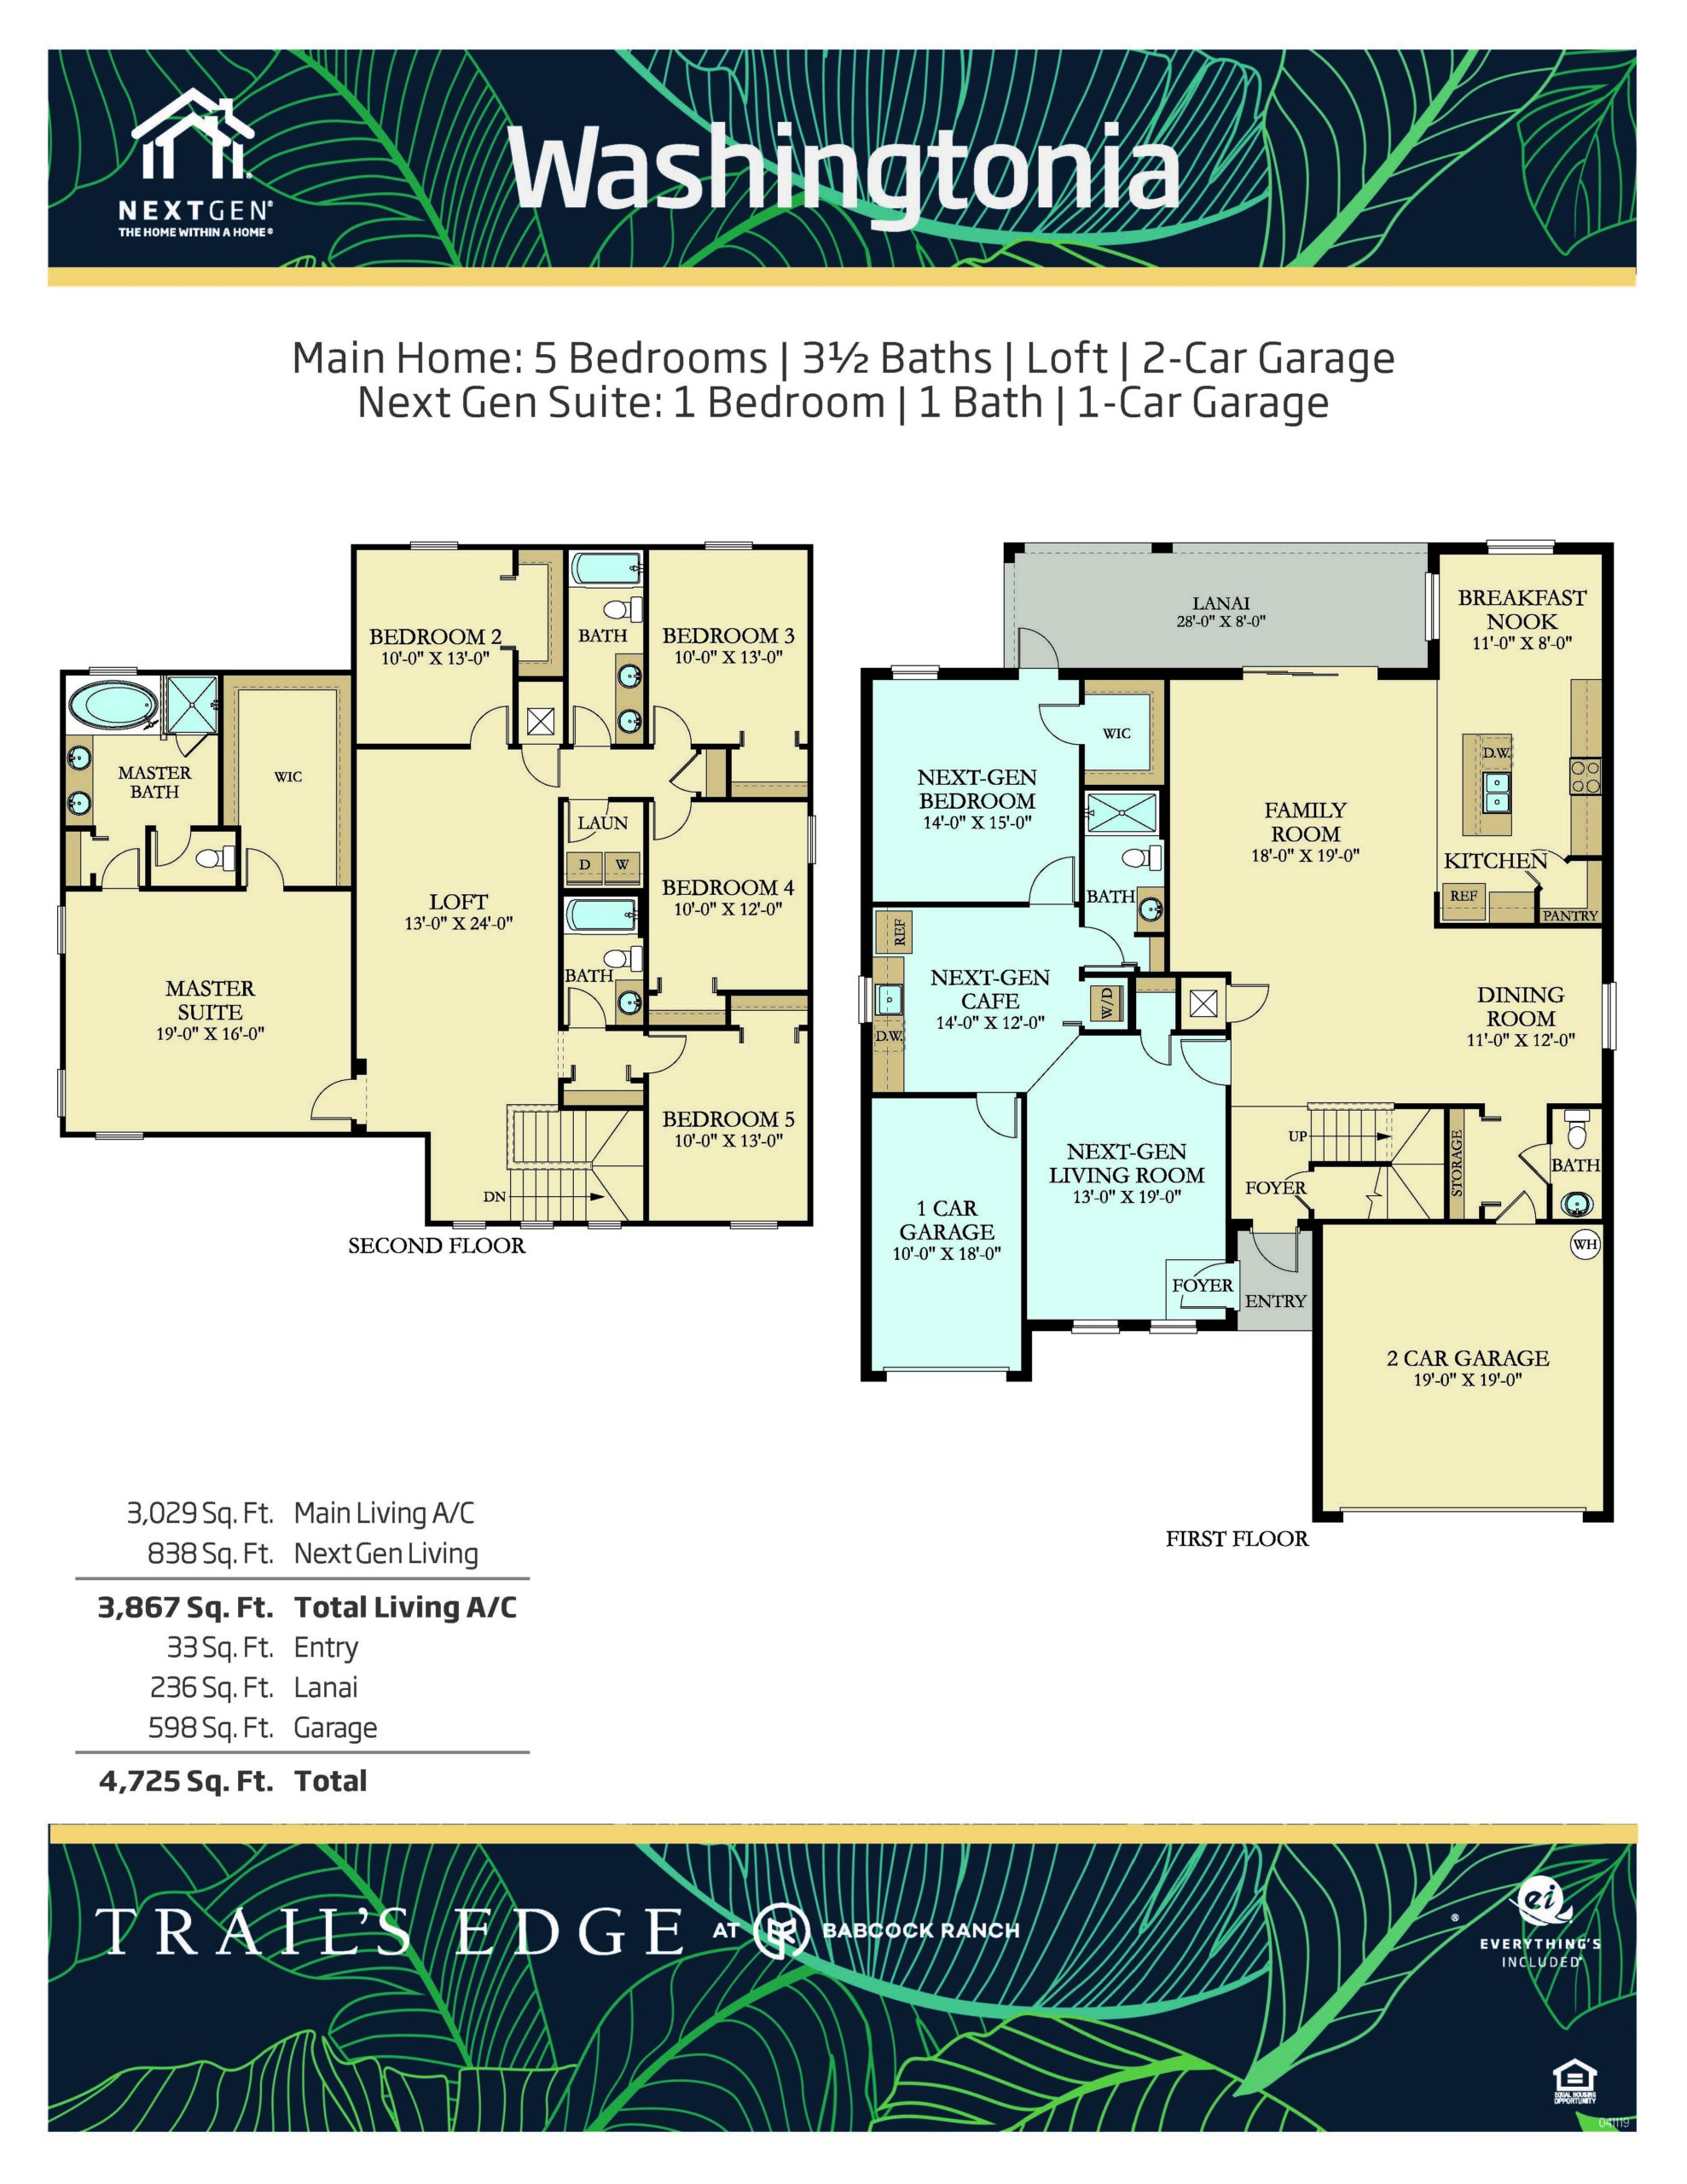
The Washingtonia floor plan represents the absolute flagship footprint of the Manor collection, providing a monumental two-story design with six bedrooms, four full bathrooms, and a three-car garage spanning an incredible 3,867 square feet under air. Engineered to easily accommodate large families, frequent entertainers, and multi-generational households, this floor plan integrates Lennar’s signature Next Gen® setup on the main level. This clever “home within a home” features an independent side garage, separate exterior entrance, private living room, kitchenette, bedroom, and bath for absolute autonomy. The main home’s ground level opens up to a cavernous open-concept family room and grand kitchen that connects directly to an expansive covered lanai, while the second floor serves as a massive private retreat containing a giant bonus media room, four secondary bedrooms, and a colossal primary estate suite.
3,867 sq/ft 6 Bed / 4.5 Bath 3 Car Garage
Trail’s Edge by Lennar
Thank you for your interest in this floor plan. For additional information about this community, floor plans, available homes, and pricing please submit your information below.