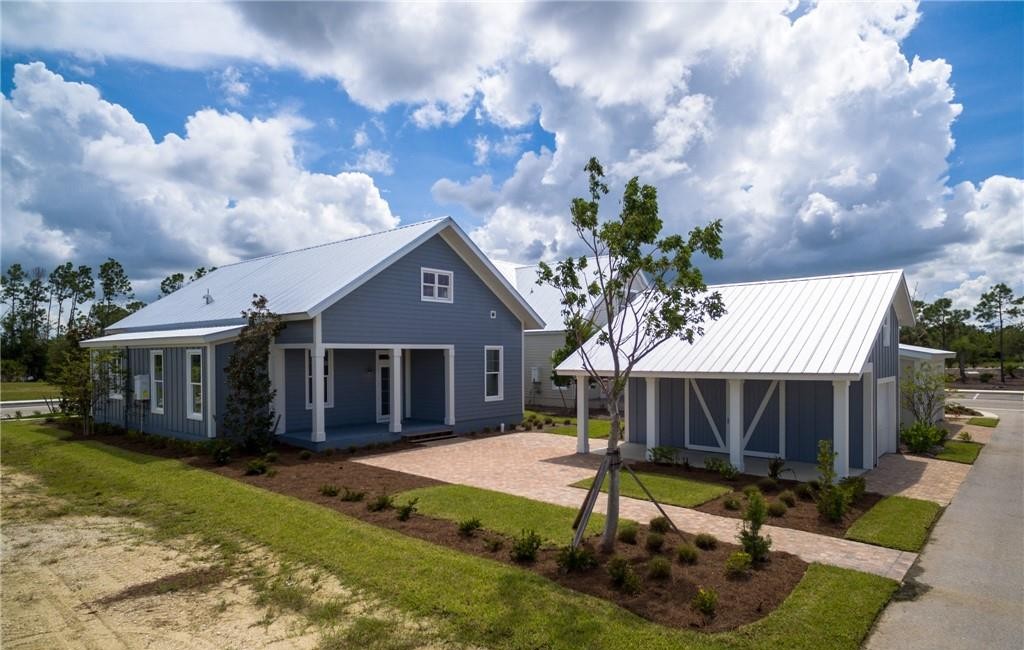
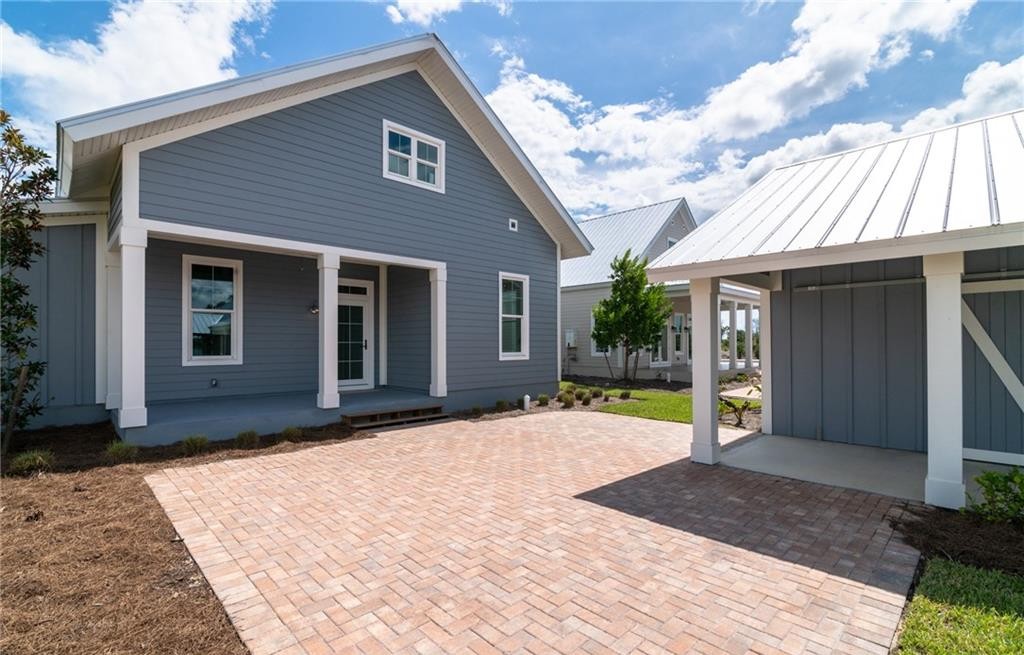
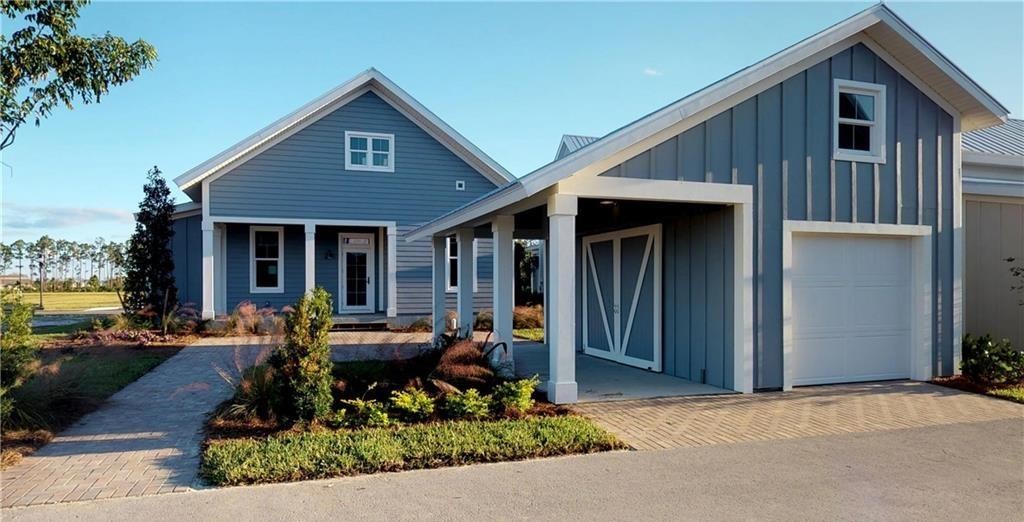
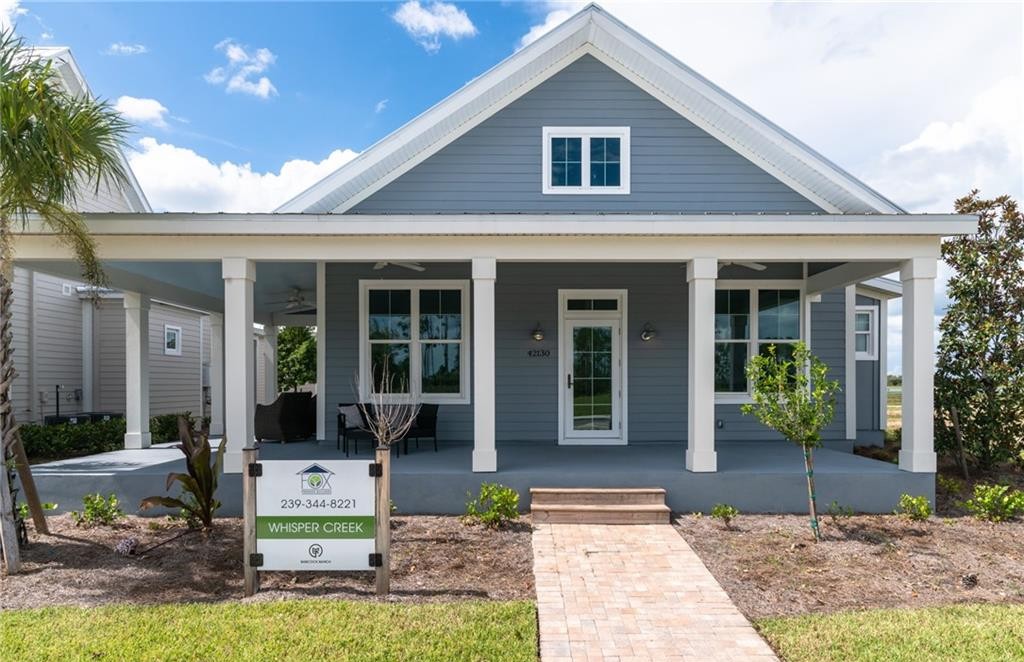
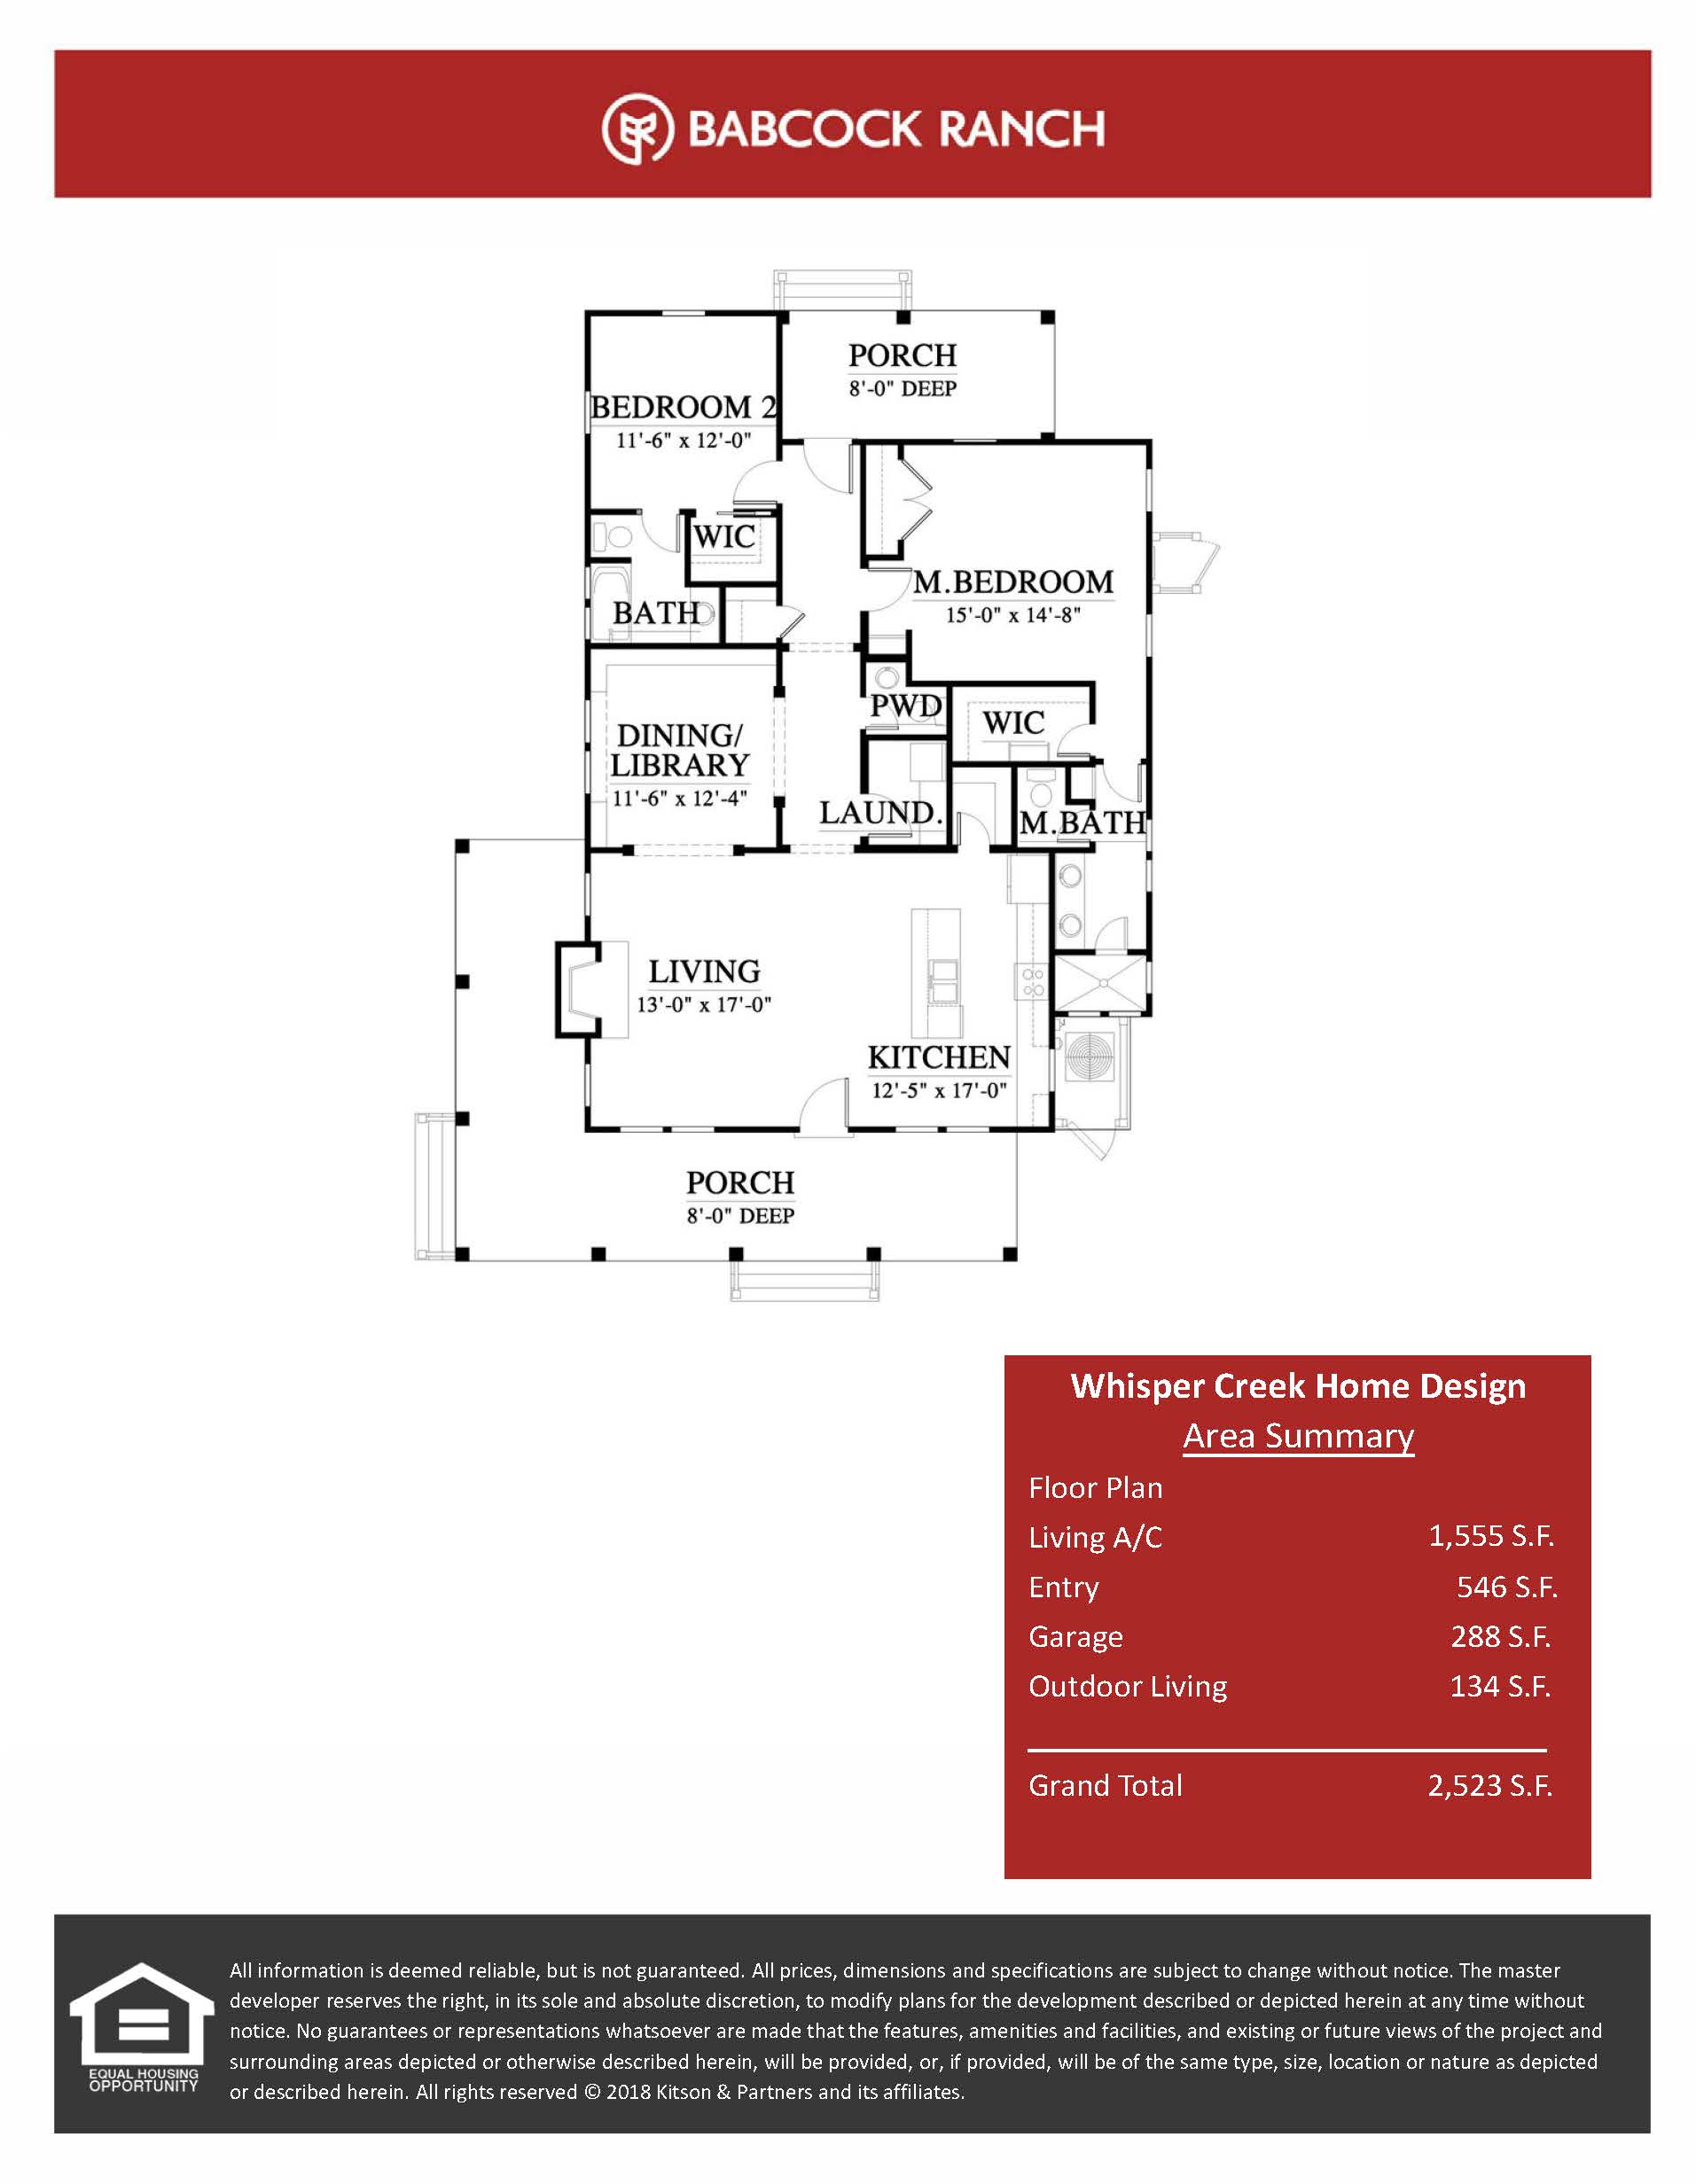
Offering a perfectly scaled footprint for young couples or retirees, The Whisper Creek is a single-story cottage providing 1,555 square feet of air-conditioned living space. This cozy layout features two bedrooms, two-and-a-half bathrooms, and a highly functional open floor plan. The heart of the home is a spacious living room centered around a cozy fireplace and a vaulted ceiling adorned with white-painted beamed trellis details. This main living area flows seamlessly into a central island kitchen and dedicated dining room. True to Fox Premier’s focus on outdoor integration, the layout includes an impressive 546-square-foot covered front porch that wraps to welcome visitors, along with a private 134-square-foot covered rear porch for peaceful backyard lounging.
1,555 sq/ft
2 Bed / 2.5 Bath
2 Car Garage
Lake Timber
Thank you for your interest in this floor plan. For additional information about this community, floor plans, available homes, and pricing please submit your information below.