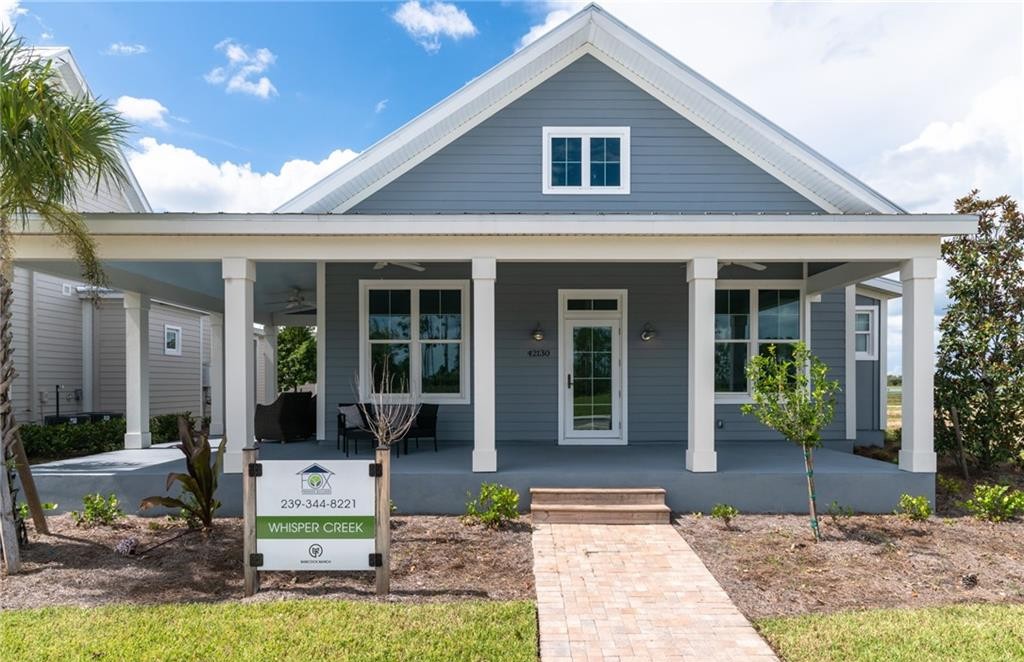
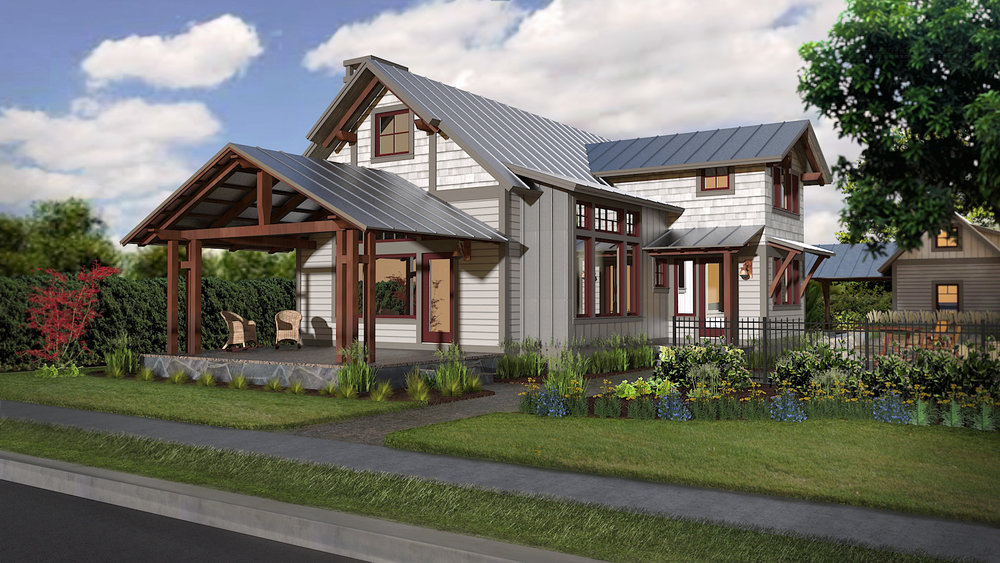
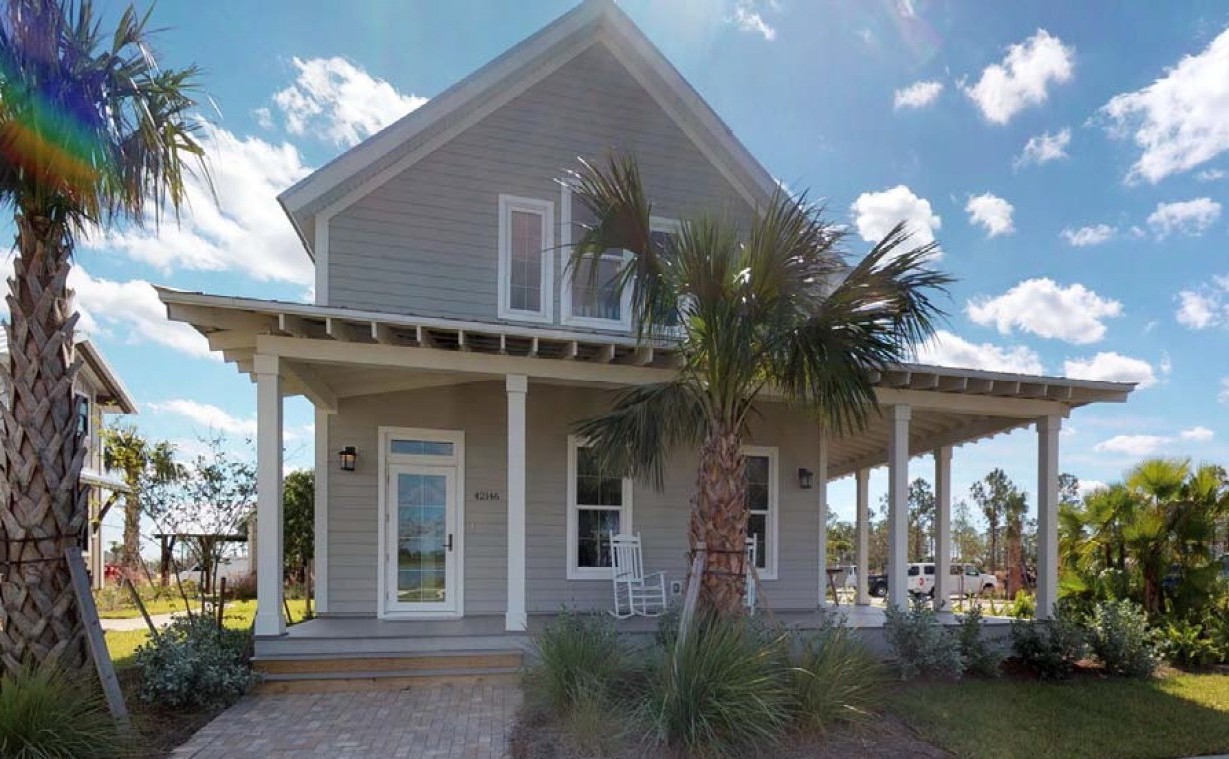
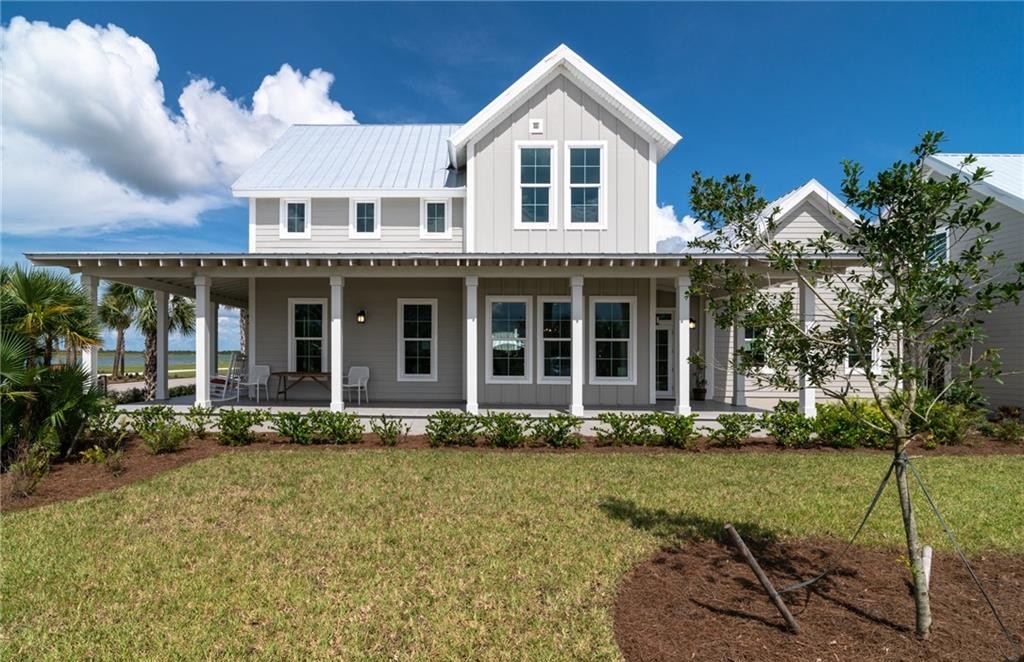
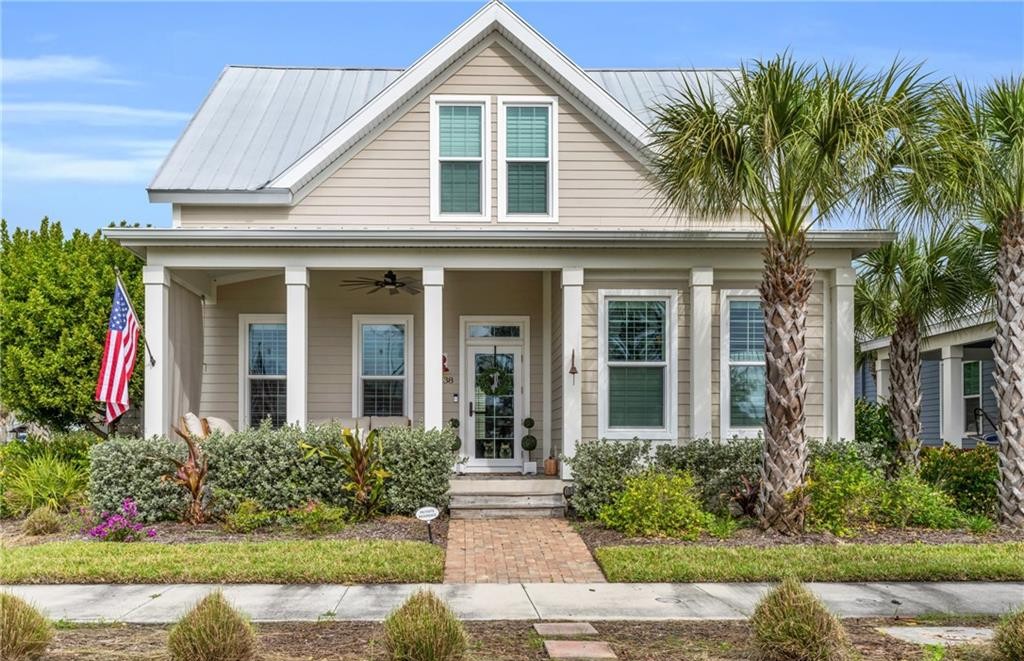
As one of the pioneering custom builders in Lake Timber, Naples-based Fox Premier Builders brought a distinct focus on high-performance green building science and nostalgic, front-porch-centric architecture to Babcock Ranch’s flagship neighborhood. Showcasing their charming Cottage Collection—including highly detailed models like The Camden, The Eden, The Whisper Creek, and The Cabin—Fox Premier paired cozy Carolinas-style cottage aesthetics with innovative Structural Insulated Panel (SIP) construction. This advanced engineering, completed in partnership with New Panel Homes and Timberbuilt, created homes that were exceptionally storm-resilient and energy-efficient, often featuring gorgeous hybrid timber-framing and exposed natural wood-beamed ceilings inside. Spanning roughly 1,500 to 2,500 square feet and boasting deep, wrapping front porches designed to foster front-yard neighborhood connection, Fox Premier’s builds remain highly prized on the resale market for buyers seeking a perfect crossroads of vintage architectural charm and cutting-edge eco-resilience.