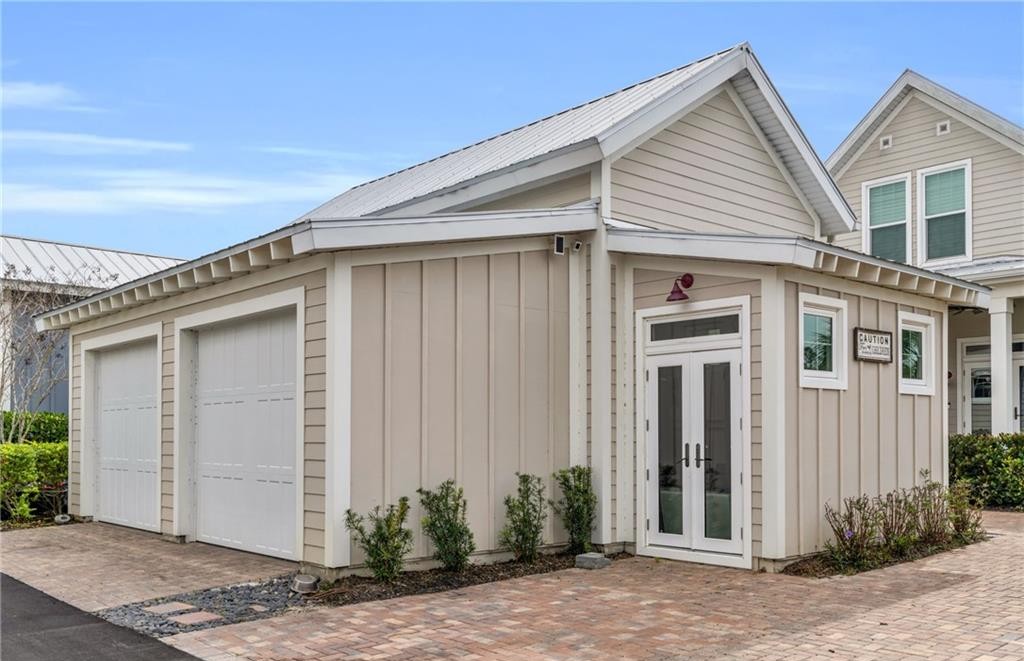
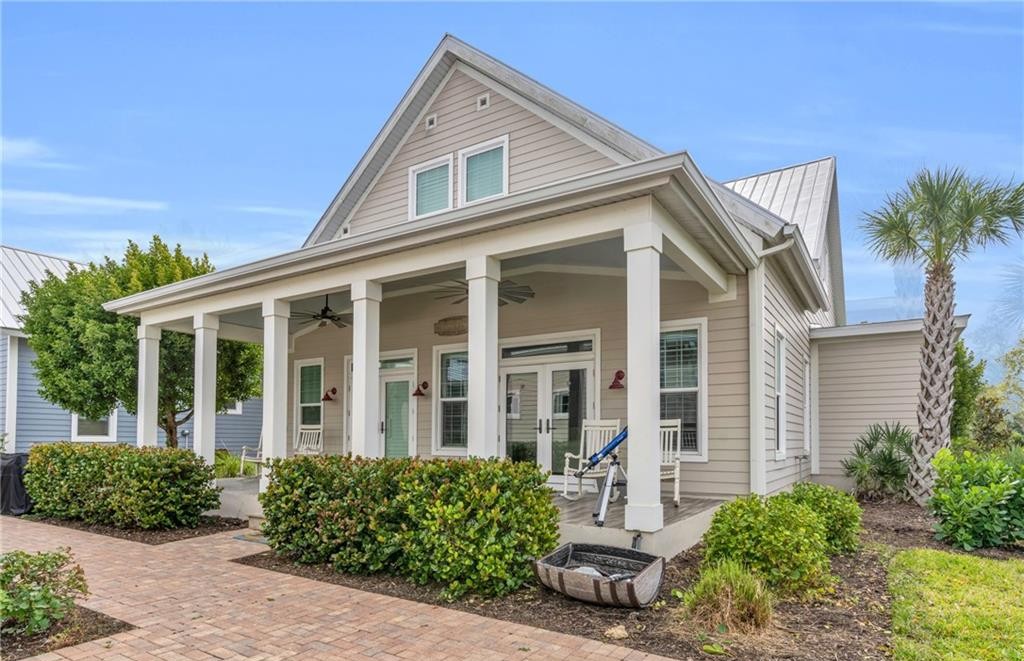
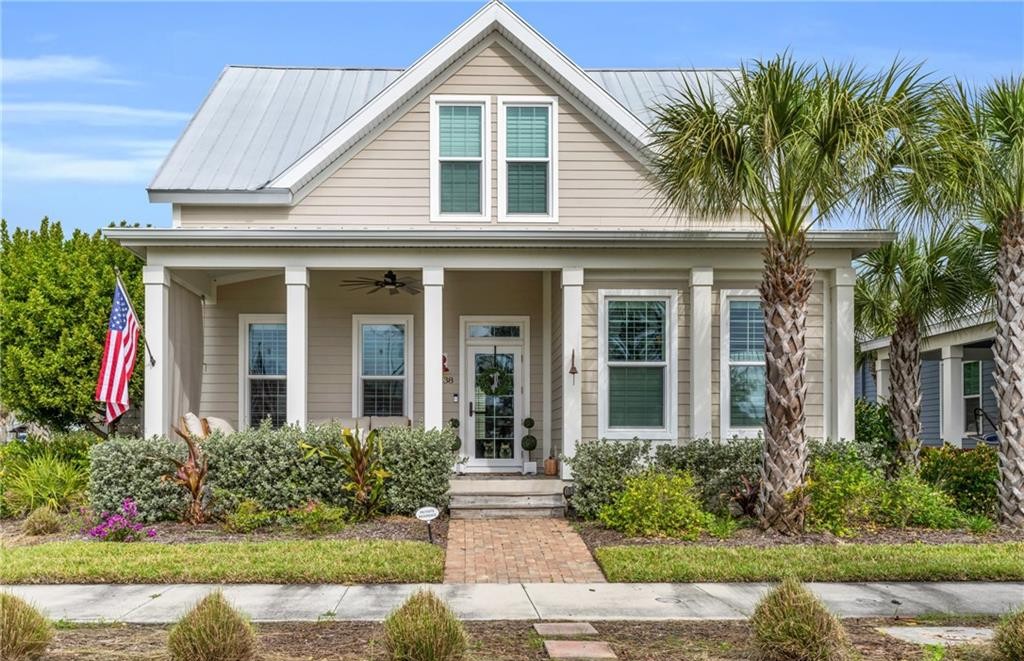
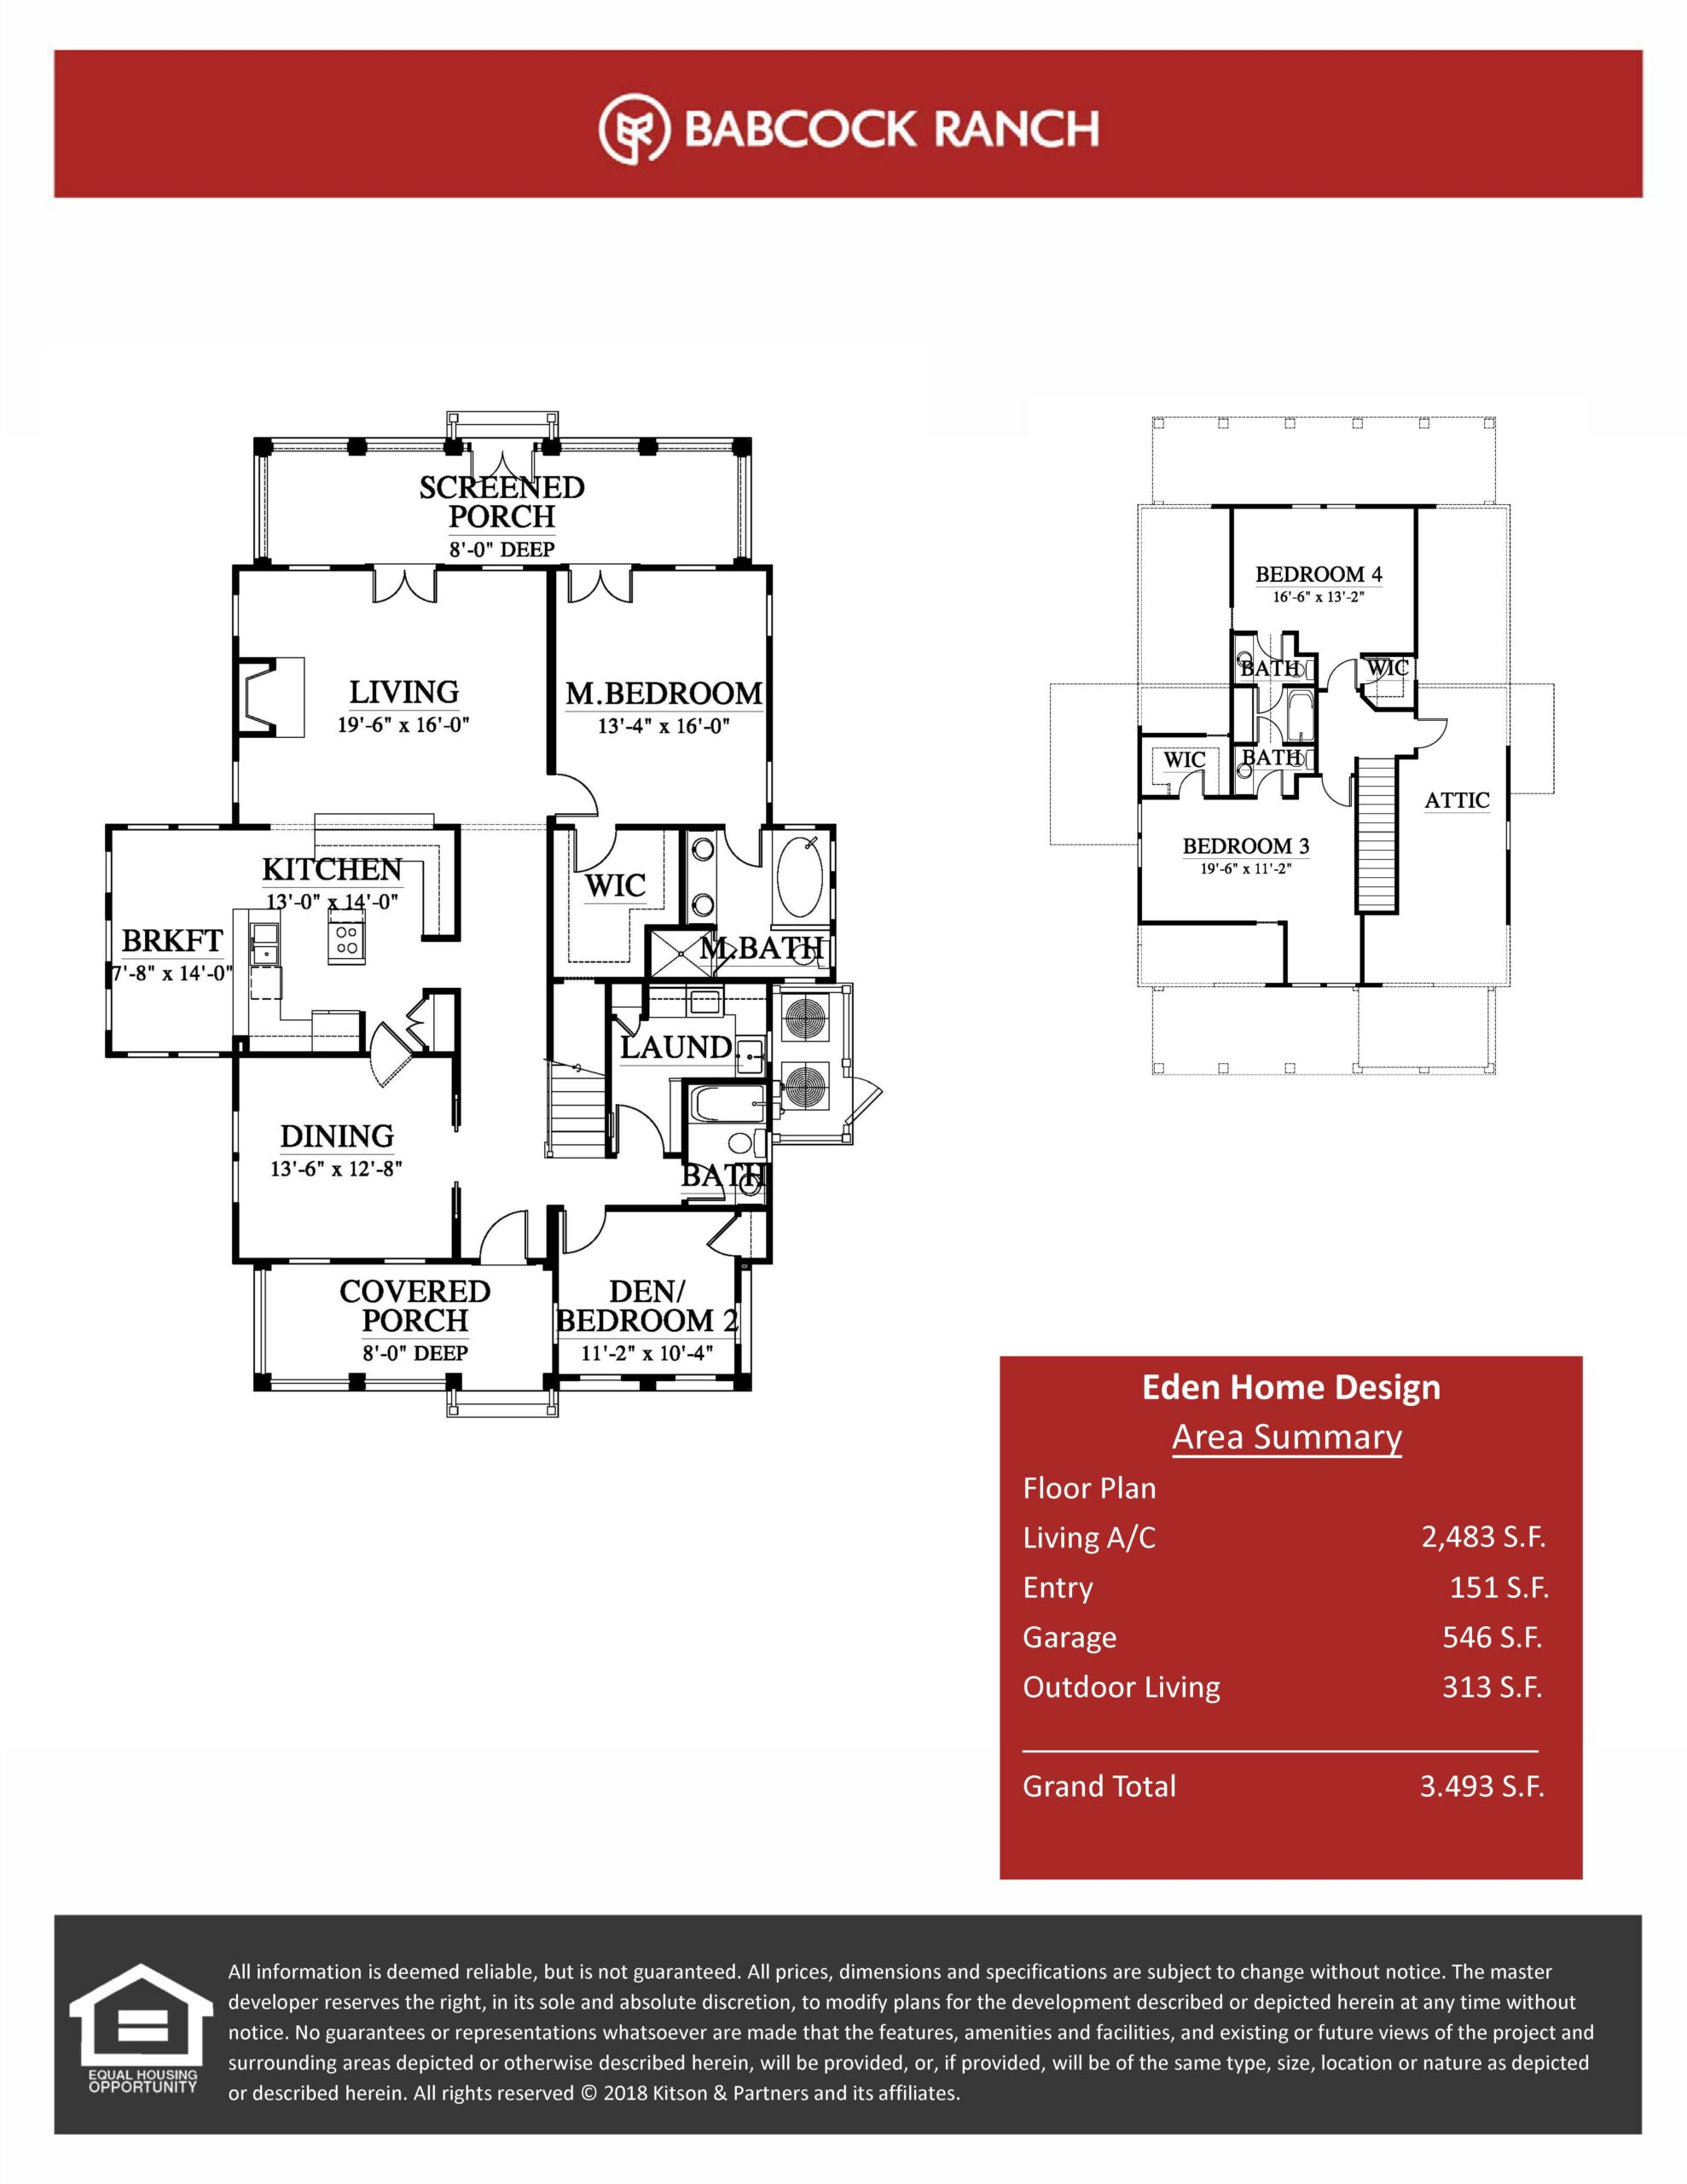
As the largest model in Fox Premier’s Lake Timber lineup, The Eden is a stately two-story home offering 2,483 square feet under air. Also designed by Allison, Ramsey & Associates, this layout is crafted for families who desire space and classic design, featuring four bedrooms and three-and-a-half bathrooms. The first floor opens with a grand foyer that leads into a spacious great room accented by a stacked-stone fireplace and stained wood-beamed ceilings. This central space connects to a large gourmet kitchen, a formal dining room, the primary master suite, and a flexible secondary bedroom that easily doubles as a home study. The second floor houses two additional guest bedrooms and bathrooms. Outdoor living is highly emphasized, with a 151-square-foot covered front porch and a massive, fully screened 313-square-foot rear porch ideal for year-round entertaining.
2,483 sq/ft
4 Bed / 4 Bath
2 Car Garage
Lake Timber
Thank you for your interest in this floor plan. For additional information about this community, floor plans, available homes, and pricing please submit your information below.