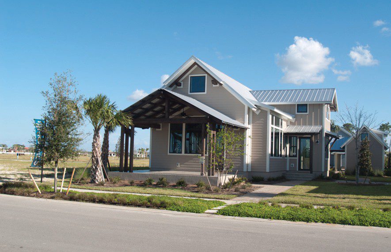
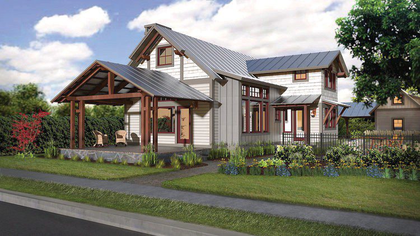
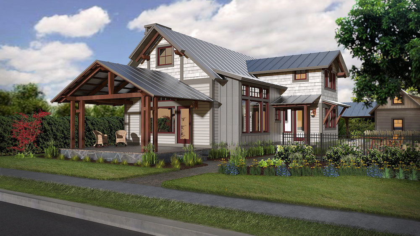
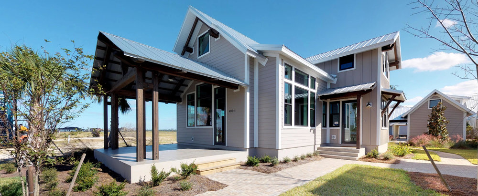
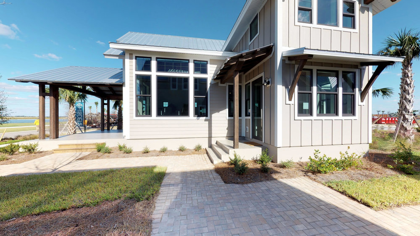
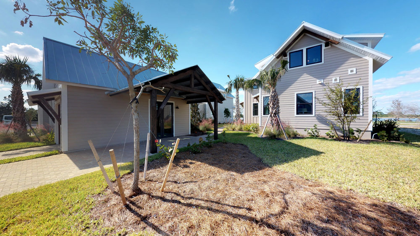
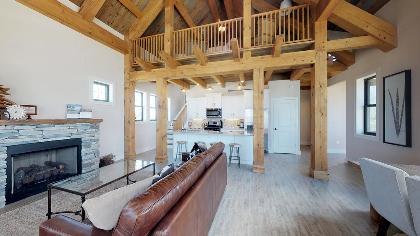
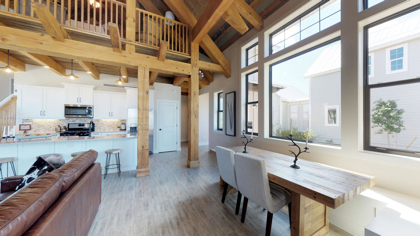
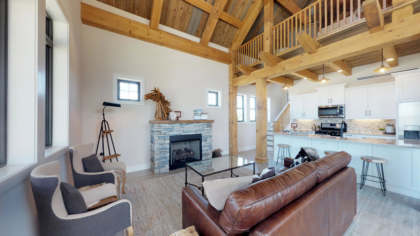
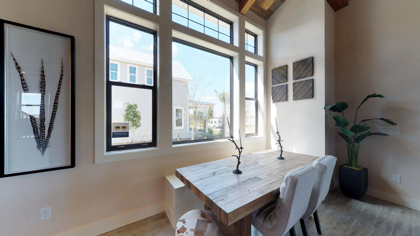
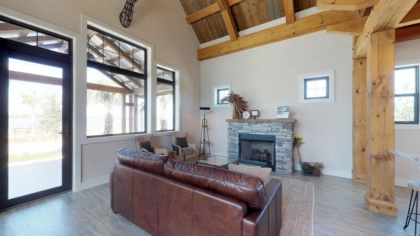
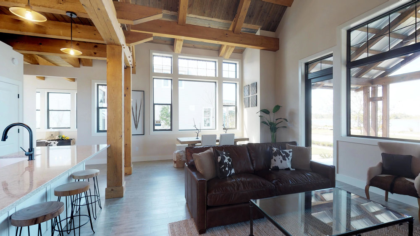
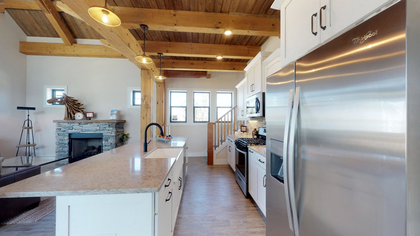
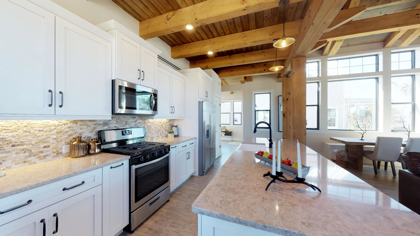
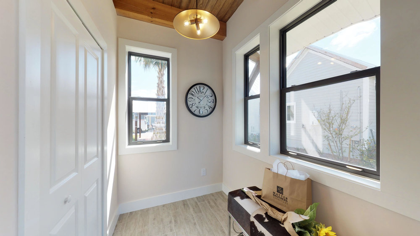
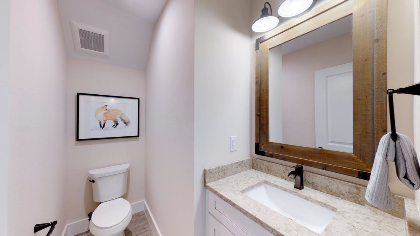
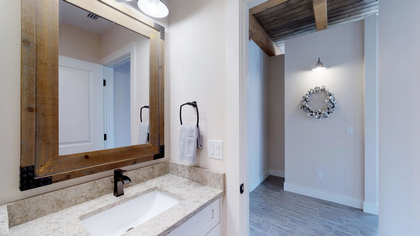
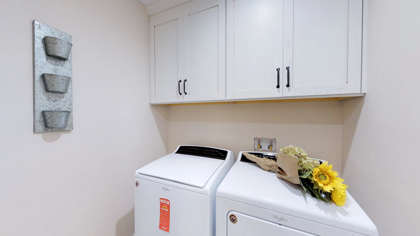
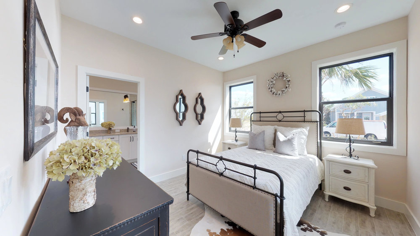
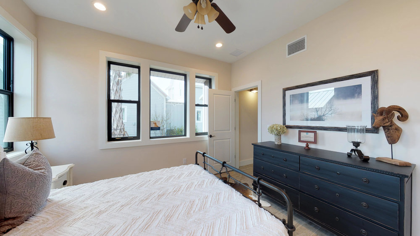
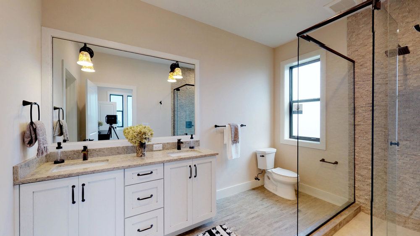
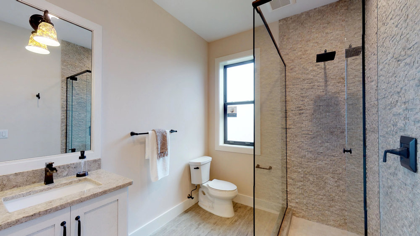
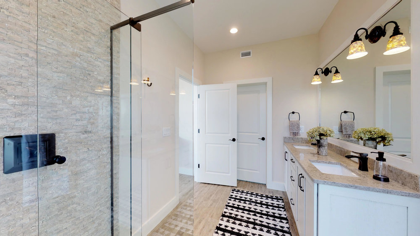
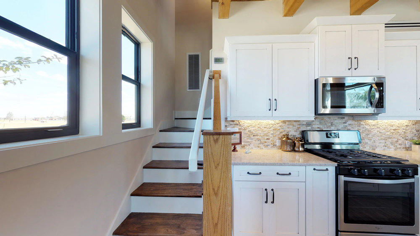
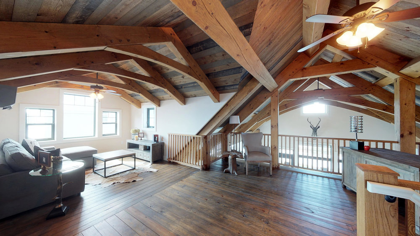
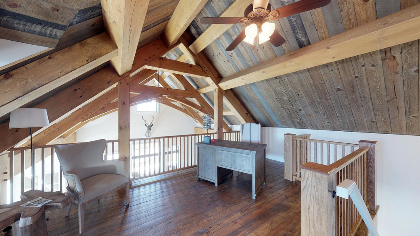
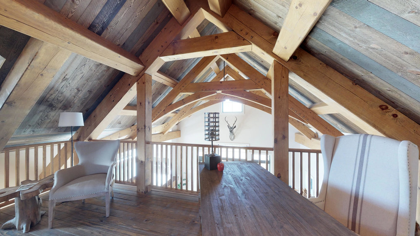
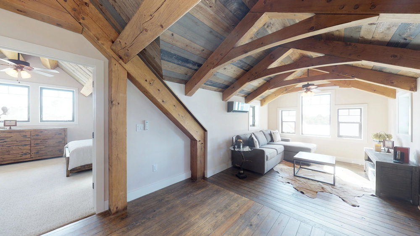
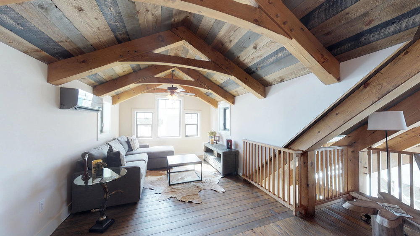
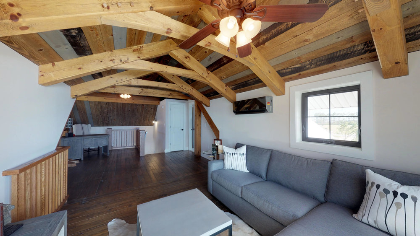
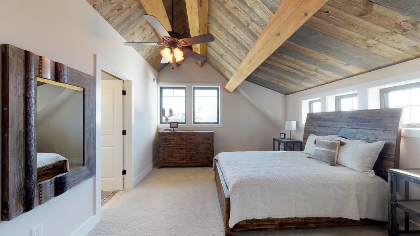
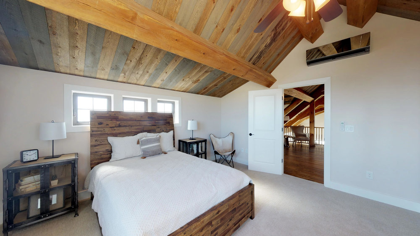
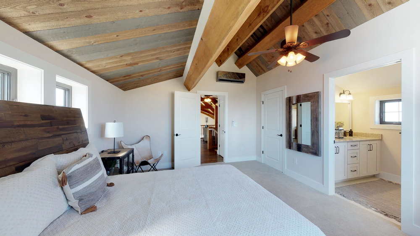
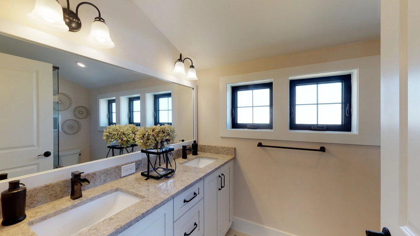
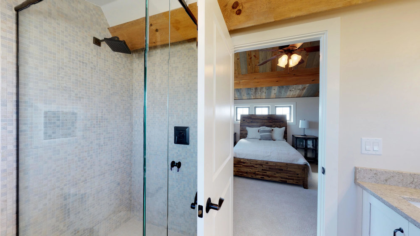
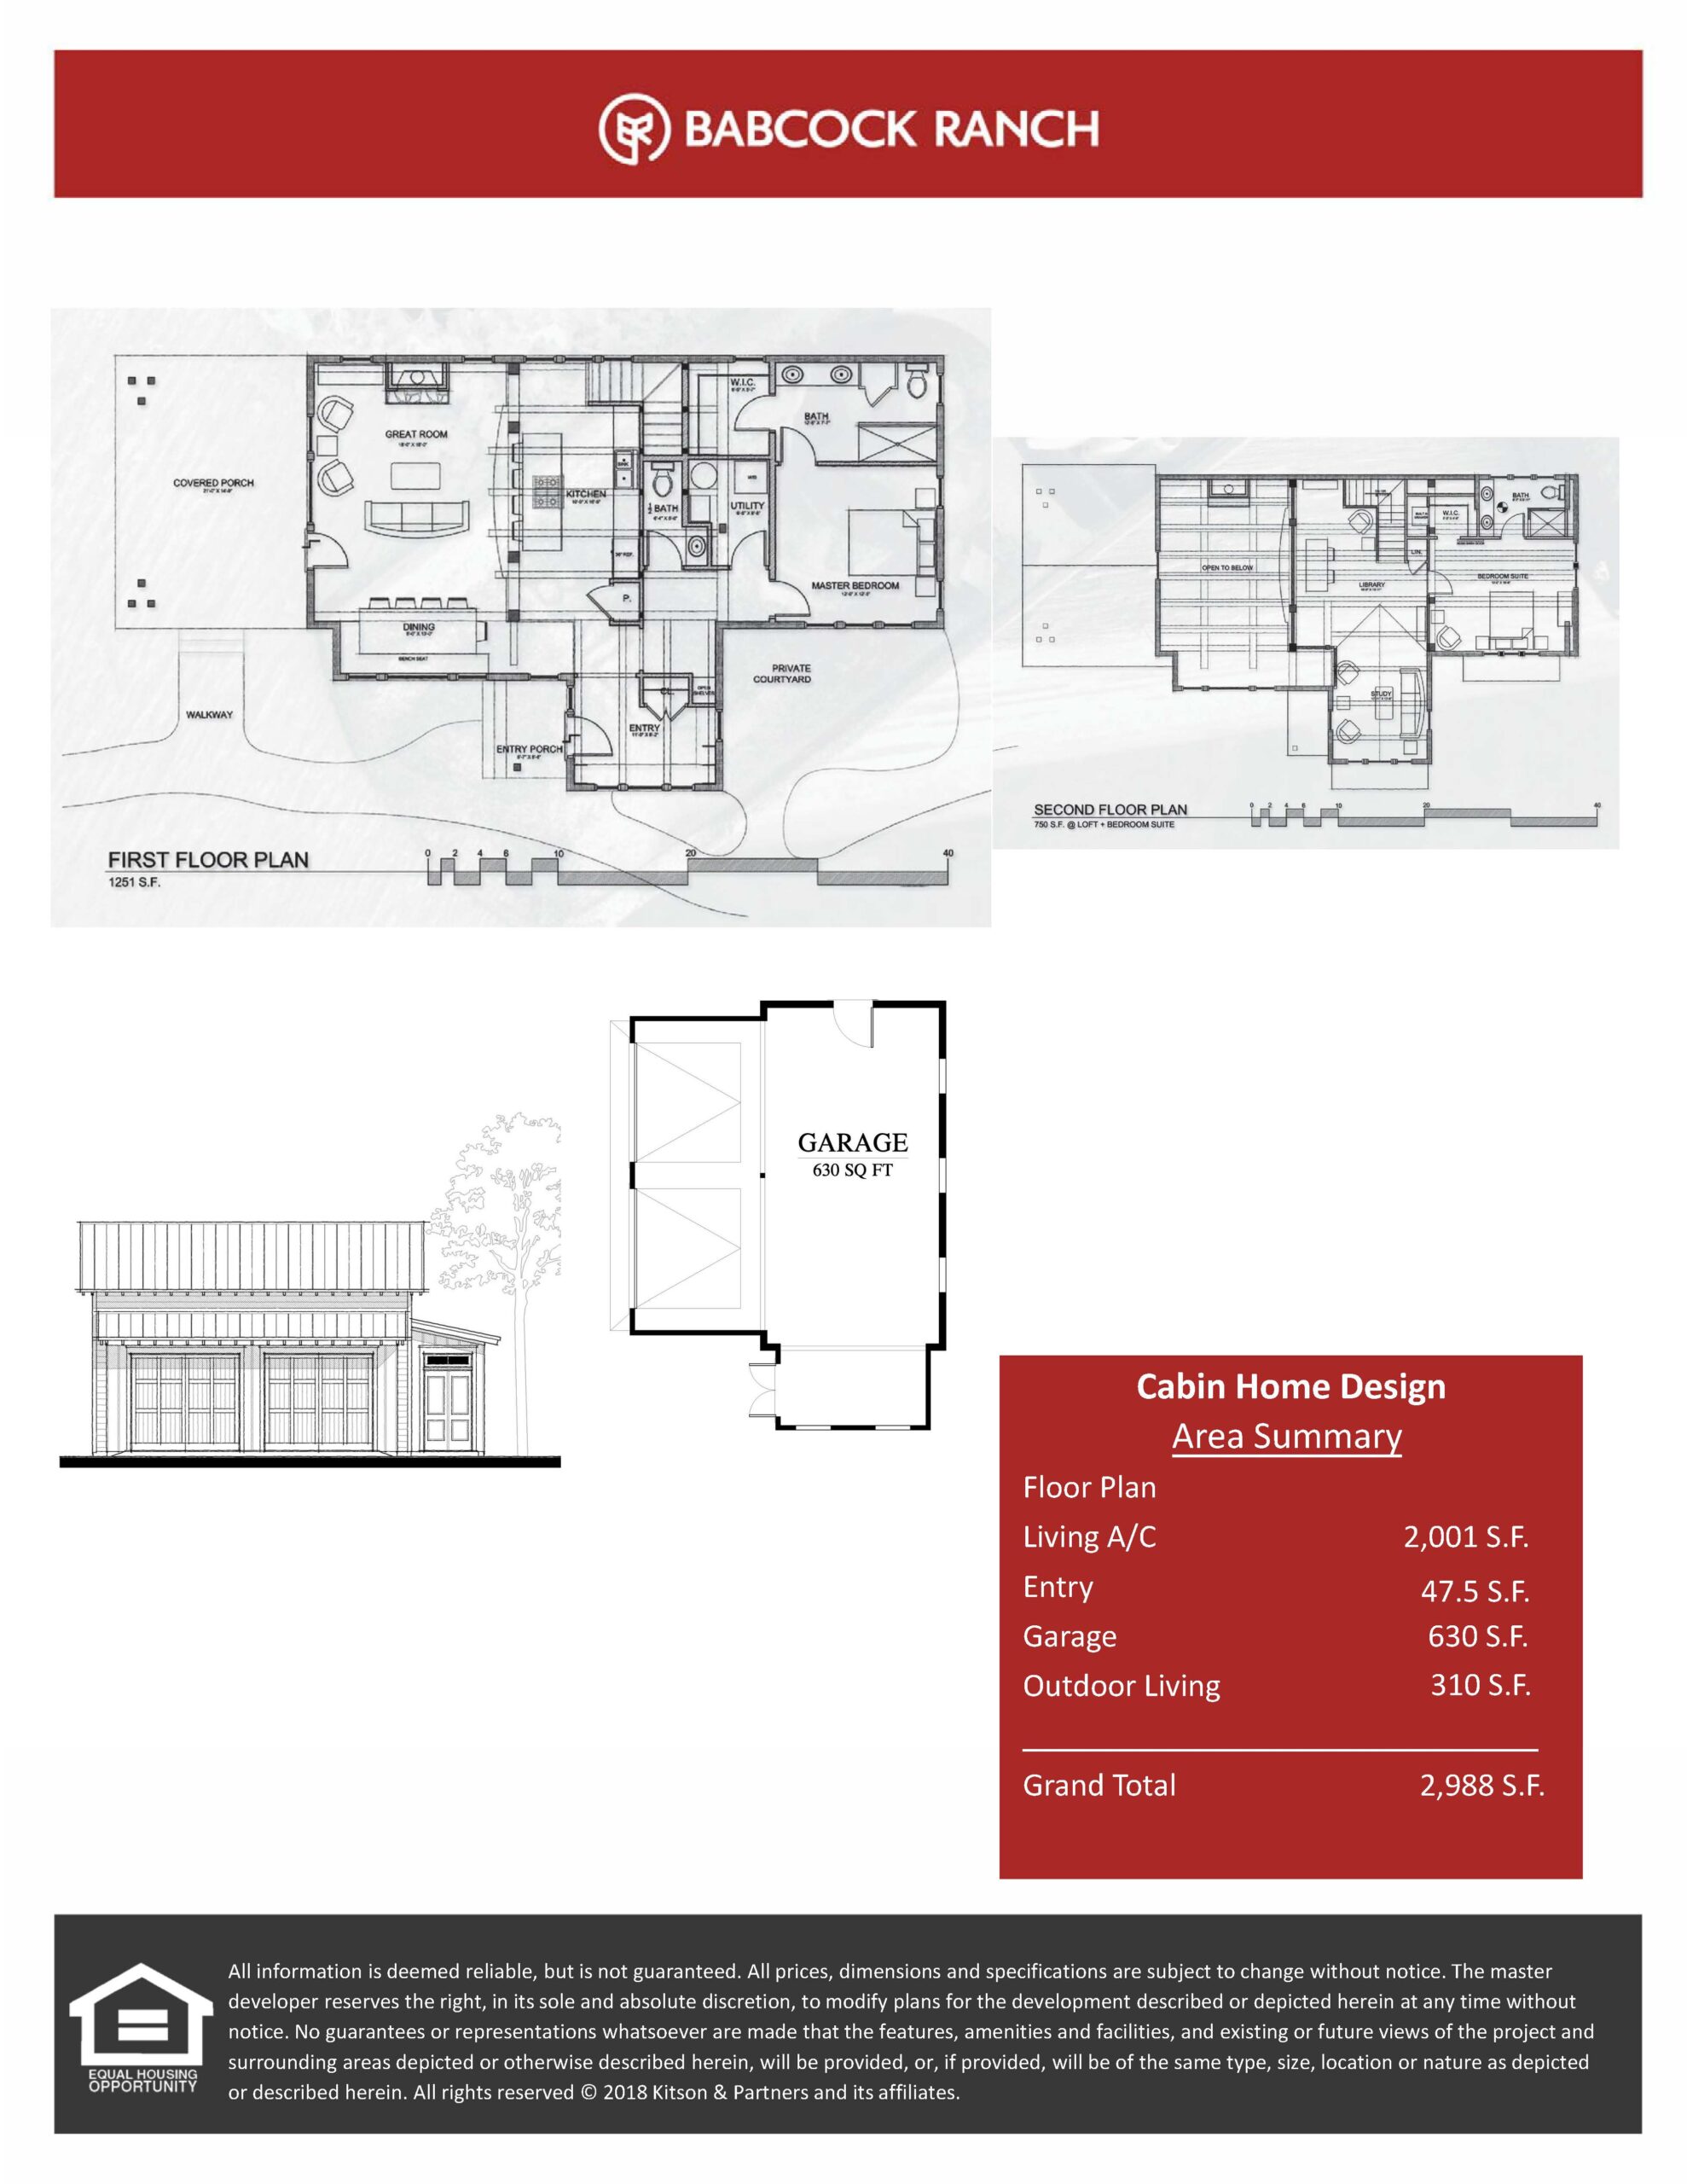
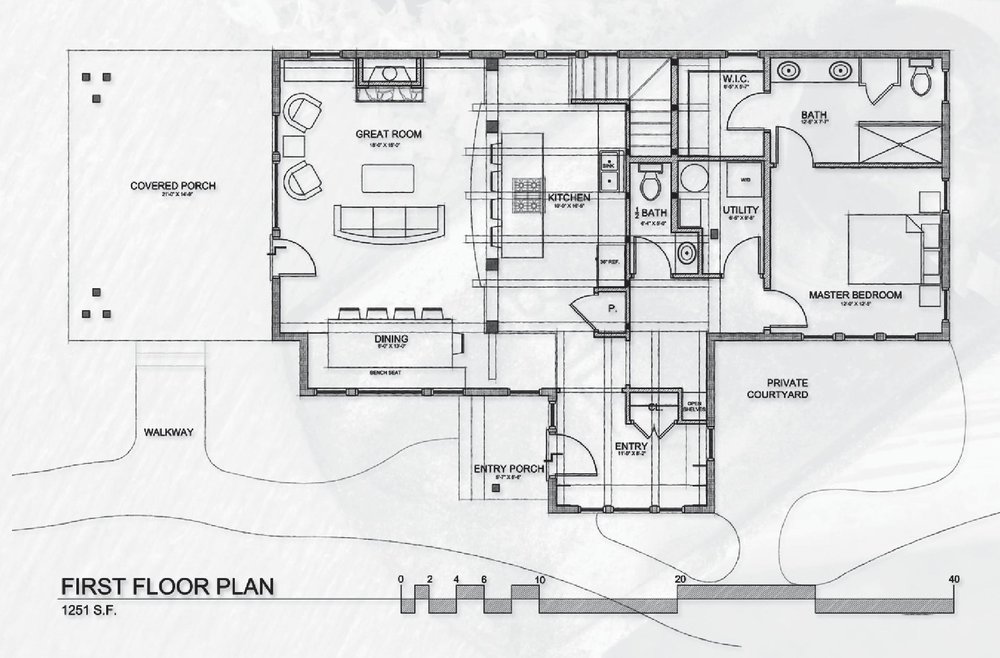
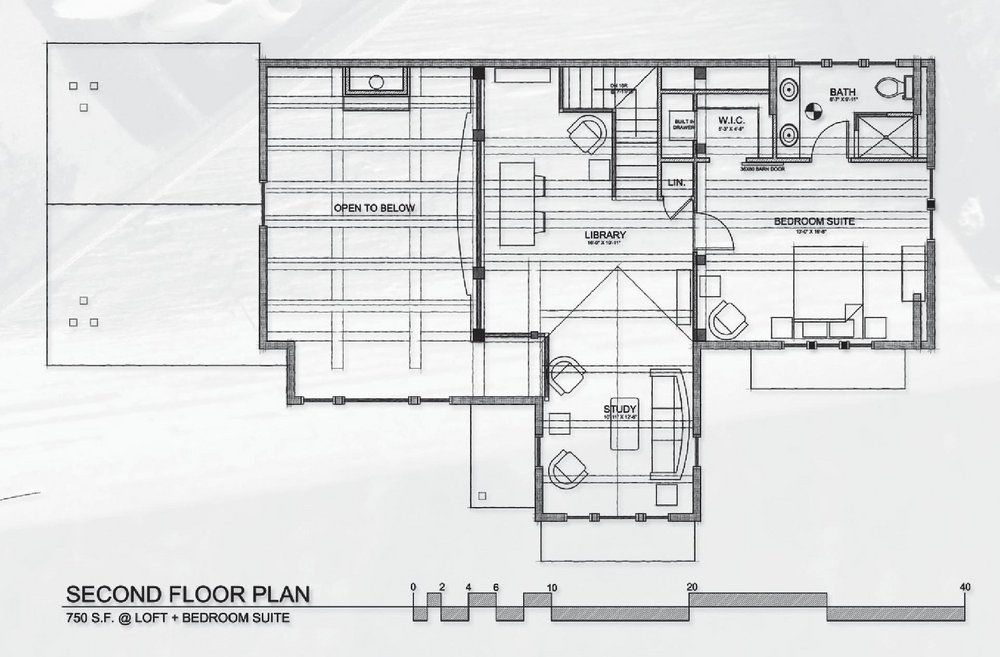
A masterful collaboration with the design team at Timberbuilt, The Cabin is a two-story model offering 2,001 square feet under air that effortlessly blends modern rustic charm with high-performance engineering. Constructed with structural insulated panels (SIPs) and hybrid timber framing, the interior showcases dramatic, exposed natural wood-beamed ceilings and timber finishes that leave a minimal carbon footprint. The first floor features a wide-open great room, dining space, and island kitchen, alongside a private master retreat with a full en-suite bath and a convenient guest powder room. The second level is built around a versatile open loft that separates the main floor from a second, private master suite with its own full bath, making the entire layout feel incredibly spacious, casual, and highly adaptive.
2,001 sq/ft 2 Bed / 2.5 Bath 2 Car Garage
Lake Timber
Thank you for your interest in this floor plan. For additional information about this community, floor plans, available homes, and pricing please submit your information below.