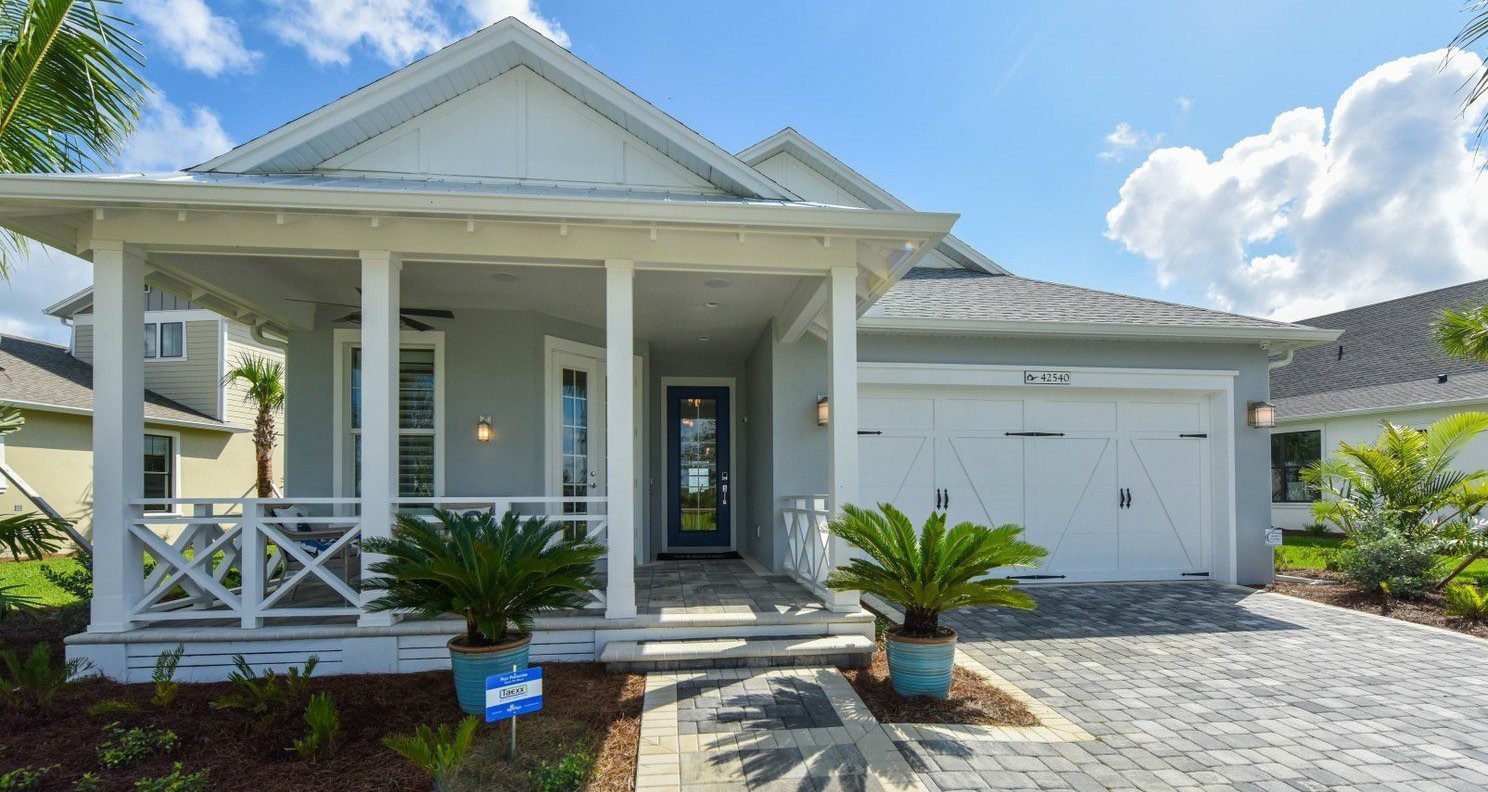
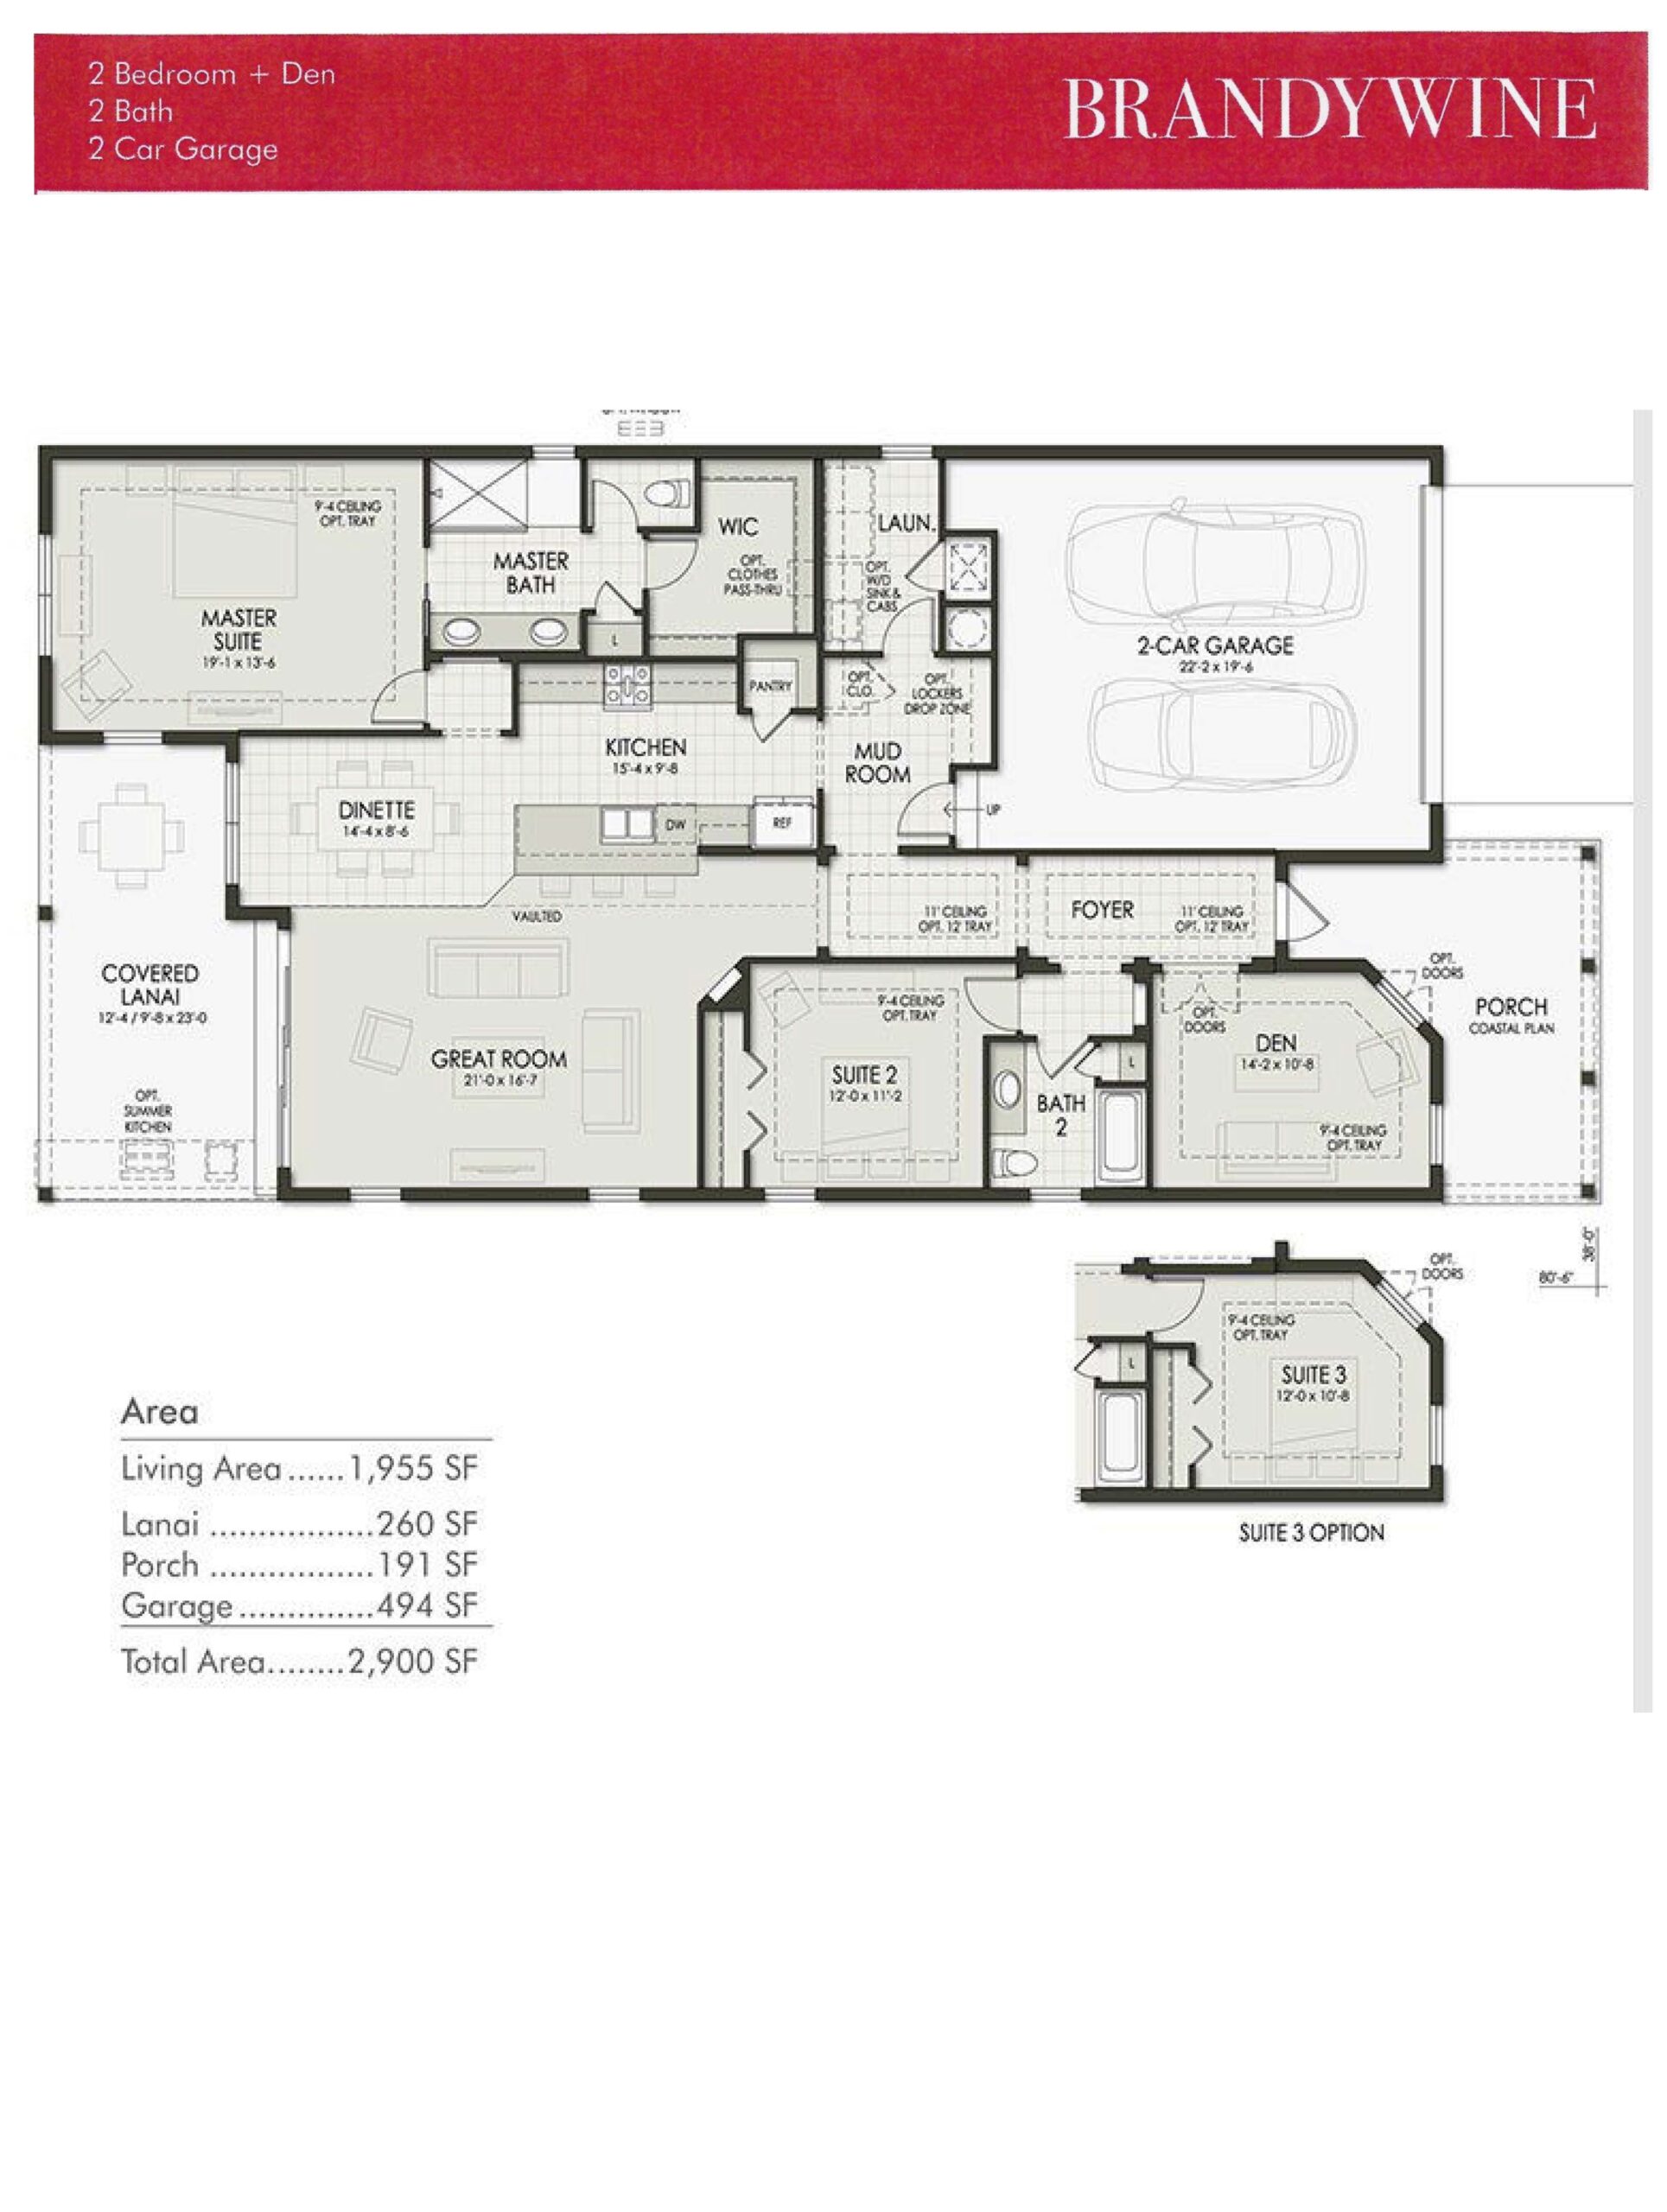
Perfectly embodying a relaxed Coastal architectural aesthetic, The Brandywine offers a beautifully balanced single-story layout spanning 1,956 square feet under air. The home features two primary bedrooms, a flexible den that opens directly onto the wide front porch (and can easily serve as a third bedroom), and two full bathrooms. The true anchor of the home is an open-concept great room boasting high vaulted ceilings that dramatically elevate the sense of interior volume. The great room flows effortlessly into a gourmet kitchen with a central island and an adjacent dining area, creating a highly social environment that seamlessly transitions out to a deep rear covered lanai and a two-car garage.
1,955 sq/ft
2 Bed / 2 Bath
2 Car Garage
Lake Timber
Thank you for your interest in this floor plan. For additional information about this community, floor plans, available homes, and pricing please submit your information below.