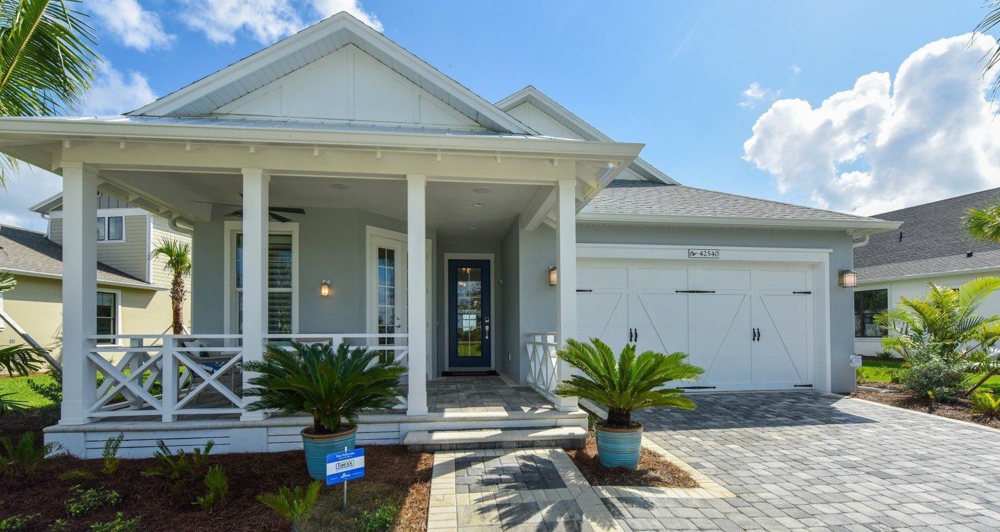
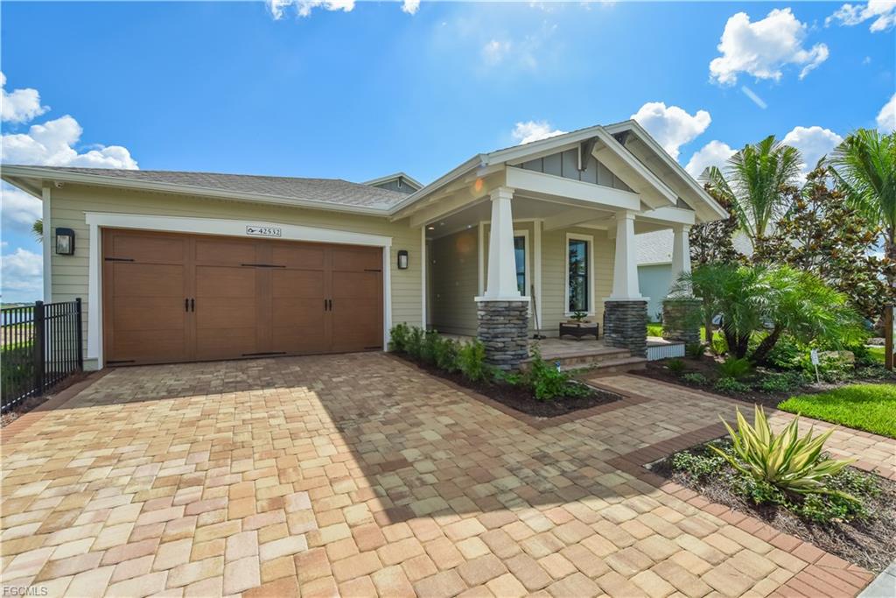
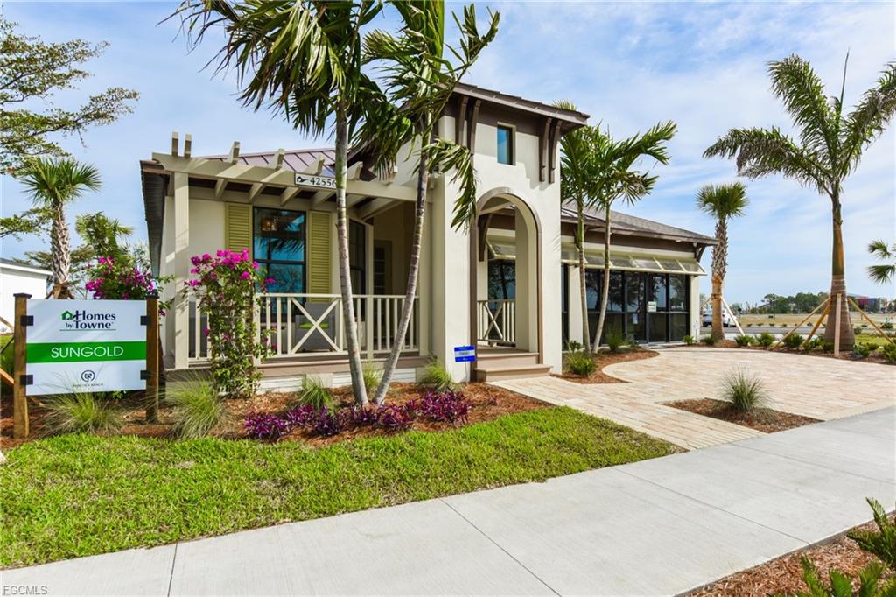
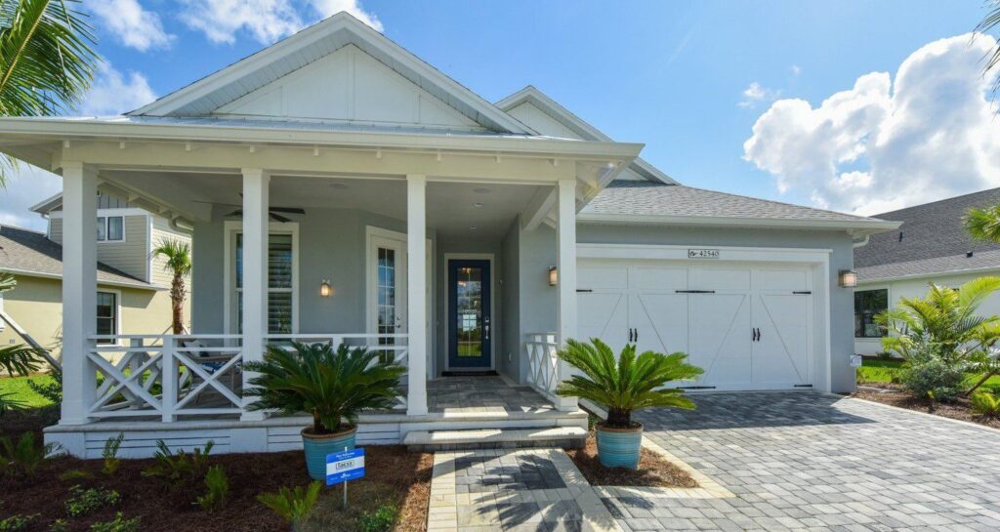
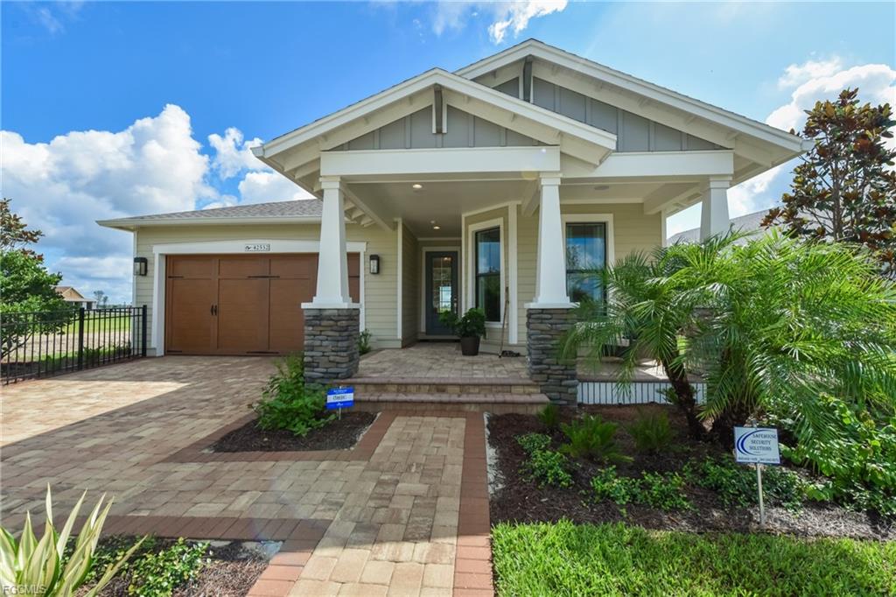
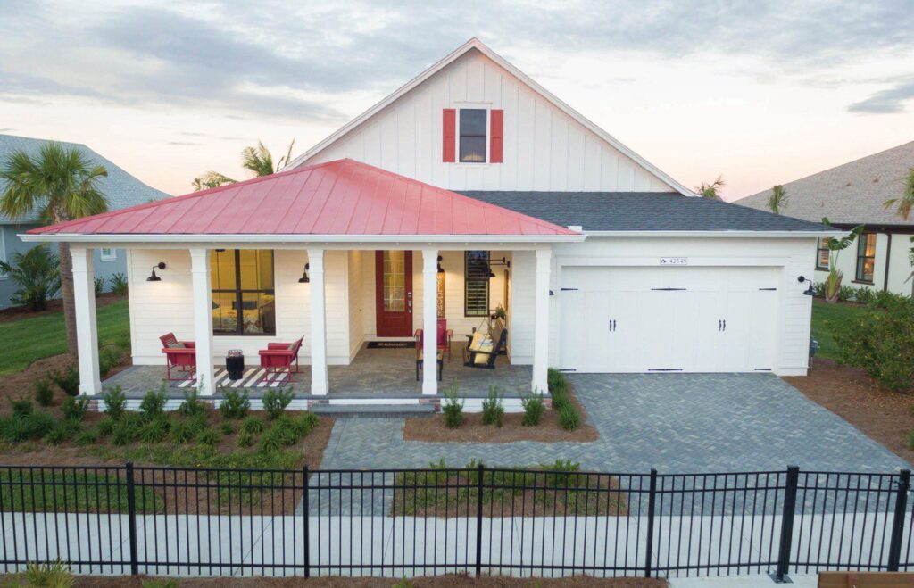
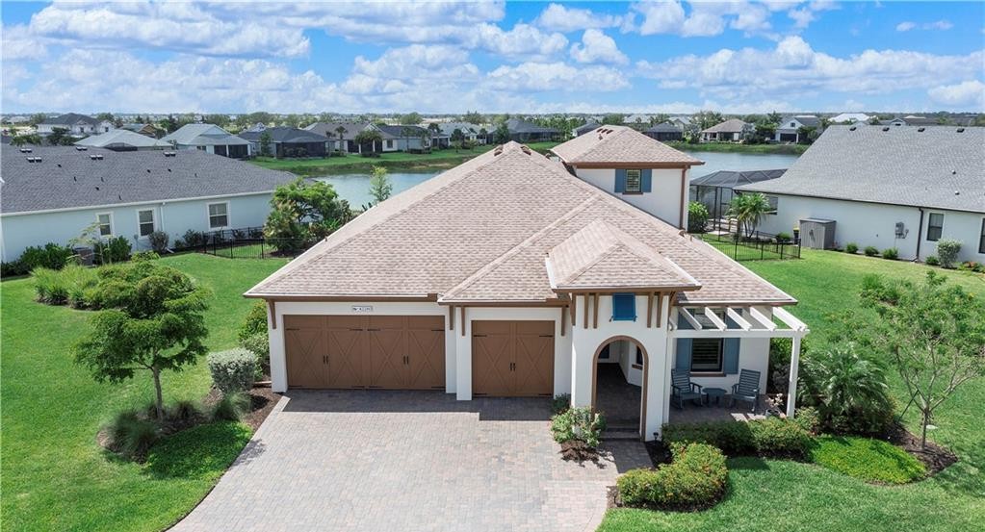
As the very first builder to break ground on a production scale at Babcock Ranch, Sarasota-based Homes by Towne played a foundational role in defining the streetscape of the flagship Lake Timber neighborhood. Introducing their highly anticipated Harvest Collection—featuring distinct floor plans playfully named after heirloom tomato varieties like the Brandywine, Jade, Sungold, and Sterling—Homes by Towne engineered their residences to sit on spacious 50-foot and 60-foot wide homesites. Ranging from 1,956 to over 2,660 square feet under air, these high-performance properties flawlessly merged pre-World War II Southwest Florida architectural styles (including Craftsman, Farmhouse, Coastal Gulf Vernacular, and West Indies motifs) with strict Florida Green Building Coalition (FGBC) energy standards. True to the master plan’s neo-traditional vision, their builds are instantly recognizable by their metal-accented roofs, Bahama shutters, and deep, welcoming front porches built close to the sidewalks to foster an active, front-yard neighborhood connection. Inside, they are highly regarded on the resale market for their expansive open-concept great rooms, soaring vaulted ceilings, and incredibly flexible structural options that allowed original buyers to easily scale up layouts to accommodate up to five bedrooms or three-car garages, presenting a perfect blend of historic Southern charm and forward-thinking sustainability.