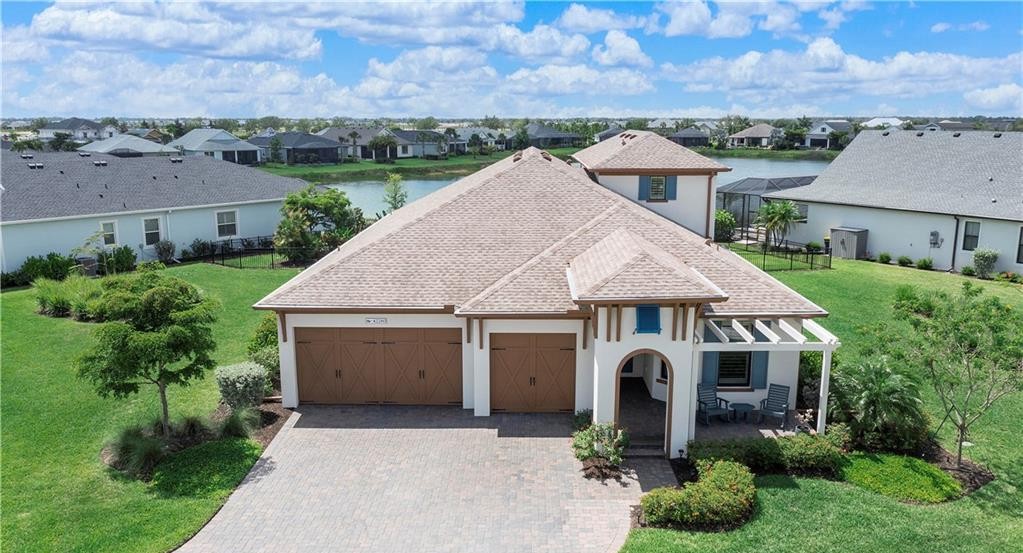
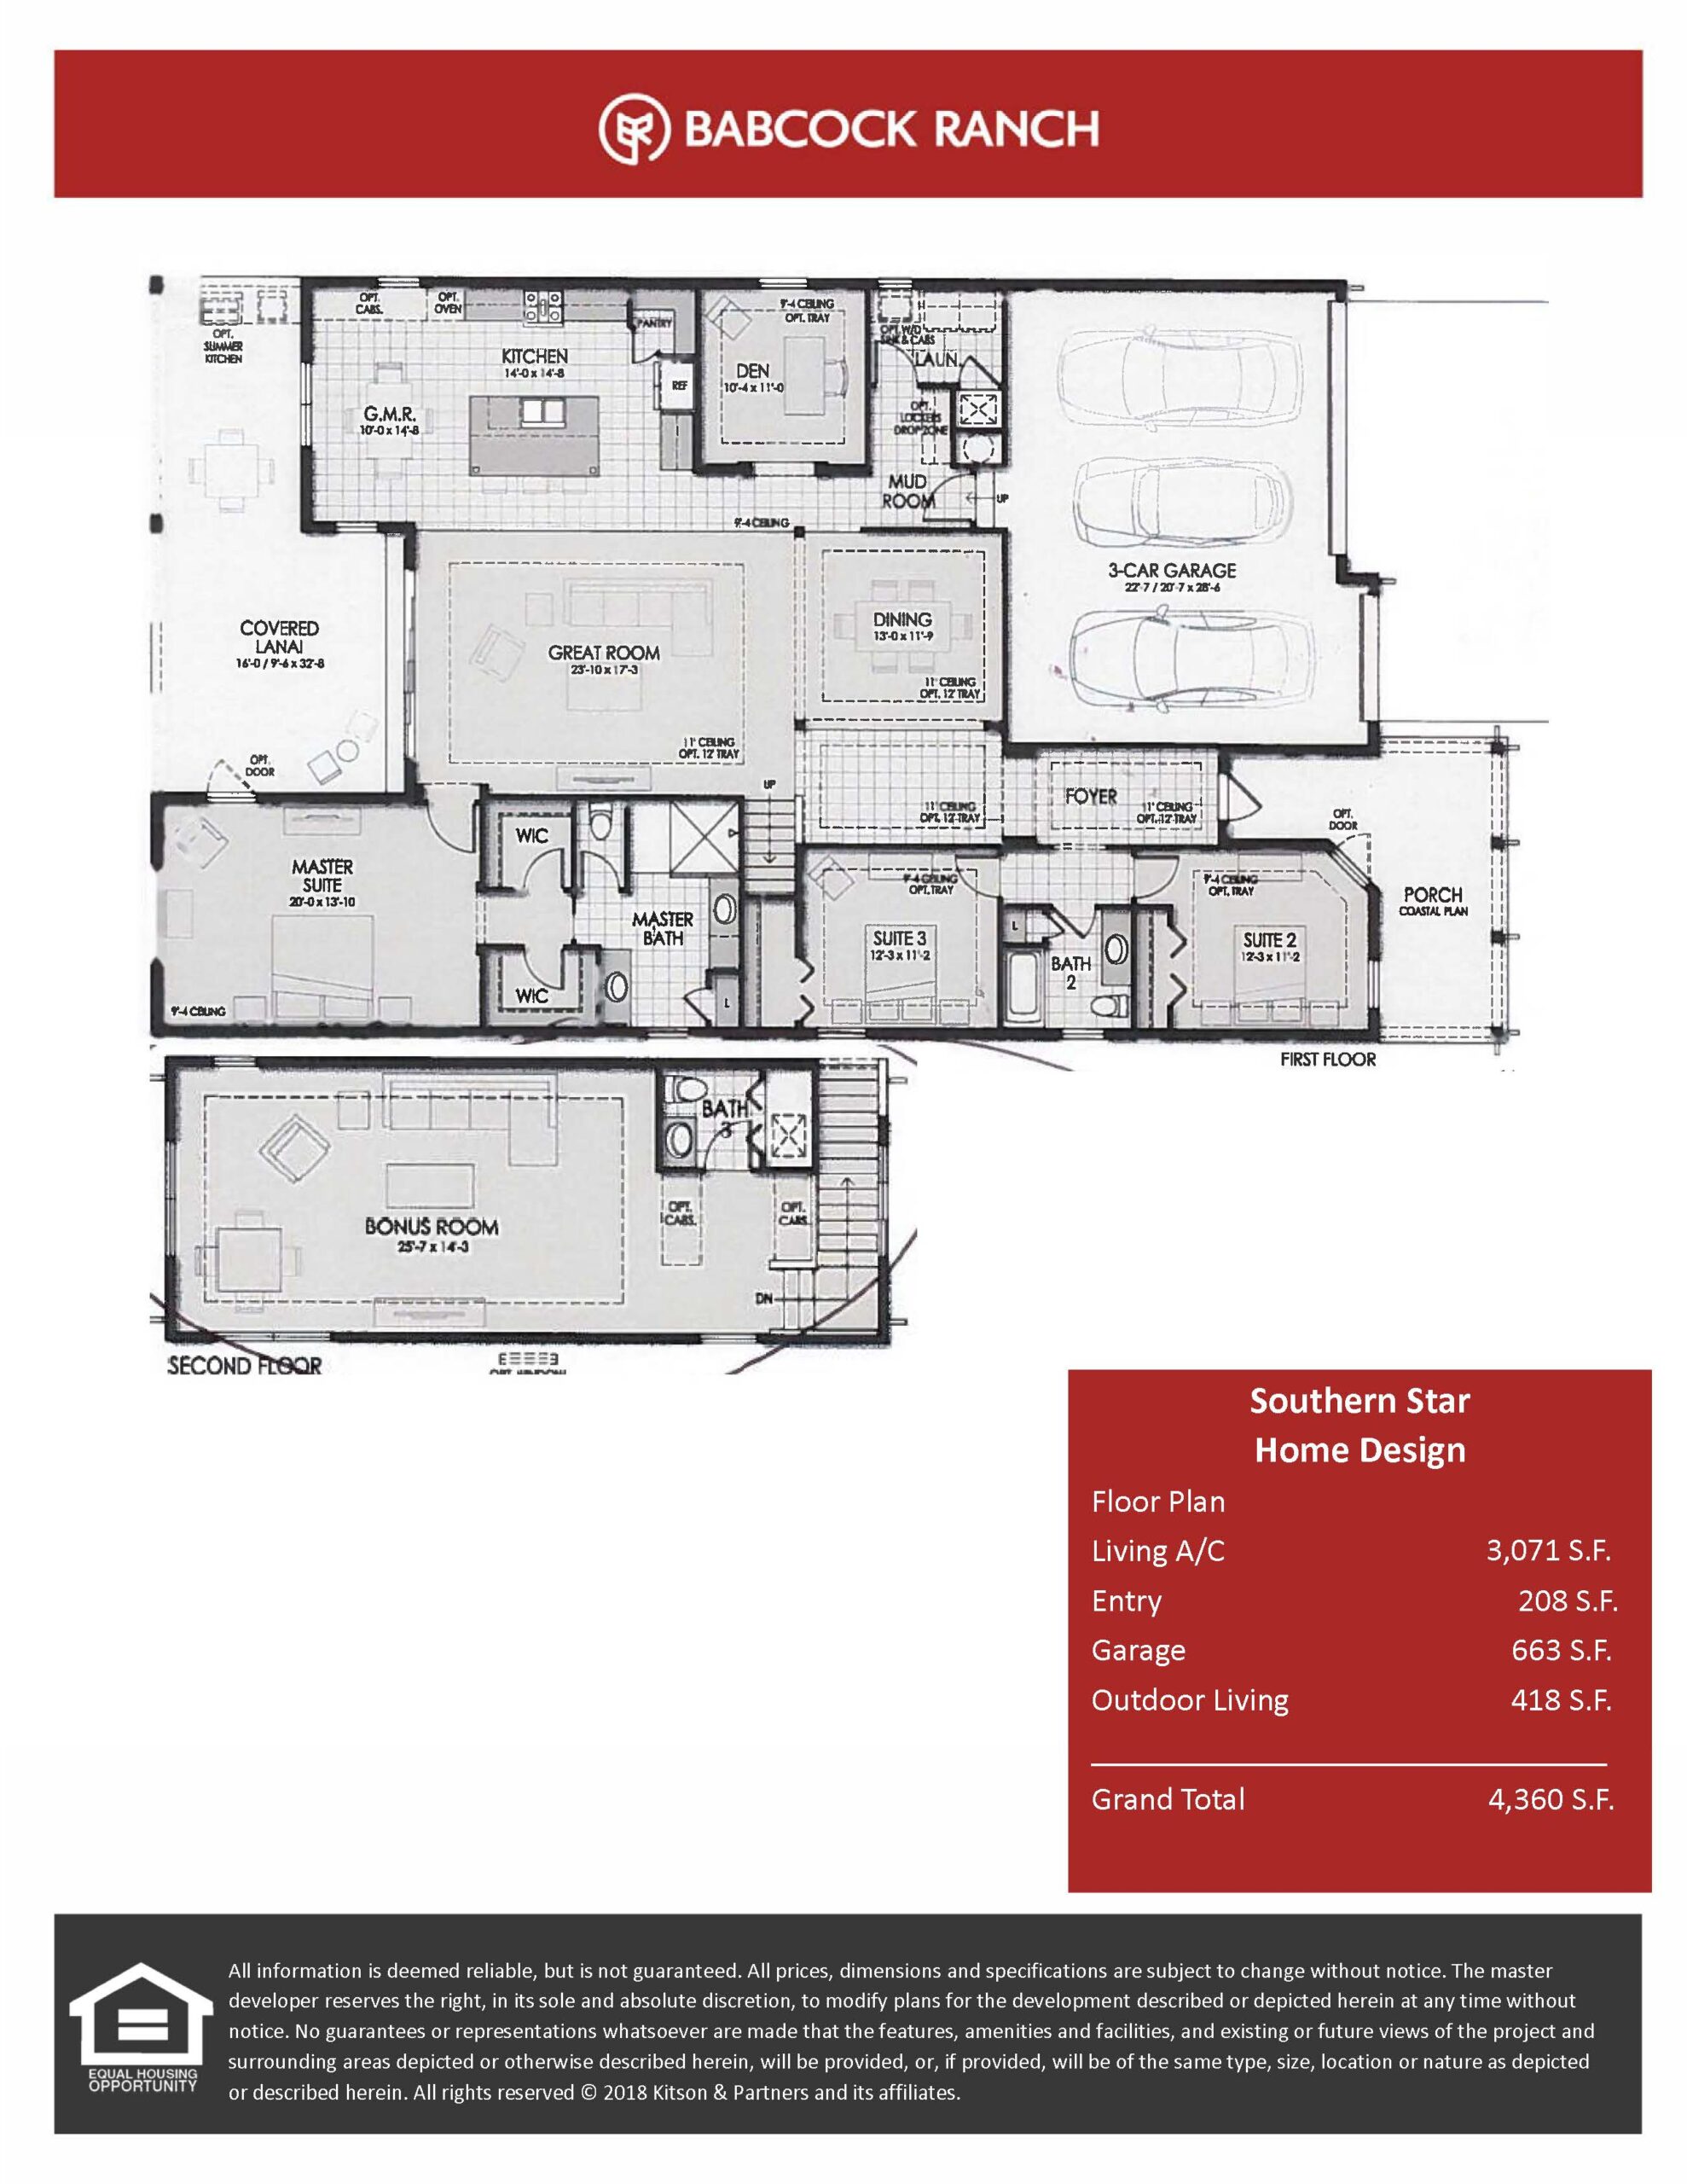
Standing as the absolute largest footprint constructed by Homes by Towne in the entire neighborhood, The Southern Star is a grand two-story estate home offering 3,071 square feet under air. Designed to maximize large corner and lakefront lots, this imposing floor plan features four to five bedrooms, up to four full bathrooms, and a three-car garage. The first floor holds the main entertaining spaces, a sprawling owner’s wing, and multi-generational guest configurations, while the second story features a massive secondary loft area and additional bedroom suites. Boasting sweeping double-decker front porches that maximize the community’s vertical curb appeal, this model remains the peak luxury offering for buyers seeking maximum square footage from this specific builder.
3,071 sq/ft
3 Bed / 4 Bath
3 Car Garage
Lake Timber
Thank you for your interest in this floor plan. For additional information about this community, floor plans, available homes, and pricing please submit your information below.