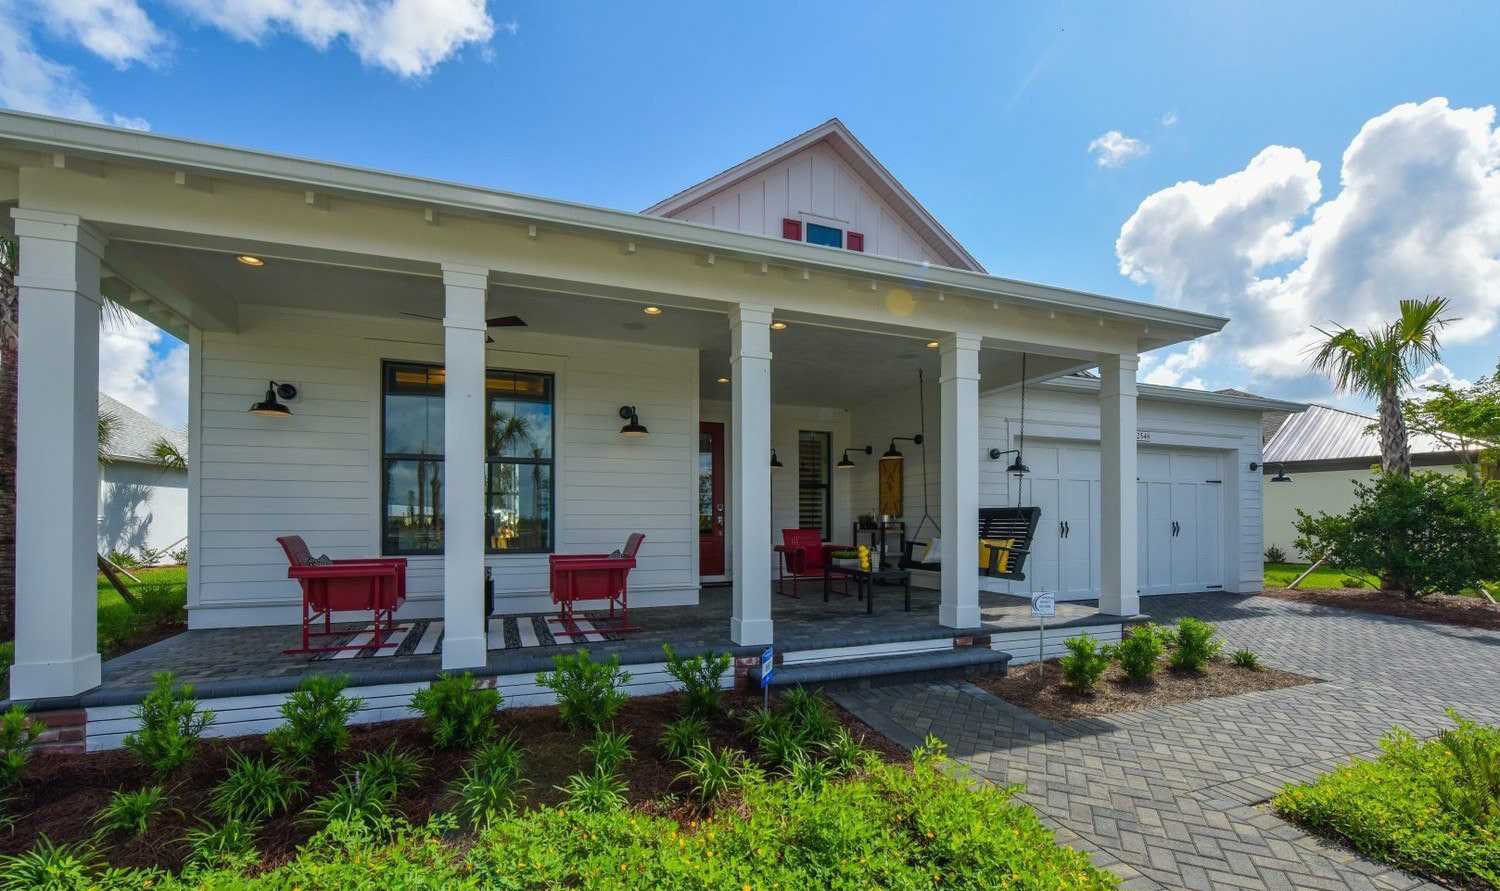
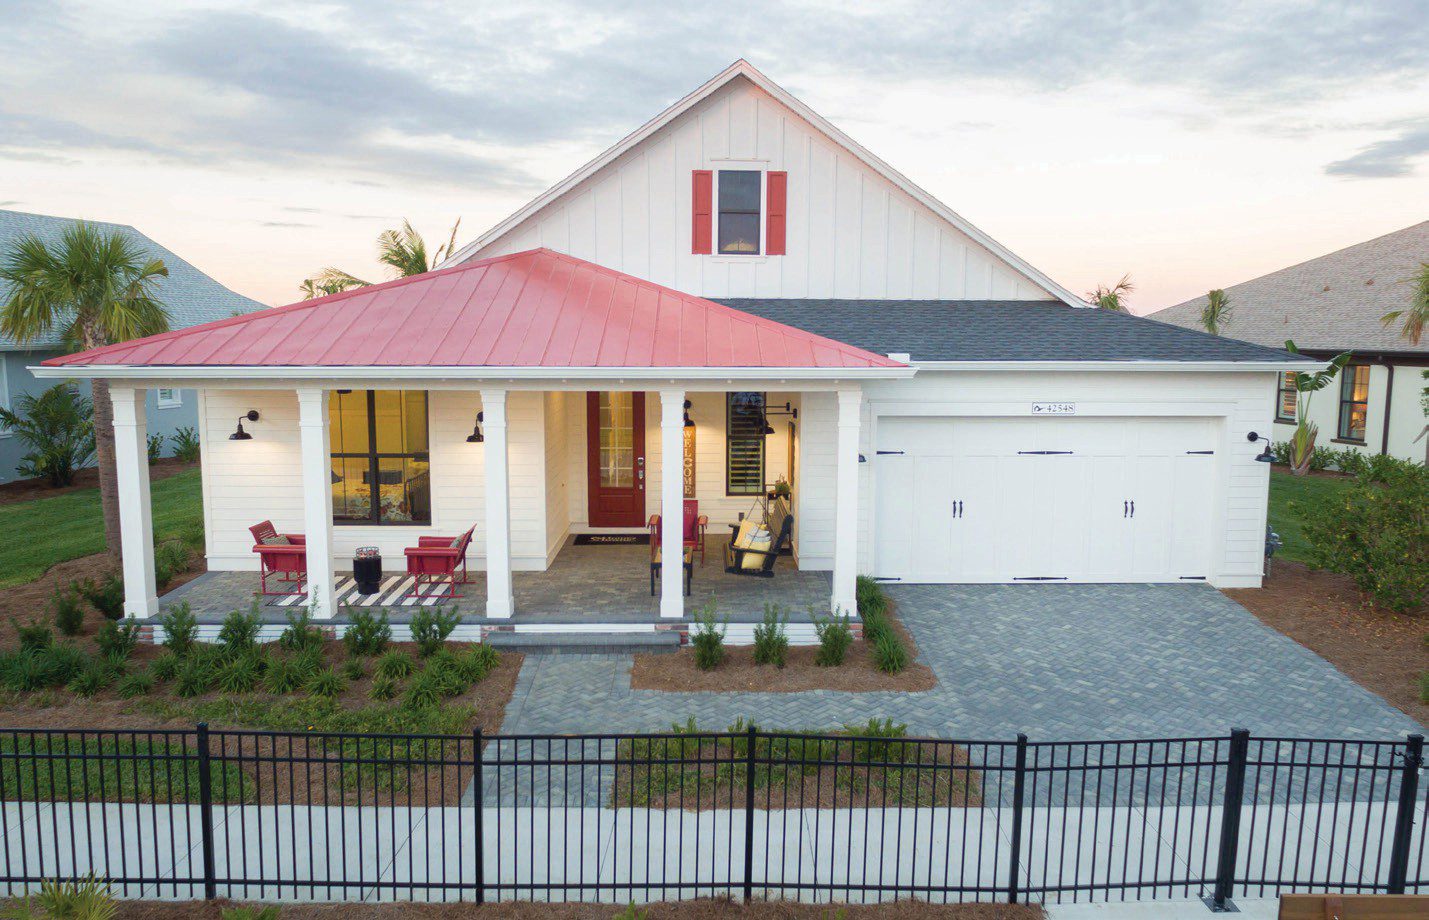
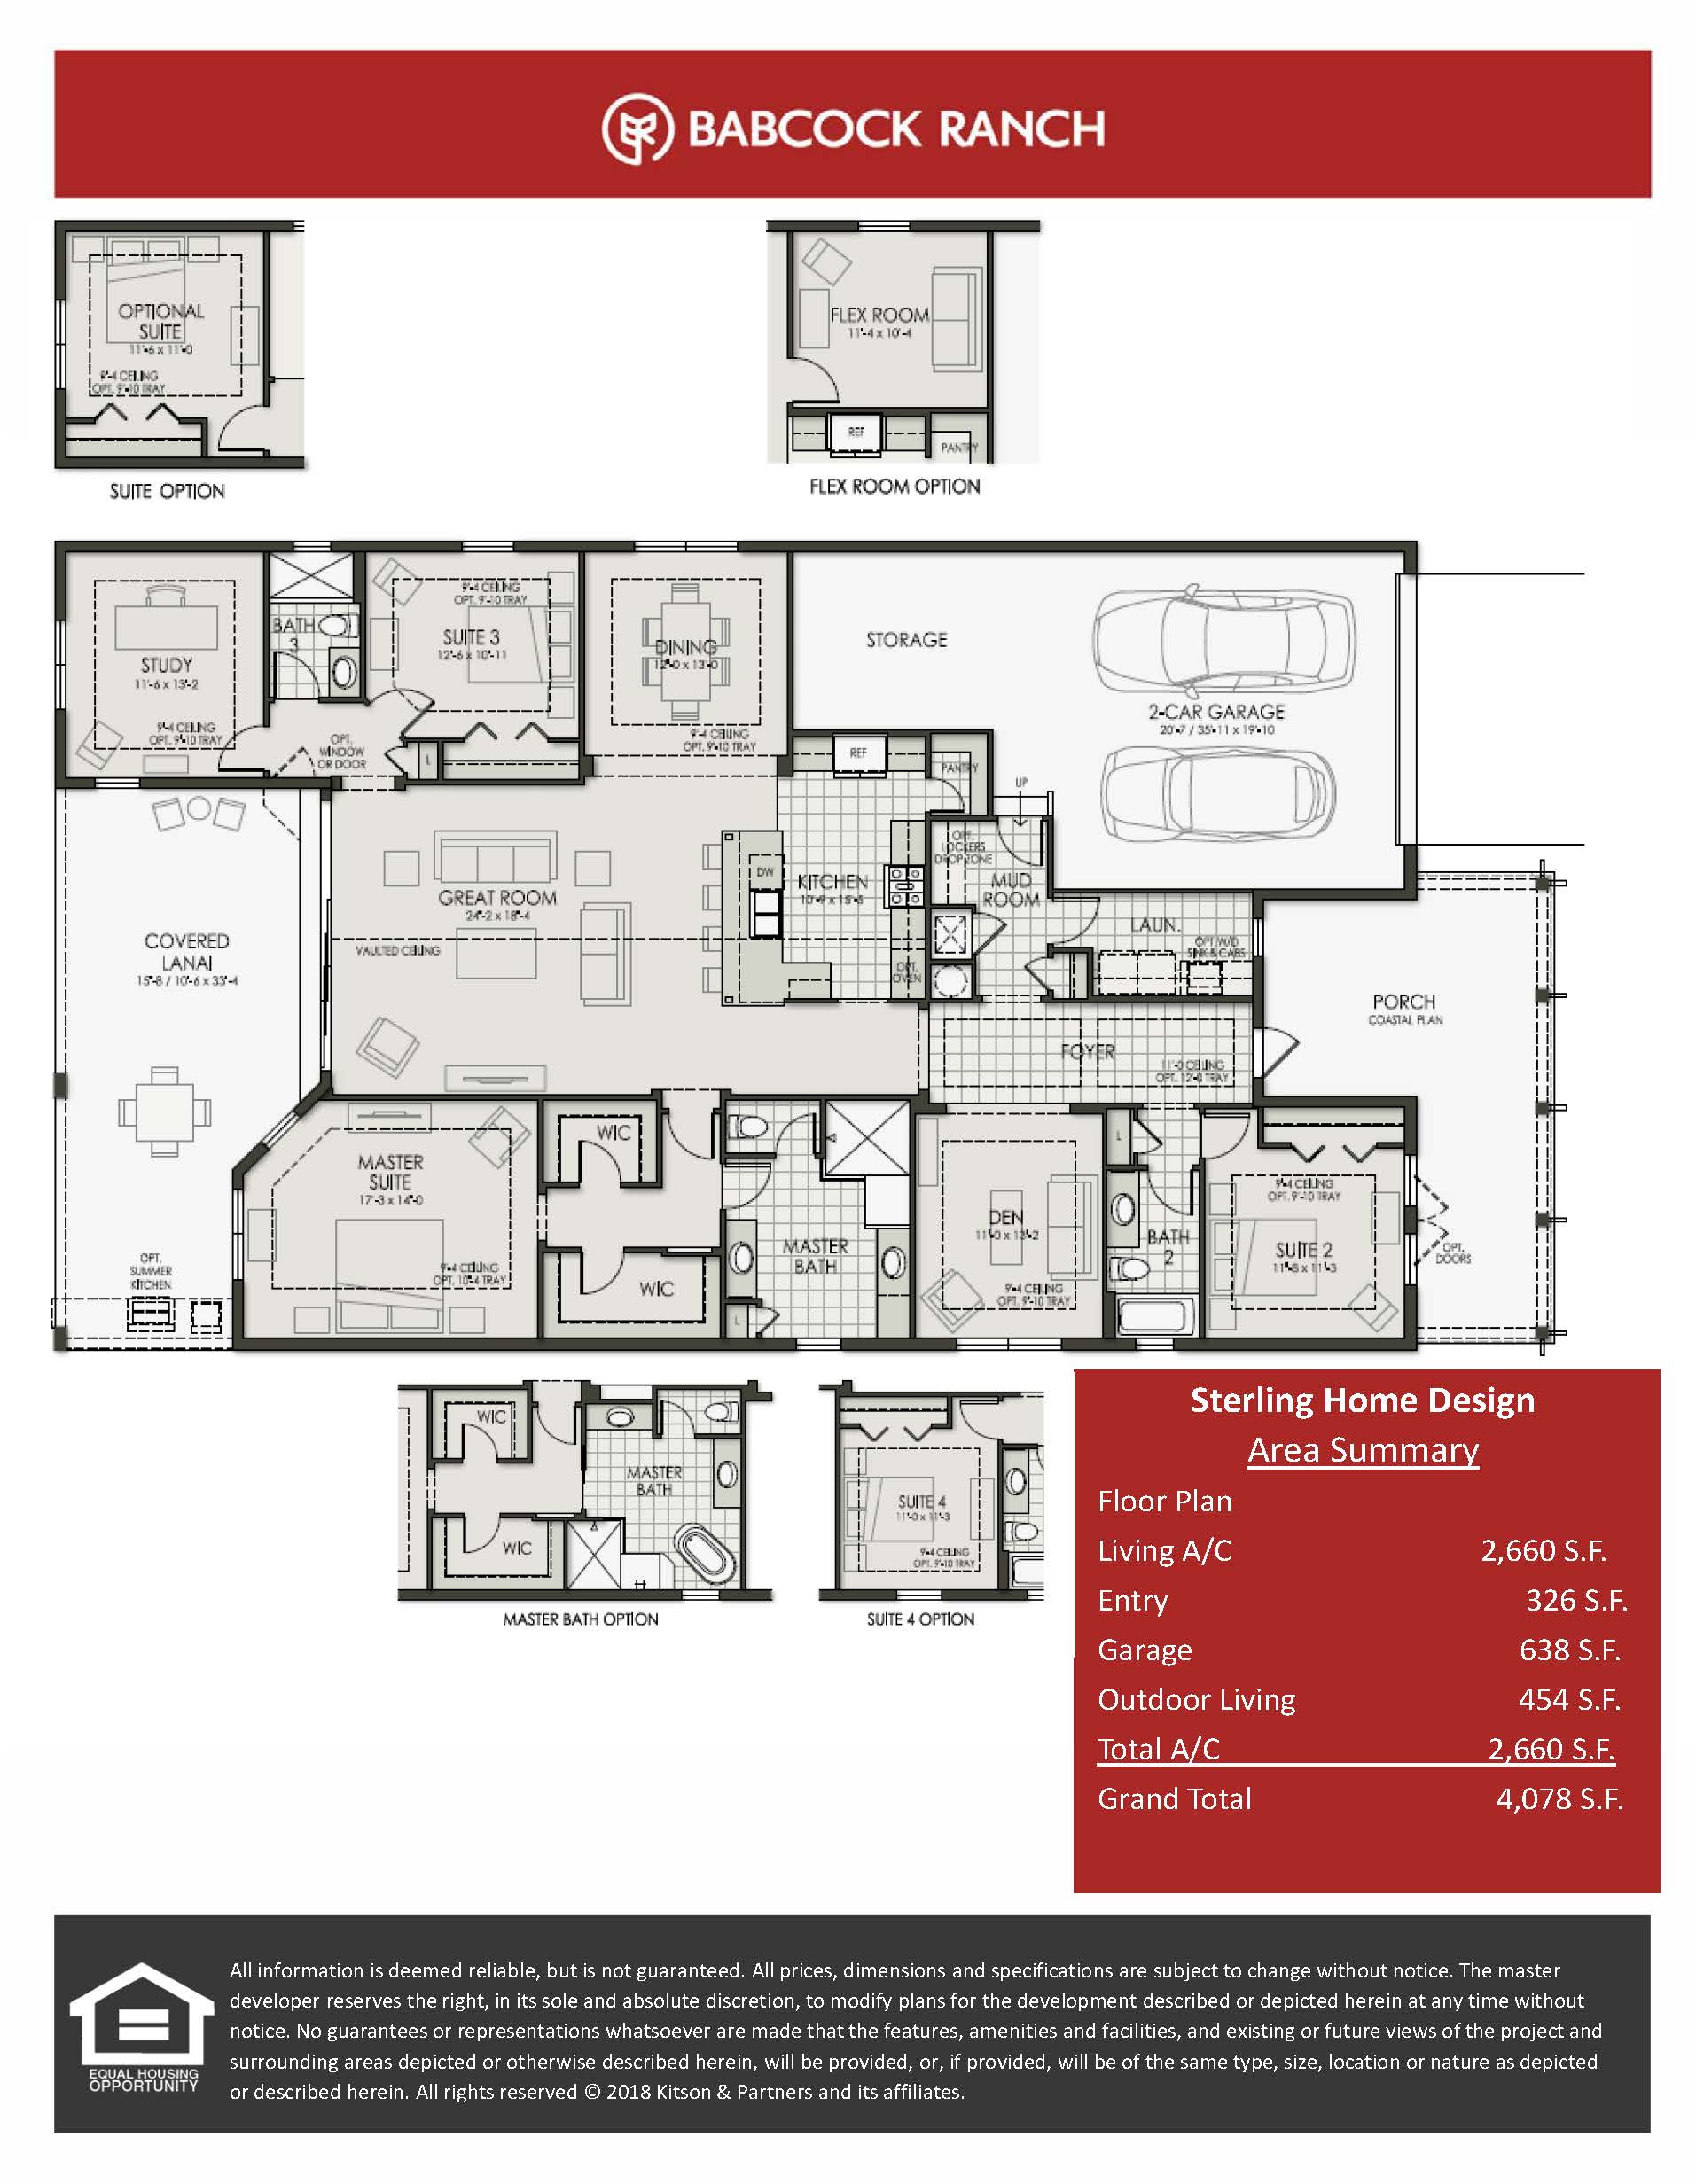
Representing the grandest single-story layout in the collection, The Sterling features a stately Farmhouse design offering 2,660 square feet of air-conditioned living space under a total footprint of 4,078 grand square feet. Built on the neighborhood’s premier 60-foot homesites, this open great-room layout features three bedrooms, three full bathrooms, a formal study, and a separate den. True to Homes by Towne’s emphasis on functional luxury, the layout is highly customizable and can be configured as a five-bedroom residence. The massive central family room features a striking vaulted ceiling, transitioning into a gourmet kitchen and grand dining zone that stands out on the MLS for its seamless connectivity to a 454-square-foot outdoor living lanai and summer kitchen.
2,660 sq/ft
3 Bed / 3 Bath
2 Car Garage
Lake Timber
Thank you for your interest in this floor plan. For additional information about this community, floor plans, available homes, and pricing please submit your information below.