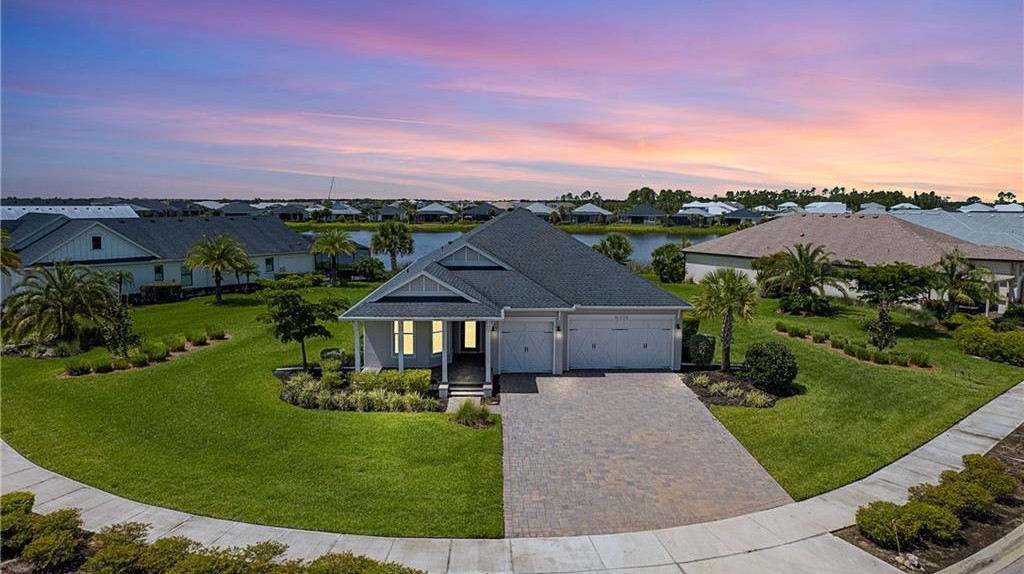
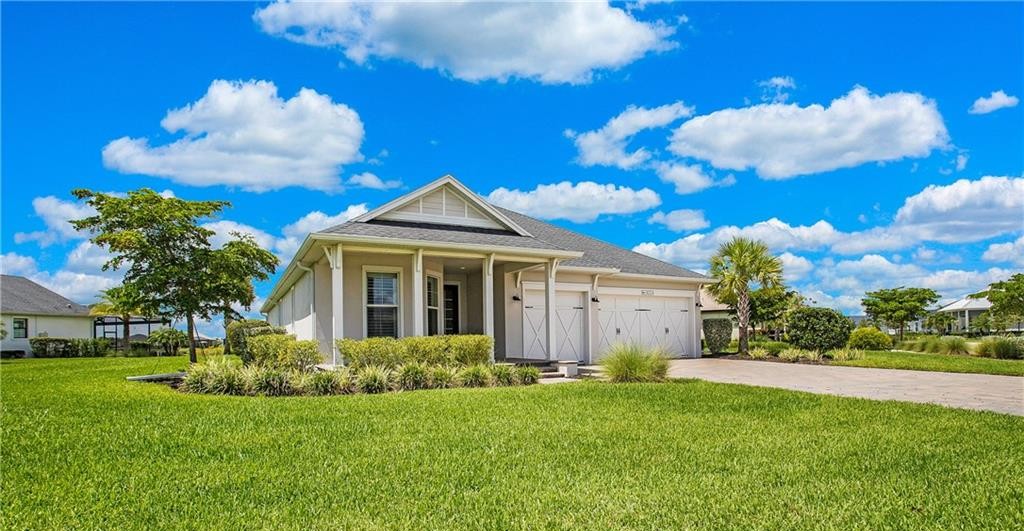
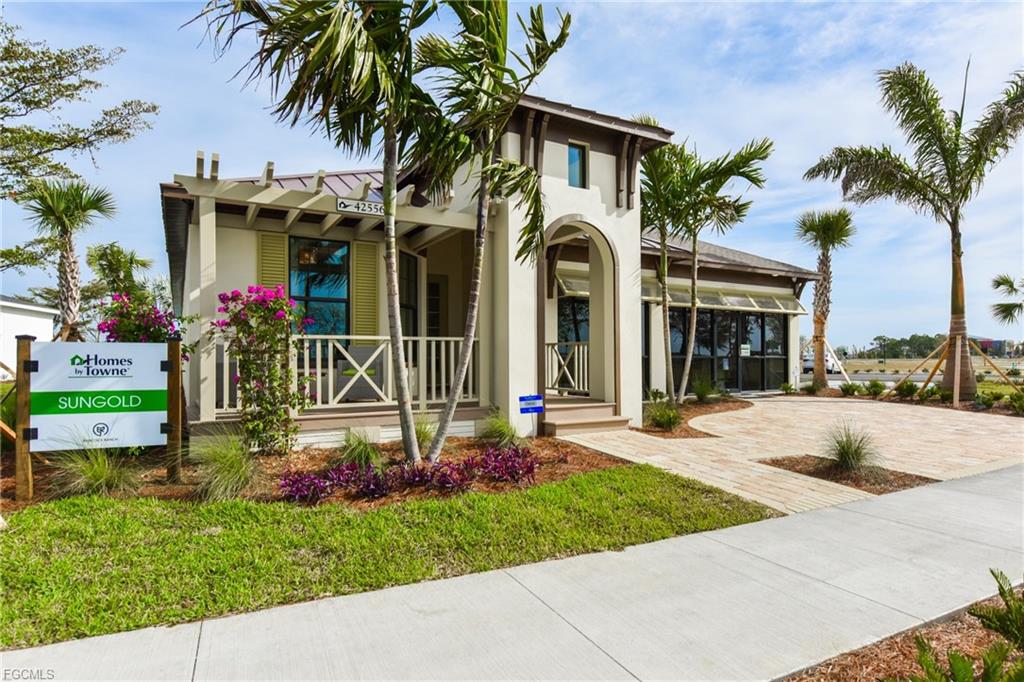
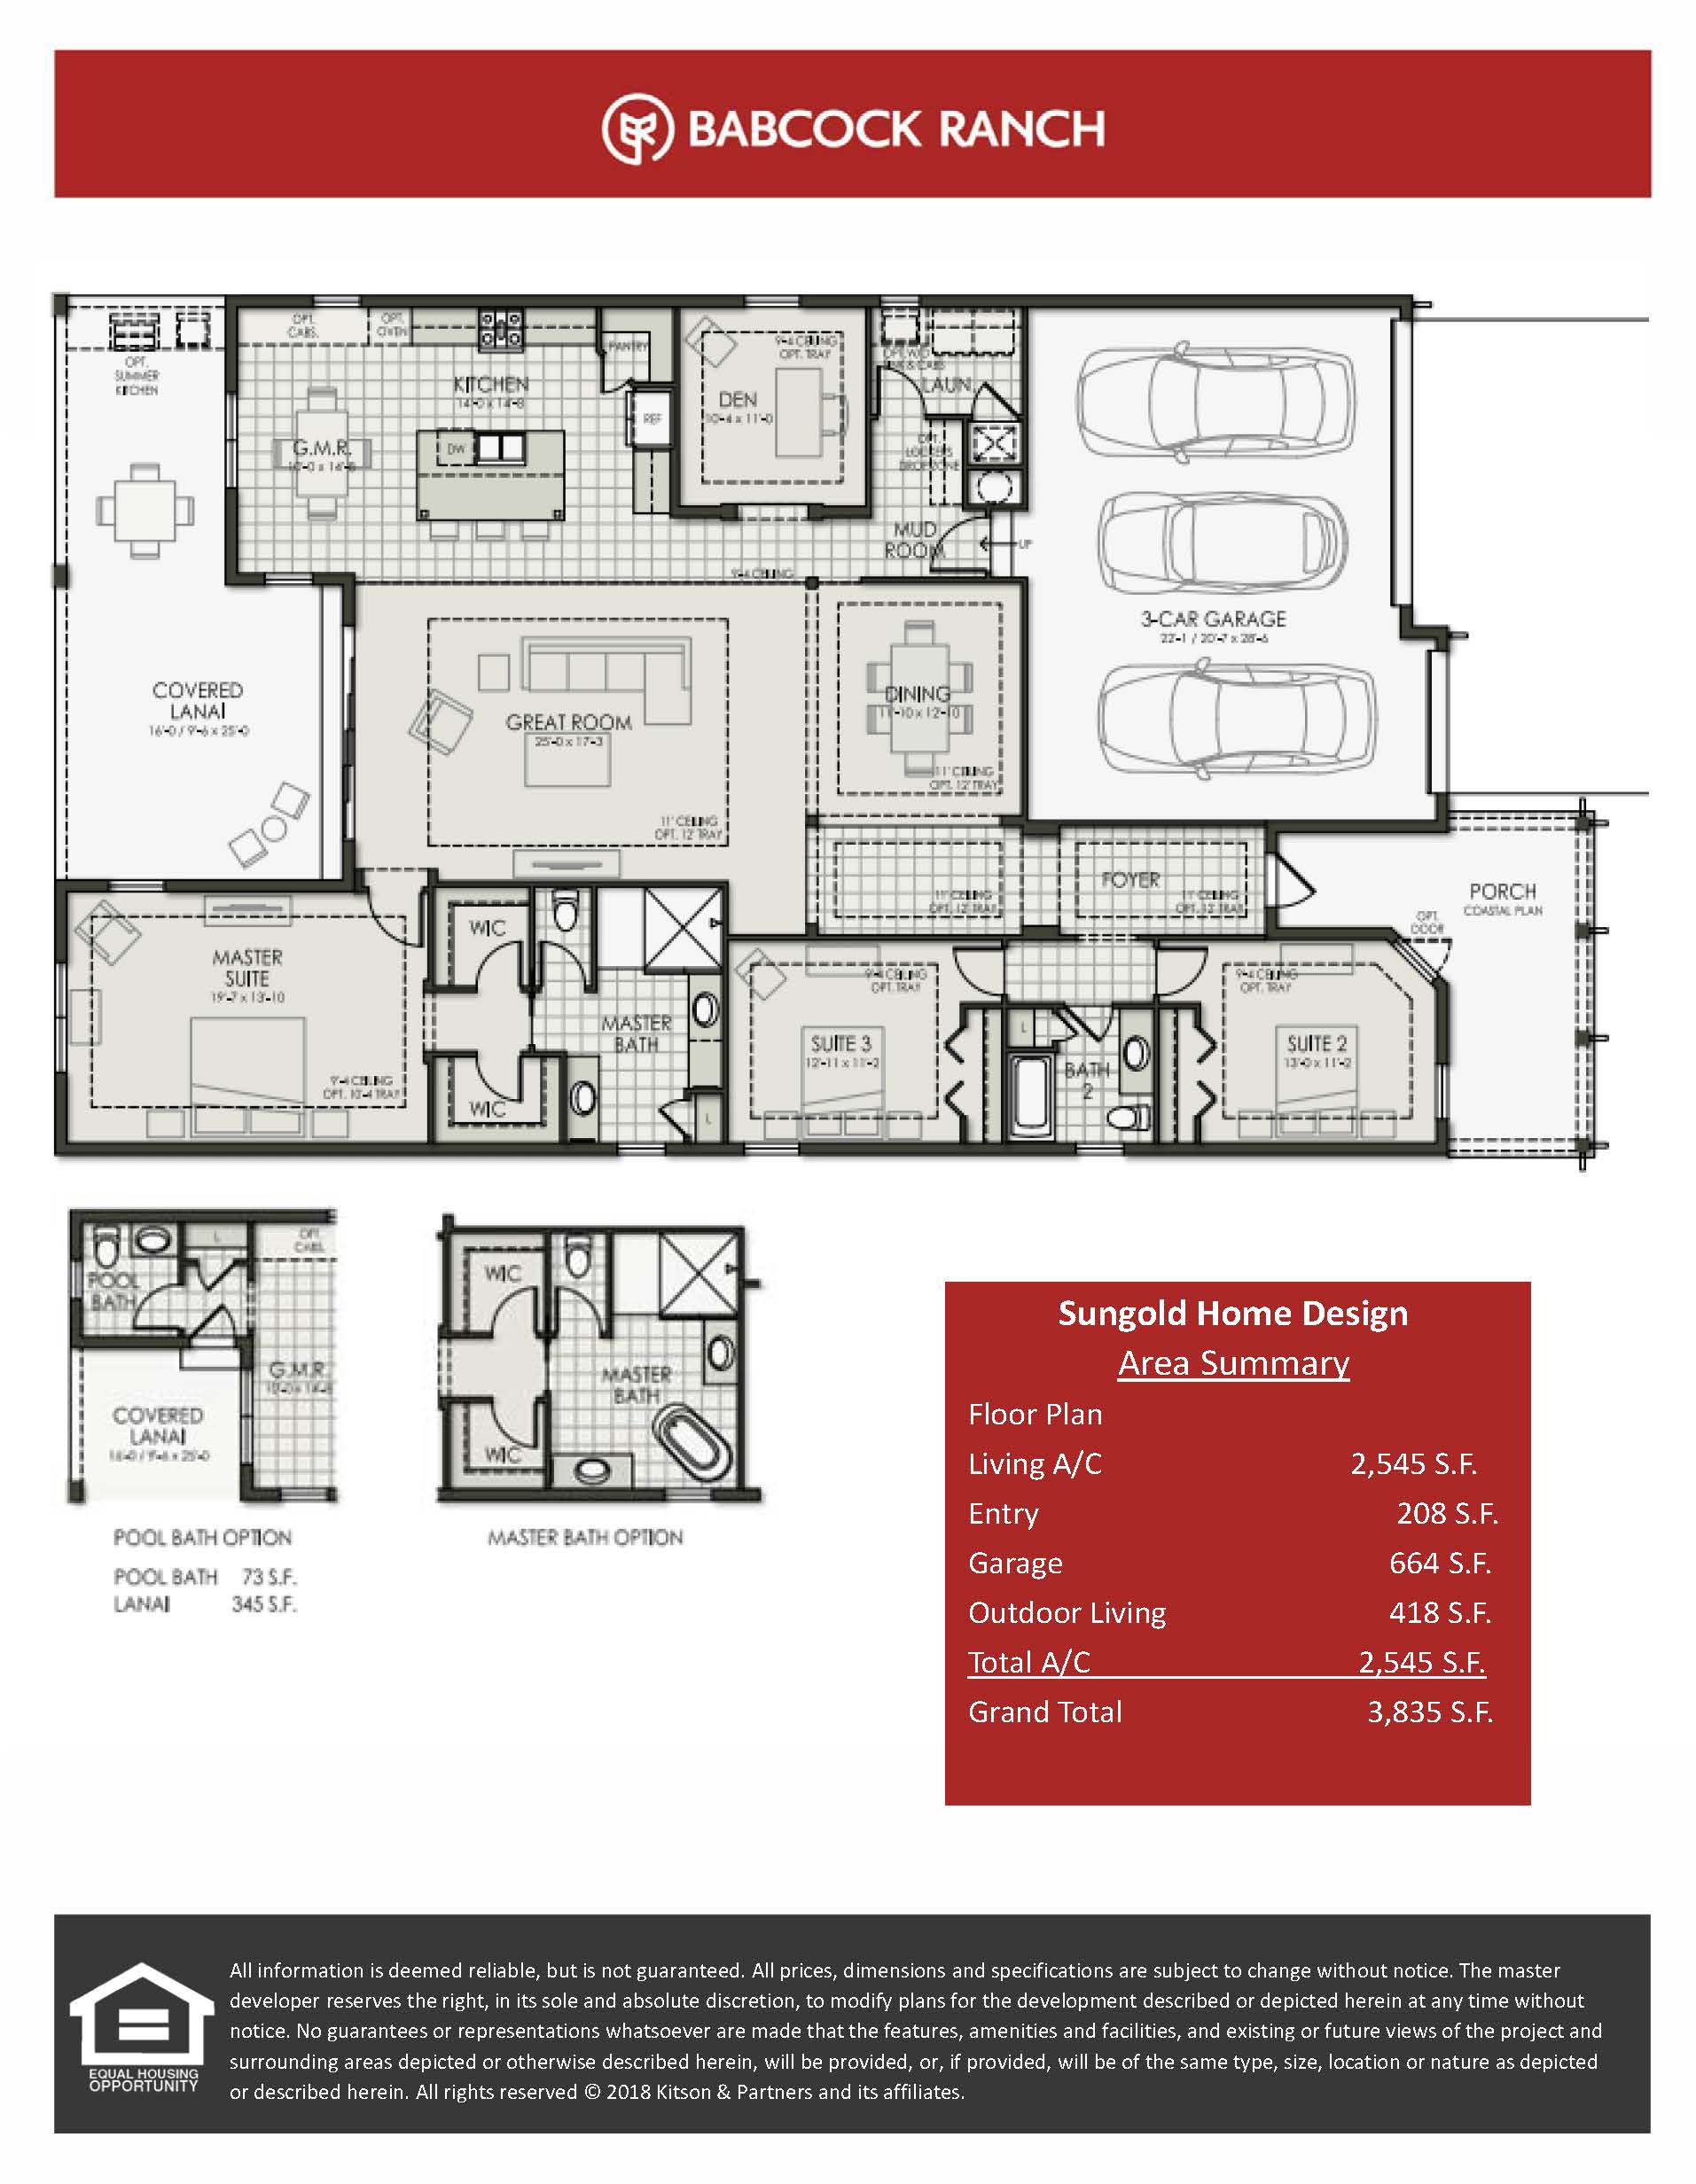
Exuding a sophisticated West Indies vibe with its metal roof accents and dark-toned Bahama shutters, The Sungold provides 2,545 square feet of light-filled living space under air. This spacious single-story split floor plan includes three large bedrooms, a private study, two full bathrooms (often optioned with a dedicated pool bath layout), and an oversized three-car garage that offers rare storage capacity for the neighborhood. The centralized layout boasts an expansive great room and a large kitchen island with an adjoining breakfast nook, offering three distinct areas to dine. Zero-corner sliding glass doors create a smooth, wall-free transition from the main living area out to a massive rear deck area designed specifically to hold private screened pools and spas.
2,545 sq/ft
3 Bed / 2 Bath
3 Car Garage
Lake Timber
Thank you for your interest in this floor plan. For additional information about this community, floor plans, available homes, and pricing please submit your information below.