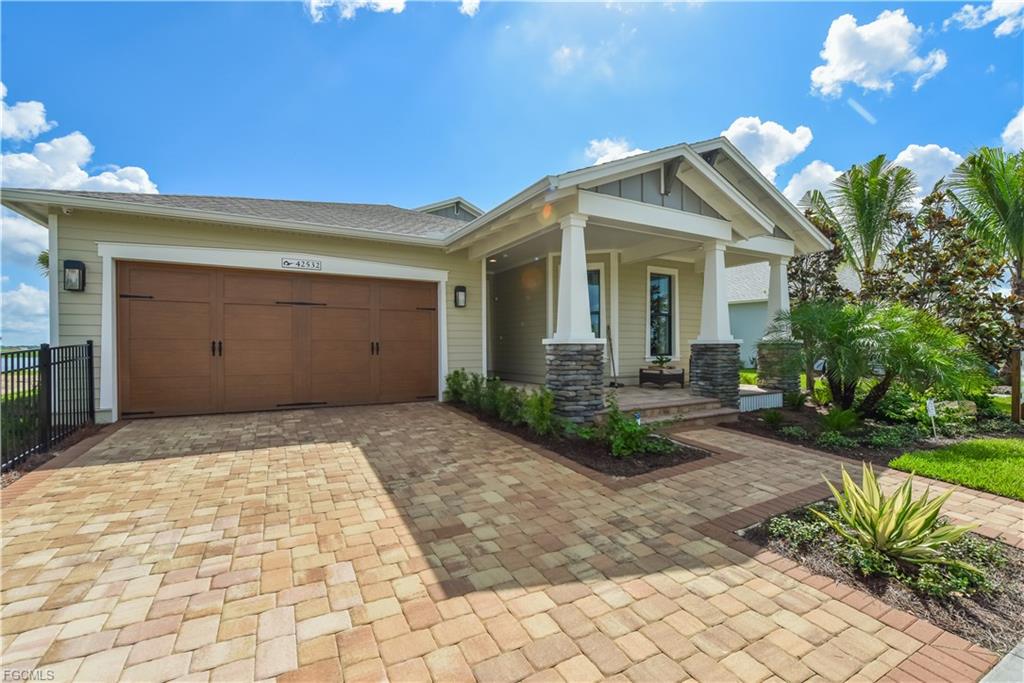
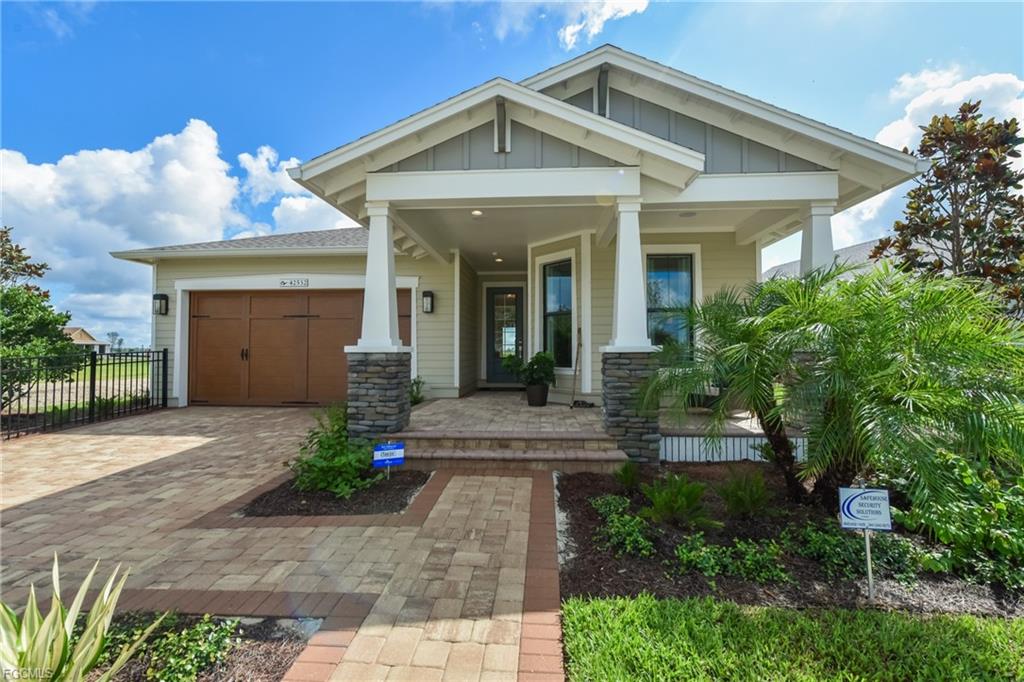
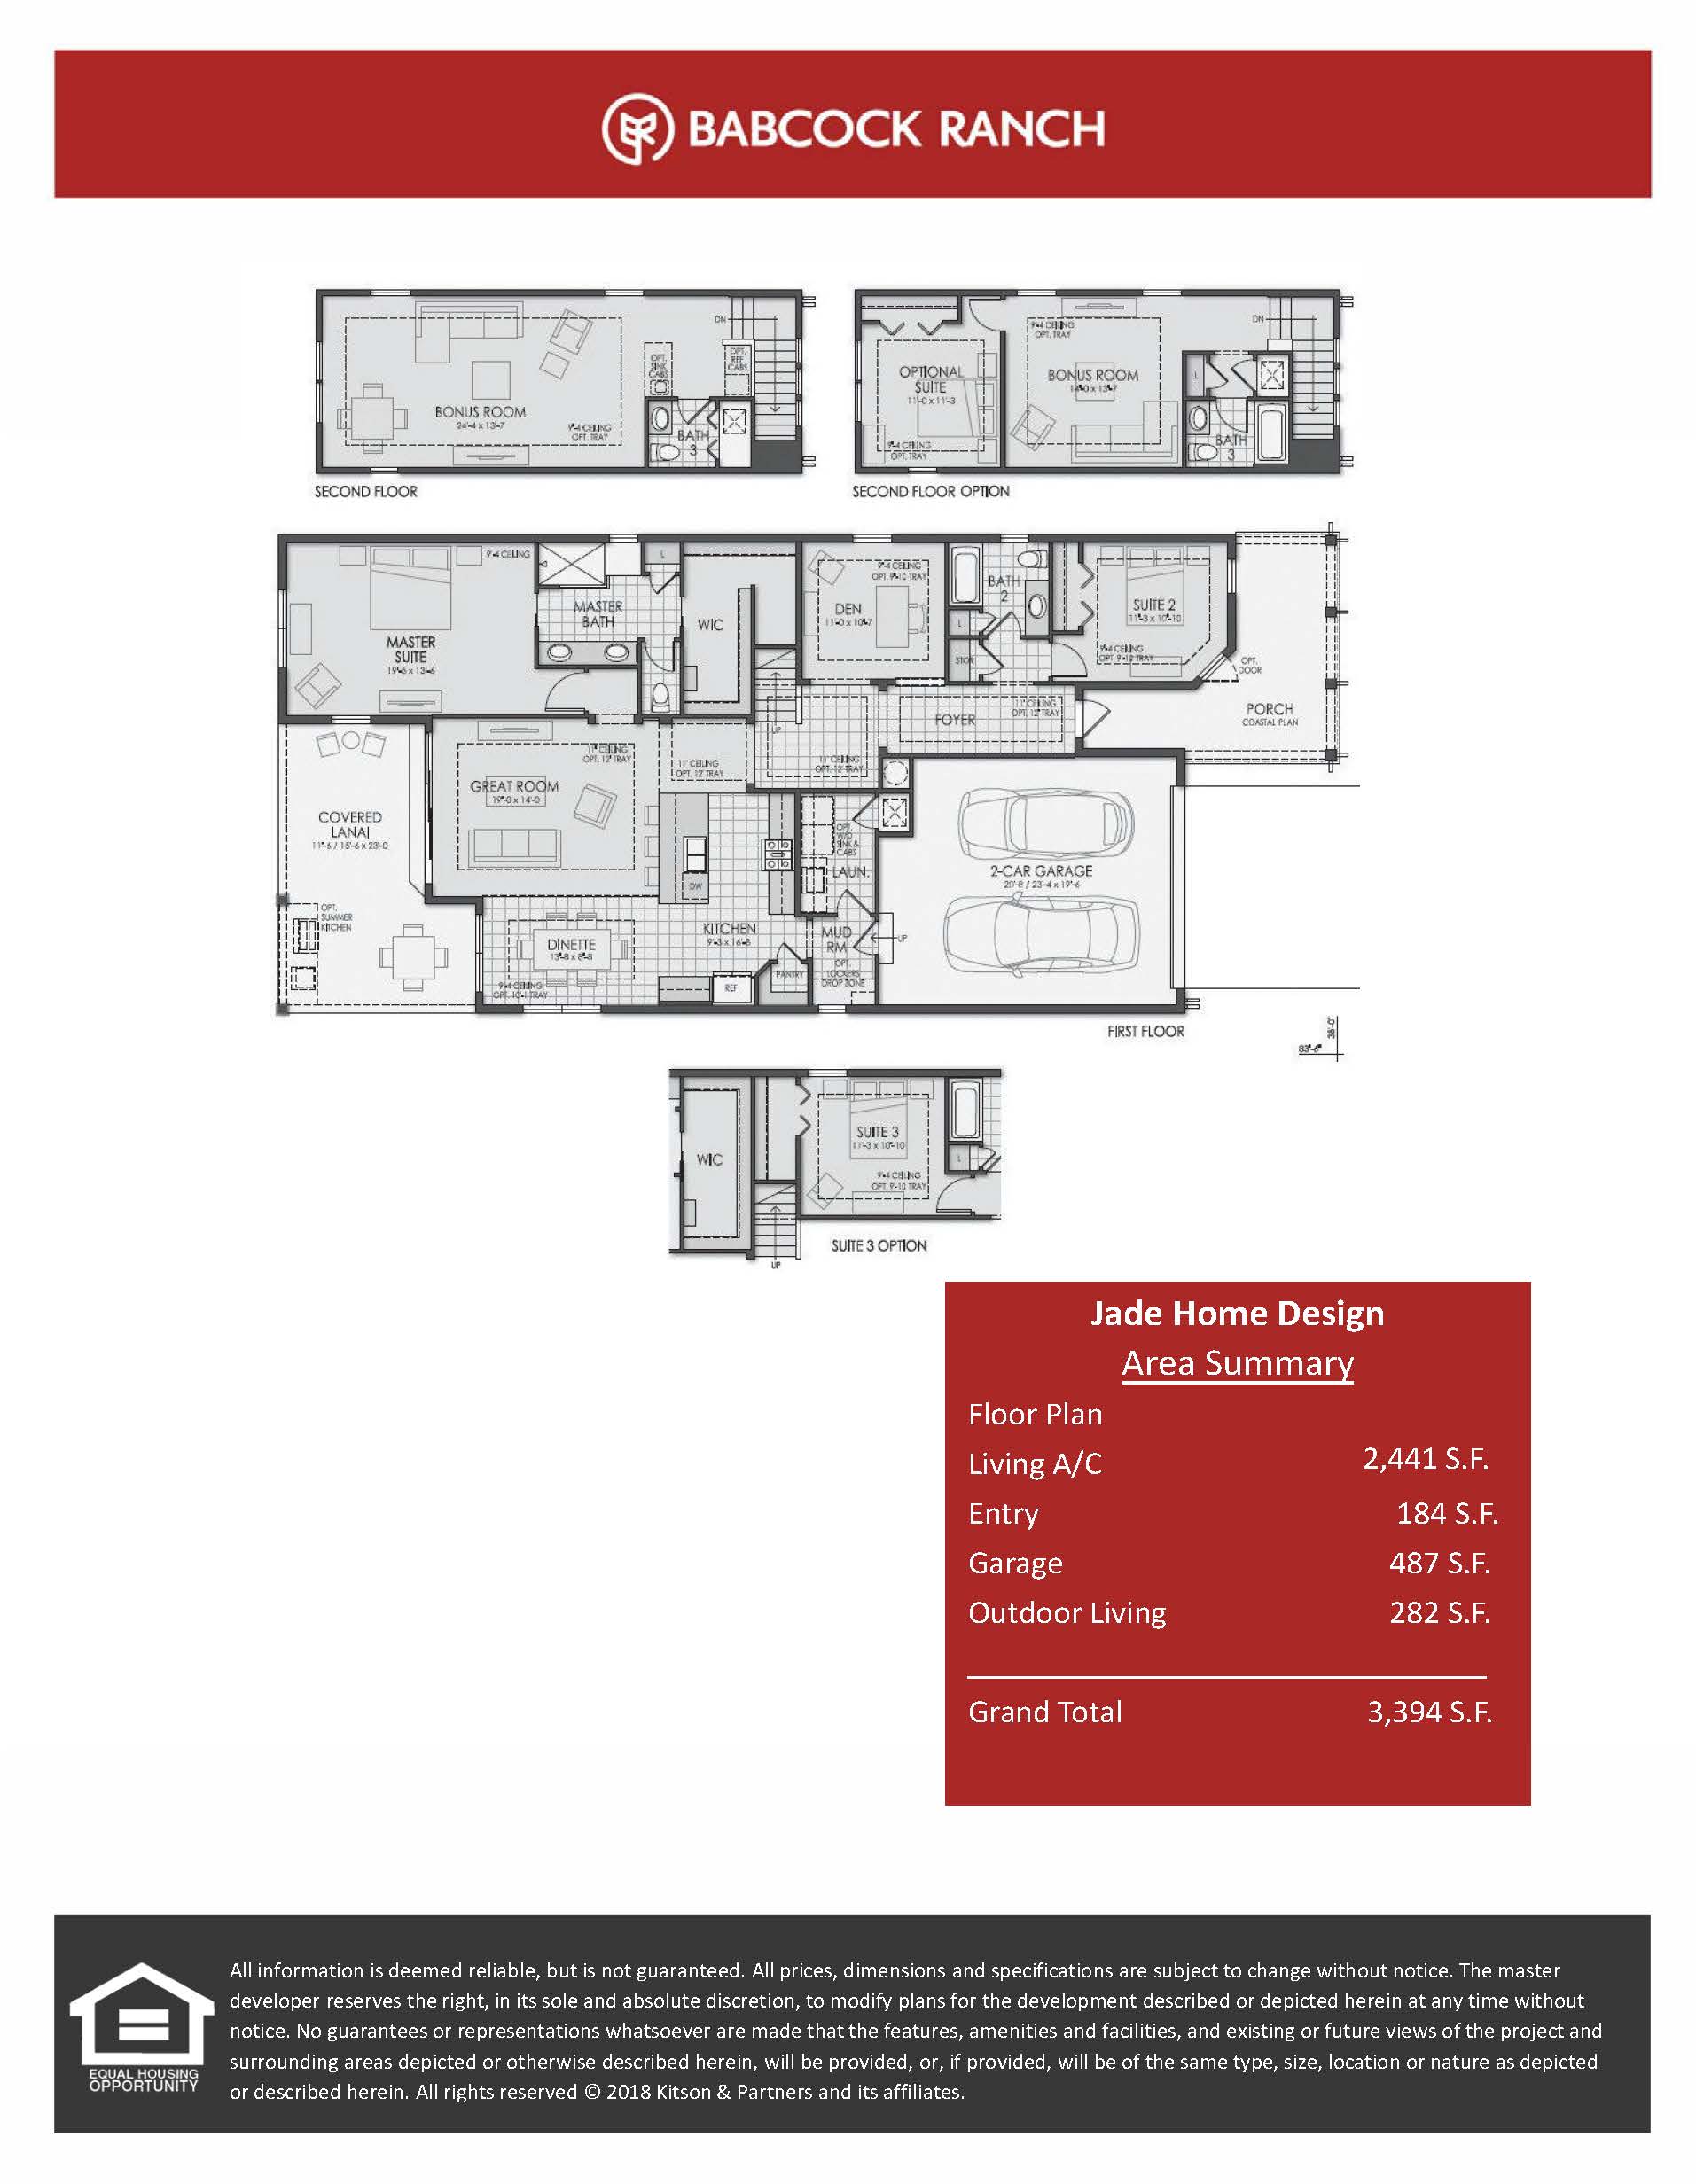
Showcasing a classic Craftsman design profile, The Jade is a highly flexible two-story residence offering 2,441 square feet of living space under air. The main floor is centered around an open-concept great room, a casual dining area, and an island kitchen with soaring ceilings, alongside a private master suite and a front-facing den that can function as a ground-floor bedroom. The second level is built around a massive, adaptable bonus room that original buyers frequently configured with an optional full bathroom or an additional fourth bedroom. The home is highly regarded on the resale market for its structural versatility, great vertical storage, and expansive outdoor living zone that typically includes an integrated summer kitchen.
2,441 sq/ft
2 Bed / 2.5 Bath
2 Car Garage
Lake Timber
Thank you for your interest in this floor plan. For additional information about this community, floor plans, available homes, and pricing please submit your information below.