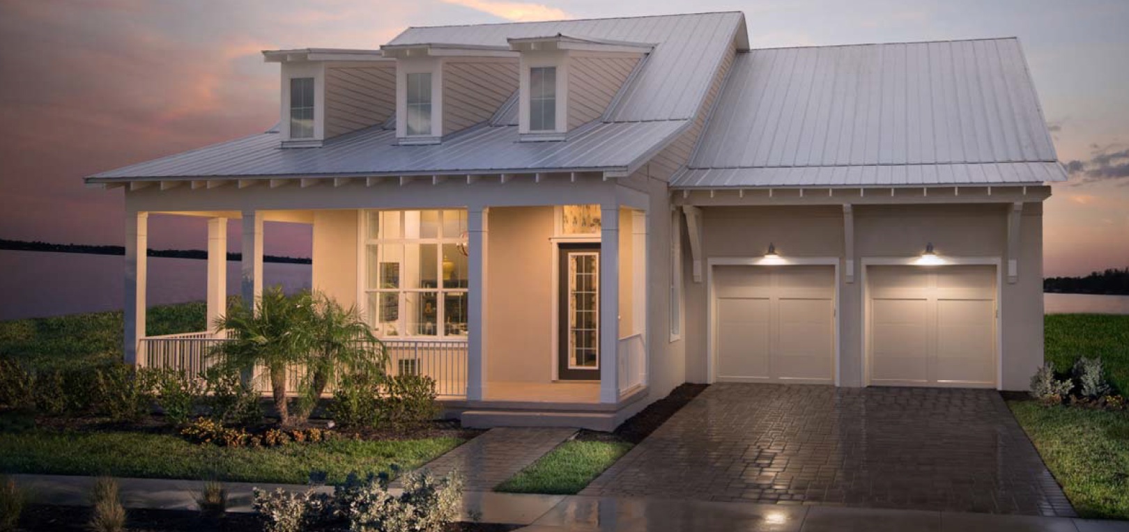
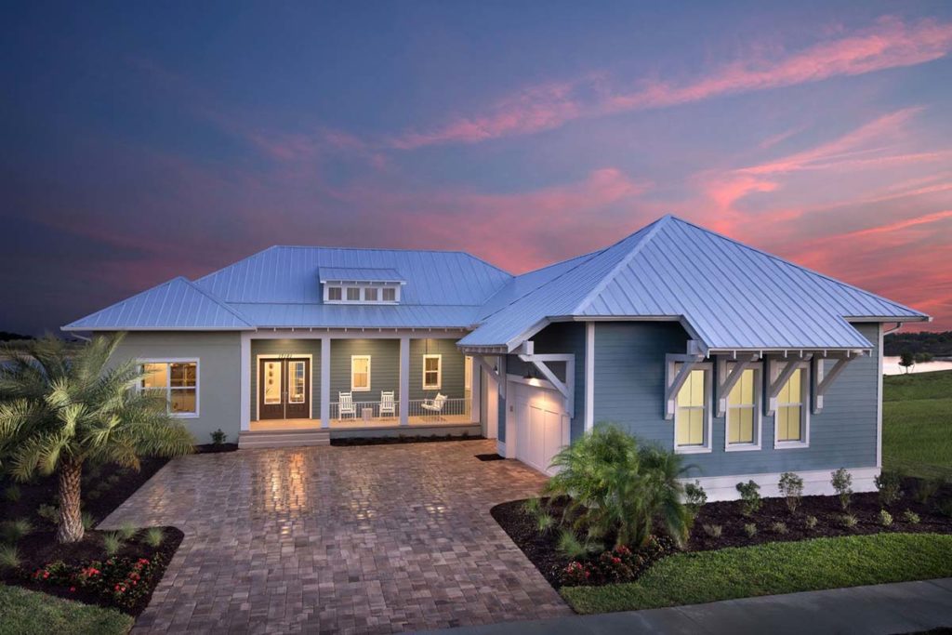
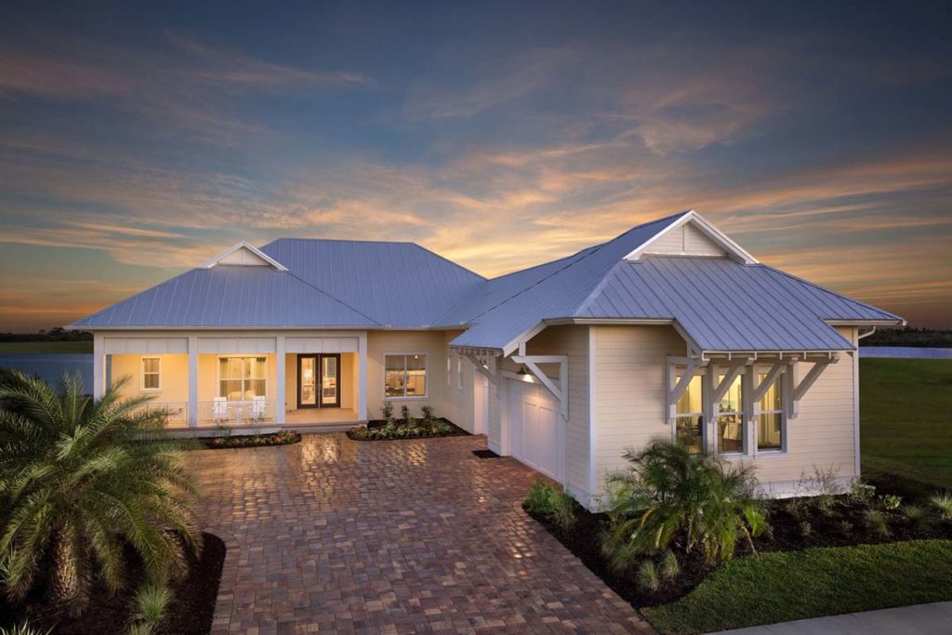
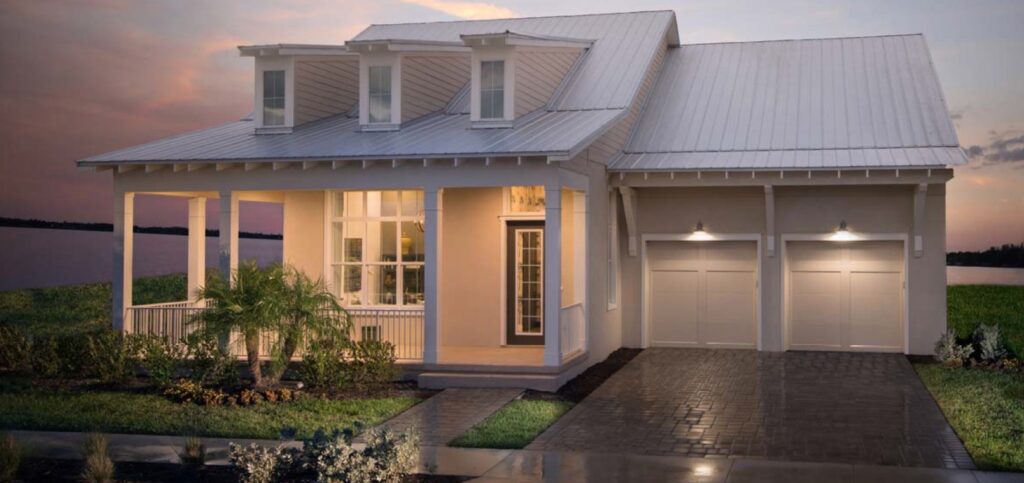
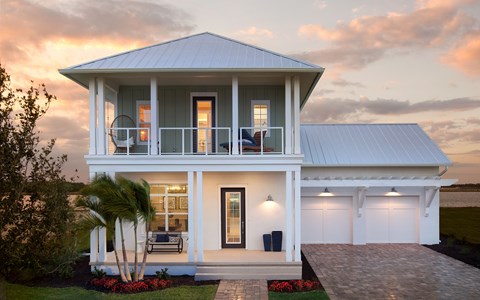
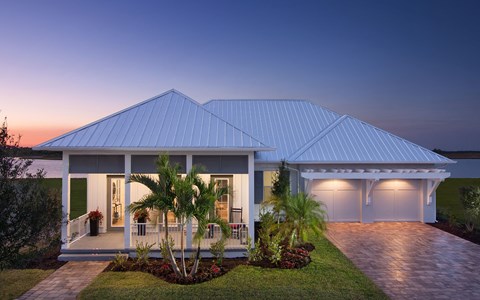
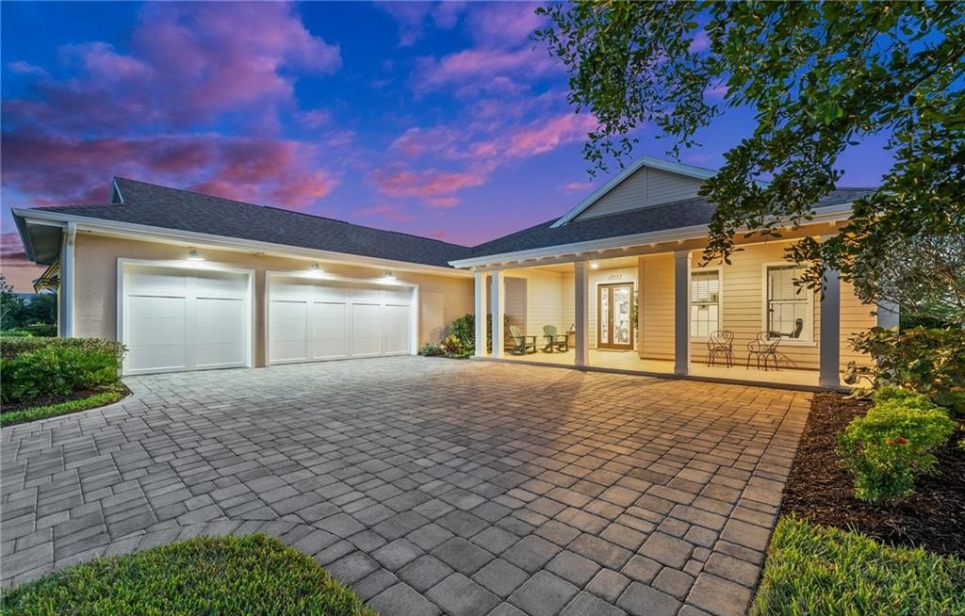
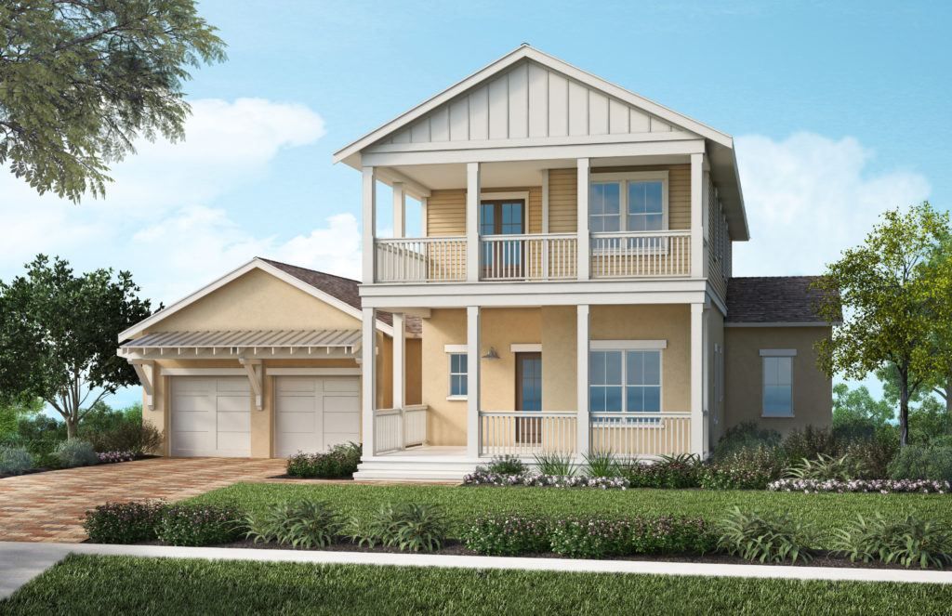
The luxury single-family residences built by Stock Development (Stock Homes) in Babcock Ranch’s inaugural Lake Timber neighborhood—specifically within the exclusive Longleaf Collection—epitomize high-end, “Old Florida” regional architecture blended with modern sustainability. Designed by the renowned firm Looney Ricks Kiss Architects, these premium homes are situated on expansive 70- and 80-foot lakefront homesites and feature classic Southern design elements like durable metal roofs and deep, covered front porches crafted to foster community interaction and front-to-back living. Inside, models like the spacious, 3,191-square-foot Destin showcase open-concept layouts where large island kitchens flow seamlessly into grand great rooms and dining areas, all highlighted by sophisticated architectural details, wood-look porcelain tile flooring, and large impact glass windows. True to Stock’s reputation for luxury, the interiors open up to lavish rear outdoor living spaces featuring custom paver decks, private pools, and spas that maximize the peaceful lake views, all while adhering to strict Florida Green Building Coalition certification standards within America’s first solar-powered town.