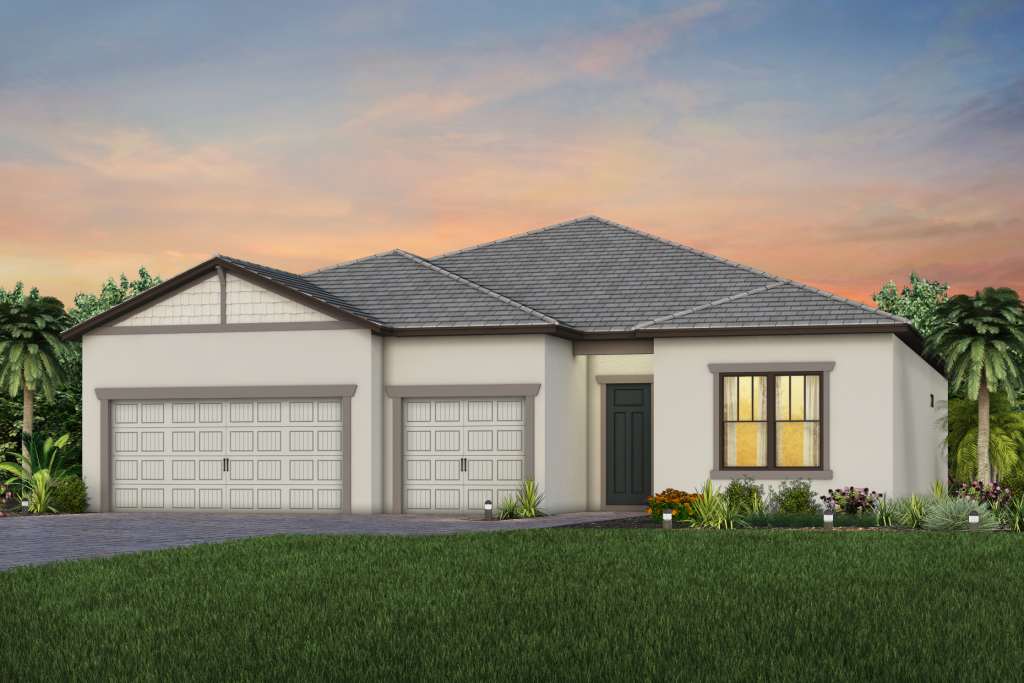
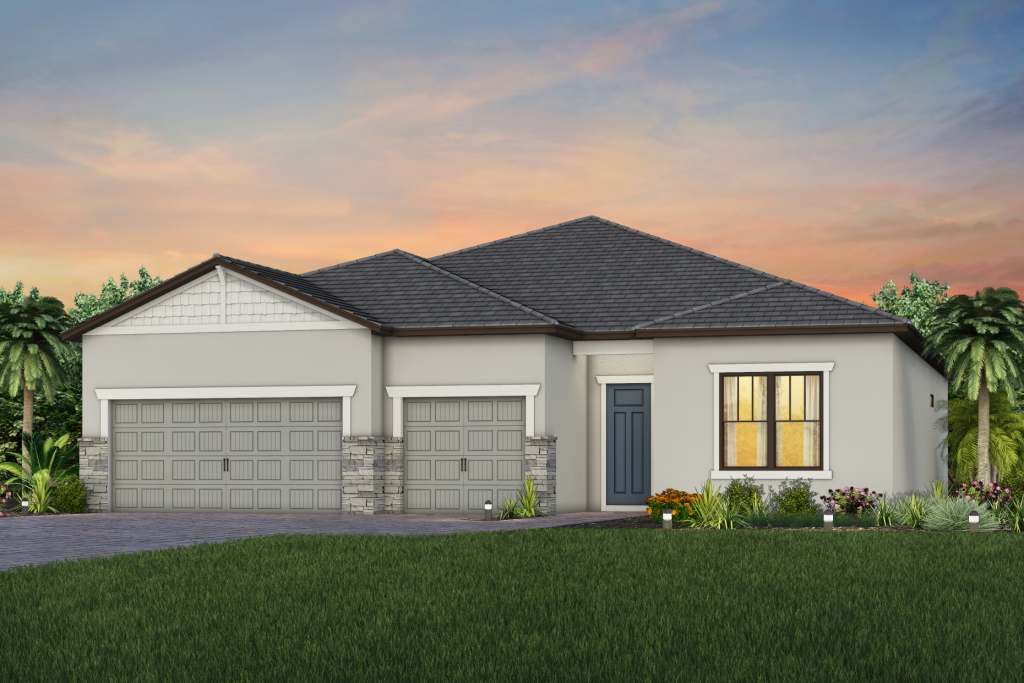
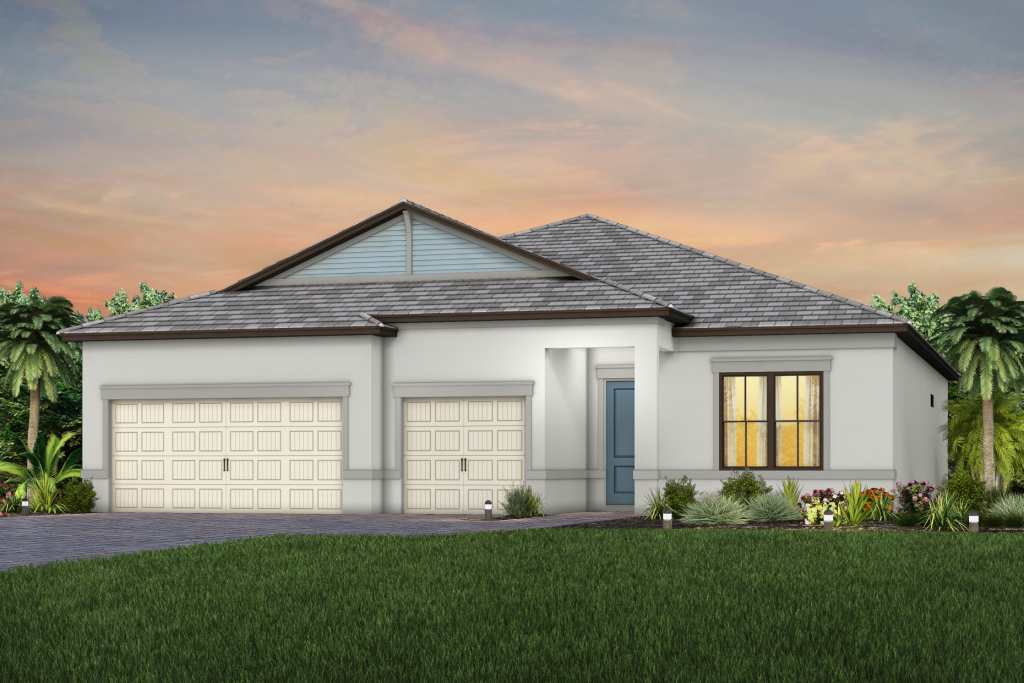
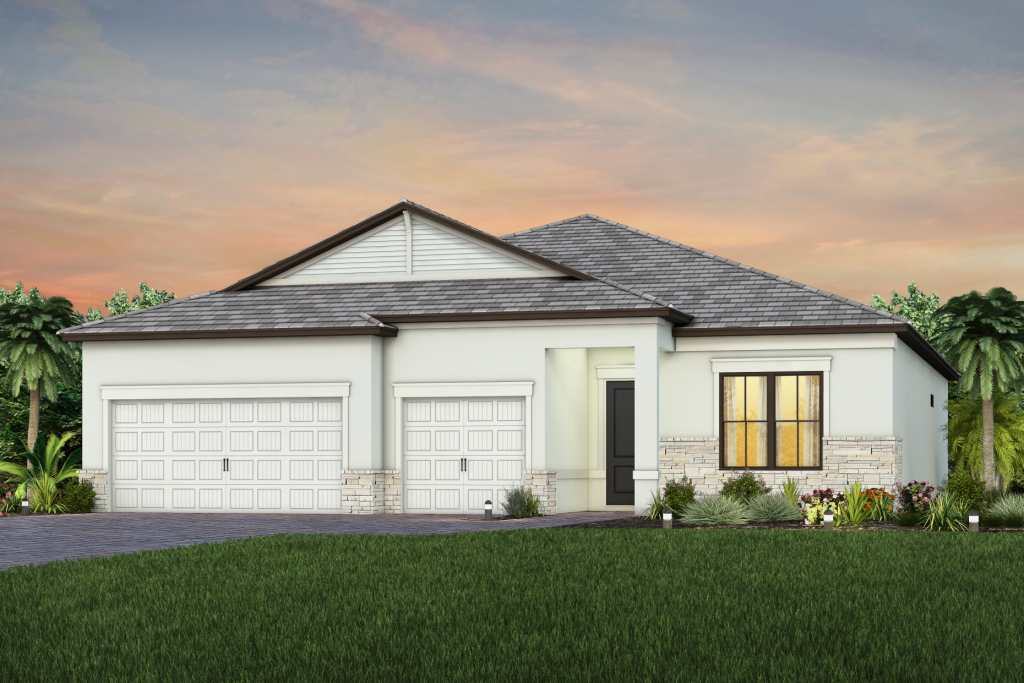
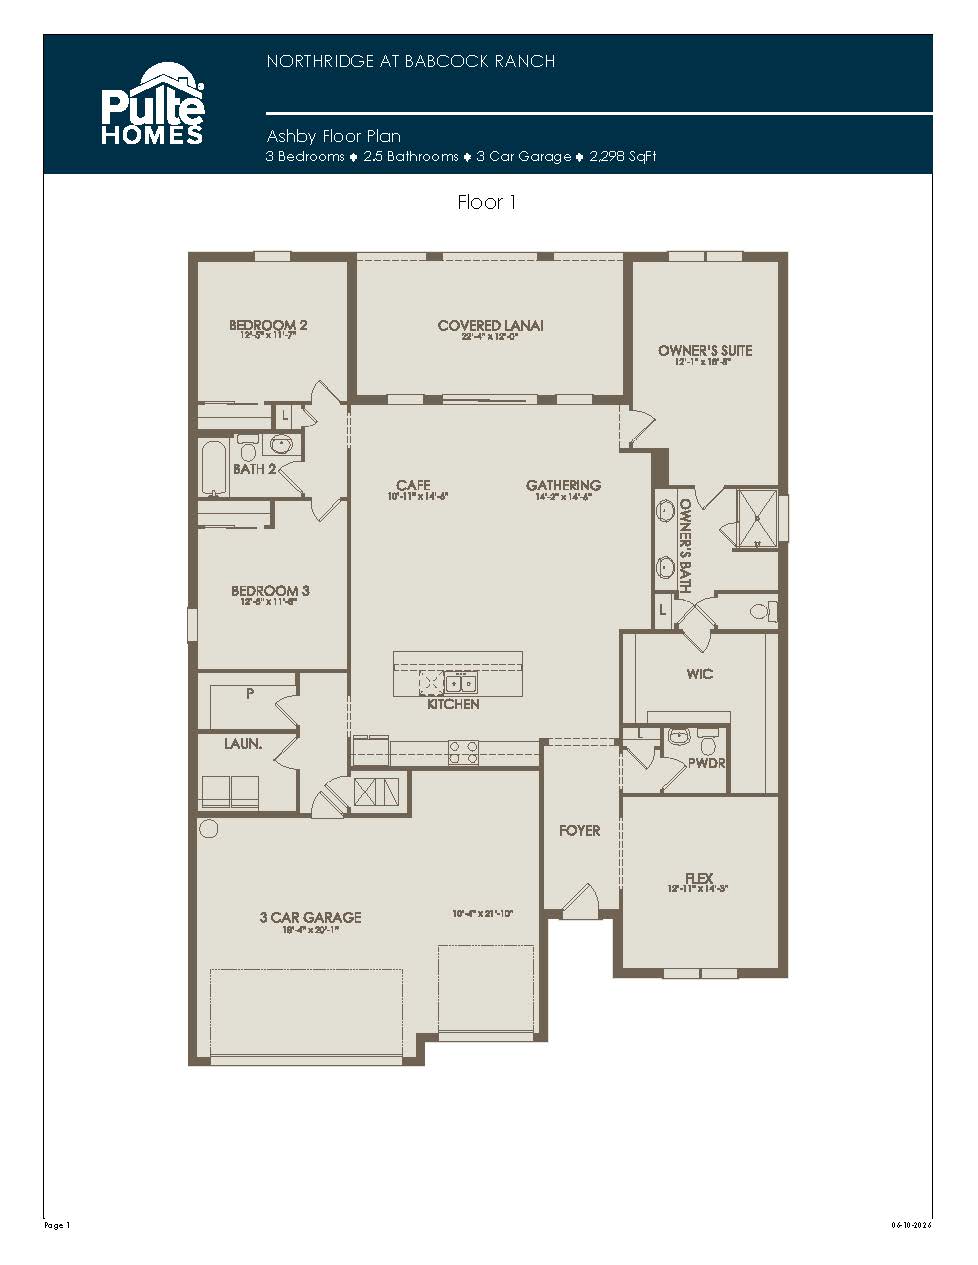
The Ashby is a sophisticated, single-story floor plan that blends spacious estate living with practical everyday functionality across 2,298 square feet. This thoughtfully structured layout naturally features three to four bedrooms, two-and-a-half to four bathrooms, and a highly desirable three-car garage. The front of the home is designed for flexibility, introducing an elegant flex room that can easily serve as a quiet study or a formal den, alongside well-proportioned secondary bedrooms. Moving deeper into the home, the entryway opens up into a sweeping, continuous main pavilion where the island kitchen, casual café, and grand gathering room merge into a singular, light-filled environment that looks out onto an expansive covered lanai. Privacy is a key highlight of the Ashby, which tucks its opulent owner’s suite completely away from the main traffic areas, offering dual vanities, a large walk-in shower, and a massive walk-in closet.
2,298+ sq/ft
3 Bed / 2.5 Bath
3 Car Garage
Northridge by Pulte
Thank you for your interest in this floor plan. For additional information about this community, floor plans, available homes, and pricing please submit your information below.