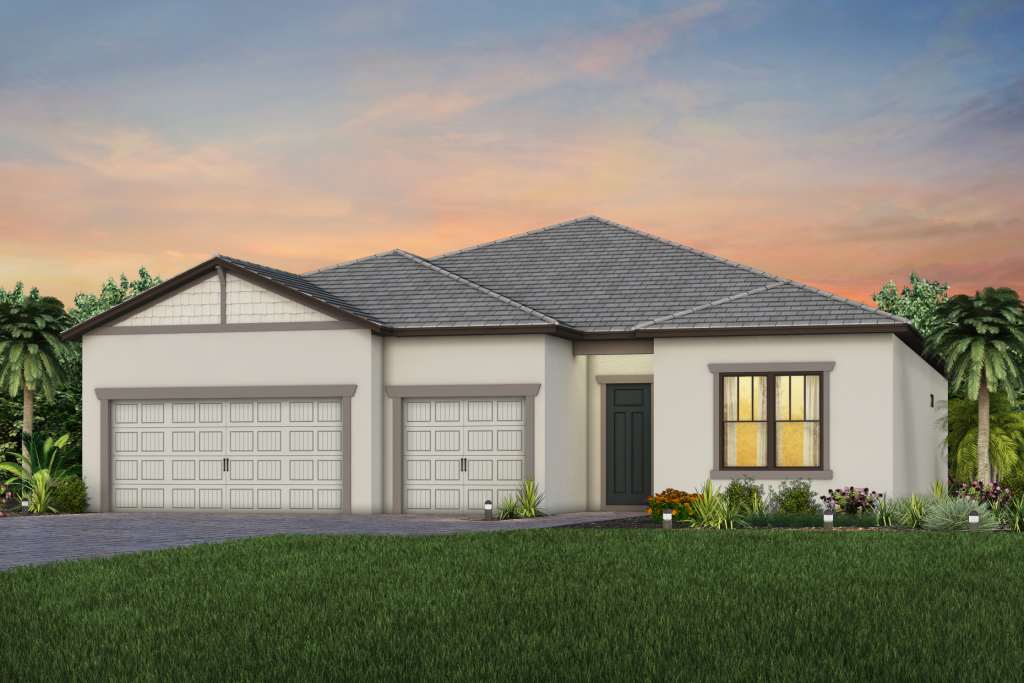
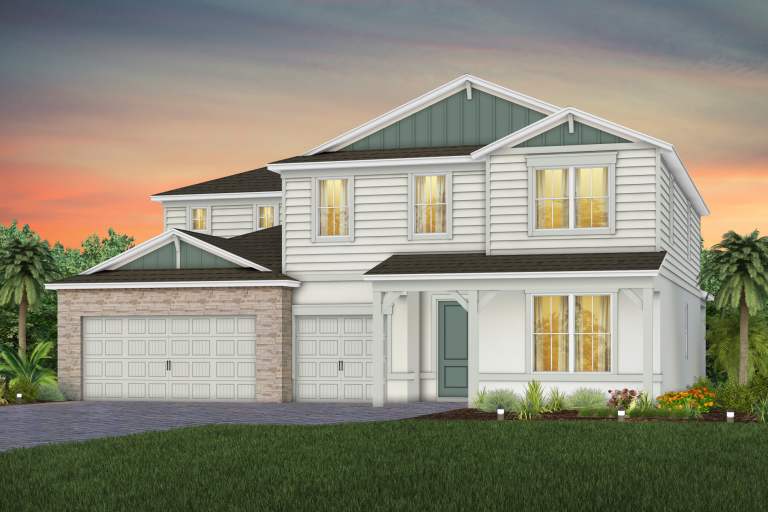
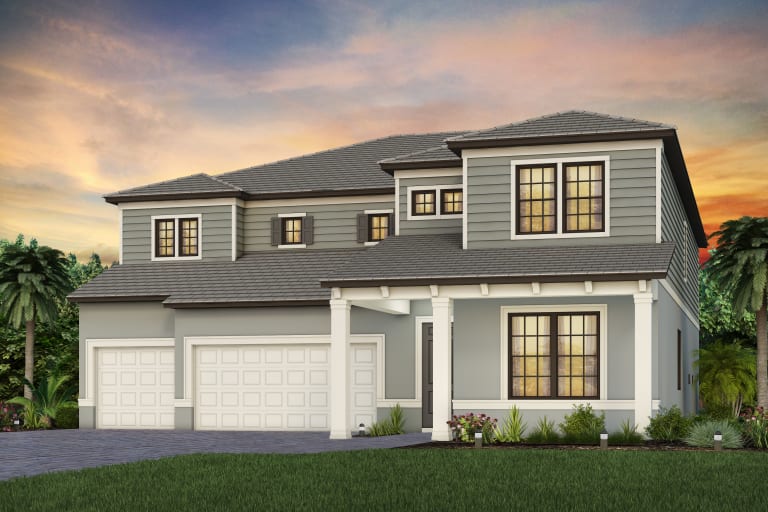
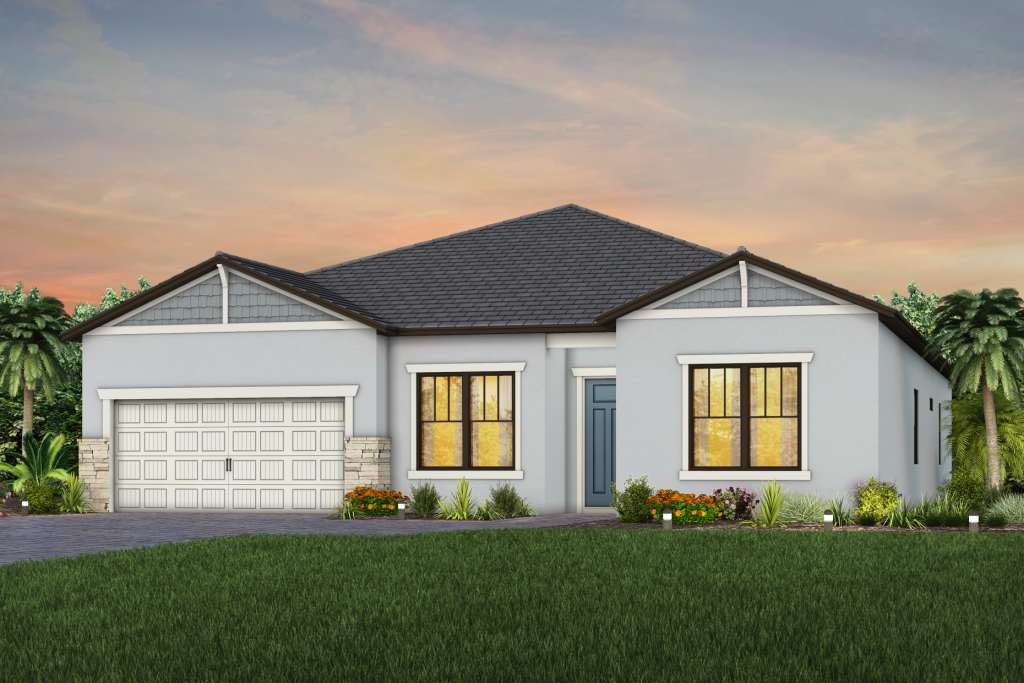
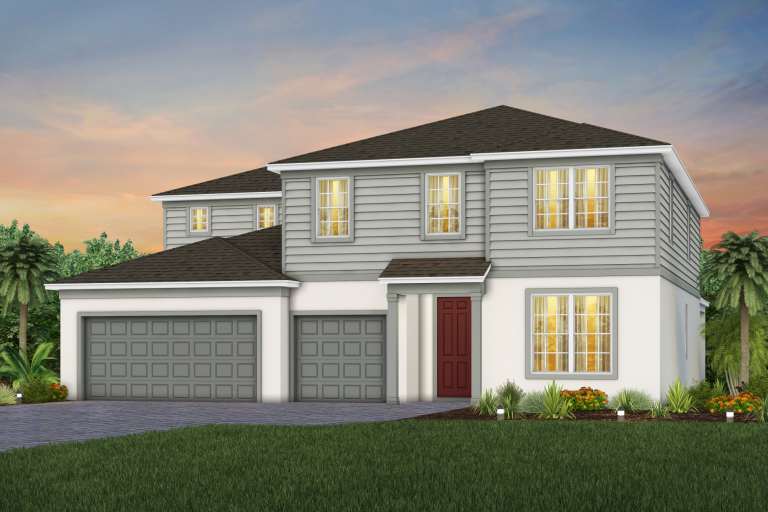
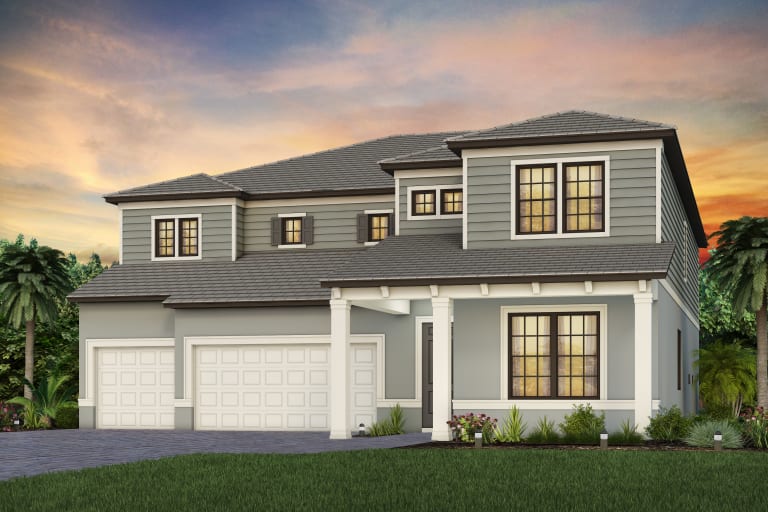
The Estate Series by Pulte Homes represents the crown jewel of the Northridge neighborhood, providing the largest, most luxurious, and highly customizable single-family home designs within Babcock Ranch. Specifically engineered for larger families, multi-generational households, or those who simply desire grand-scale entertaining spaces, this elite collection features four premier floor plans—the Ashby, Easley, Oakhurst, and Roseland. Ranging from a substantial 2,298 square feet to an executive-sized 4,272 square feet of under-air living space, these residences offer ultra-flexible layouts configured with three to six bedrooms, up to six full bathrooms, and standard three-car garages (or optional tandem setups). Adhering to Pulte’s premium “Life Tested” standards, the Estate Series steps up the luxury with dramatic two-story gathering rooms, massive second-floor entertainment lofts, chef-inspired kitchens with oversized walk-in pantries, dedicated multi-room flex wings, and grand structural choices that allow buyers to truly personalize their footprints.