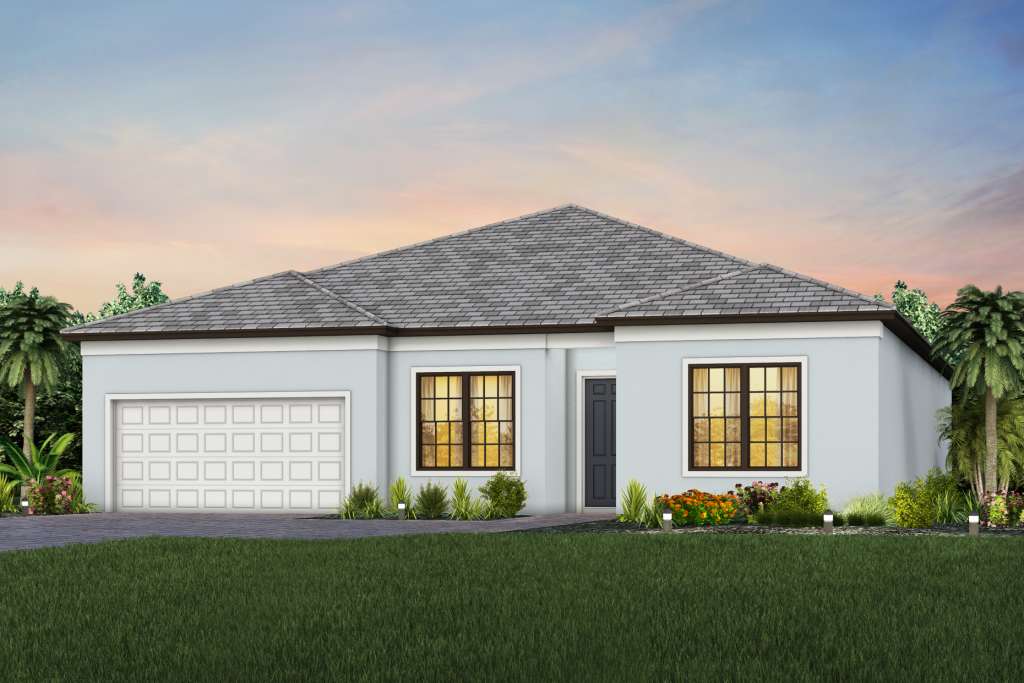
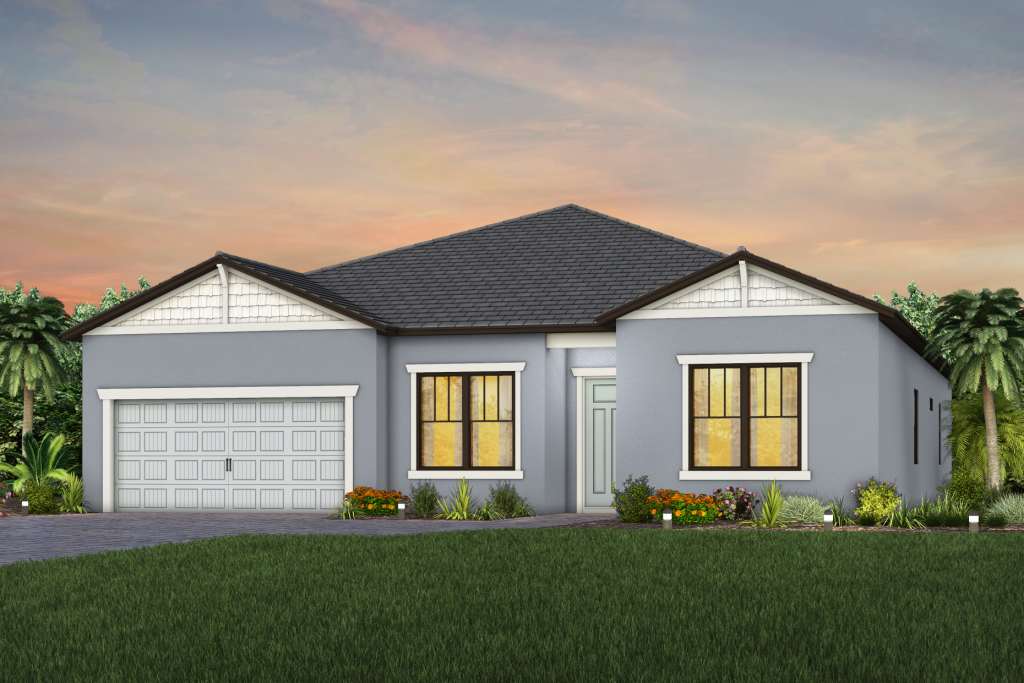
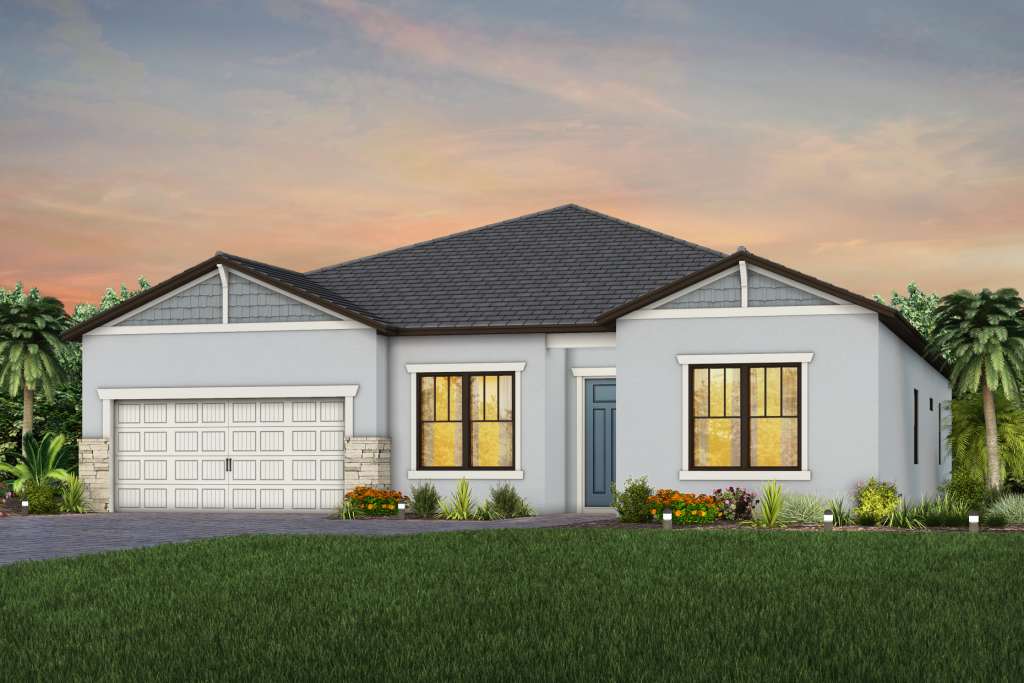
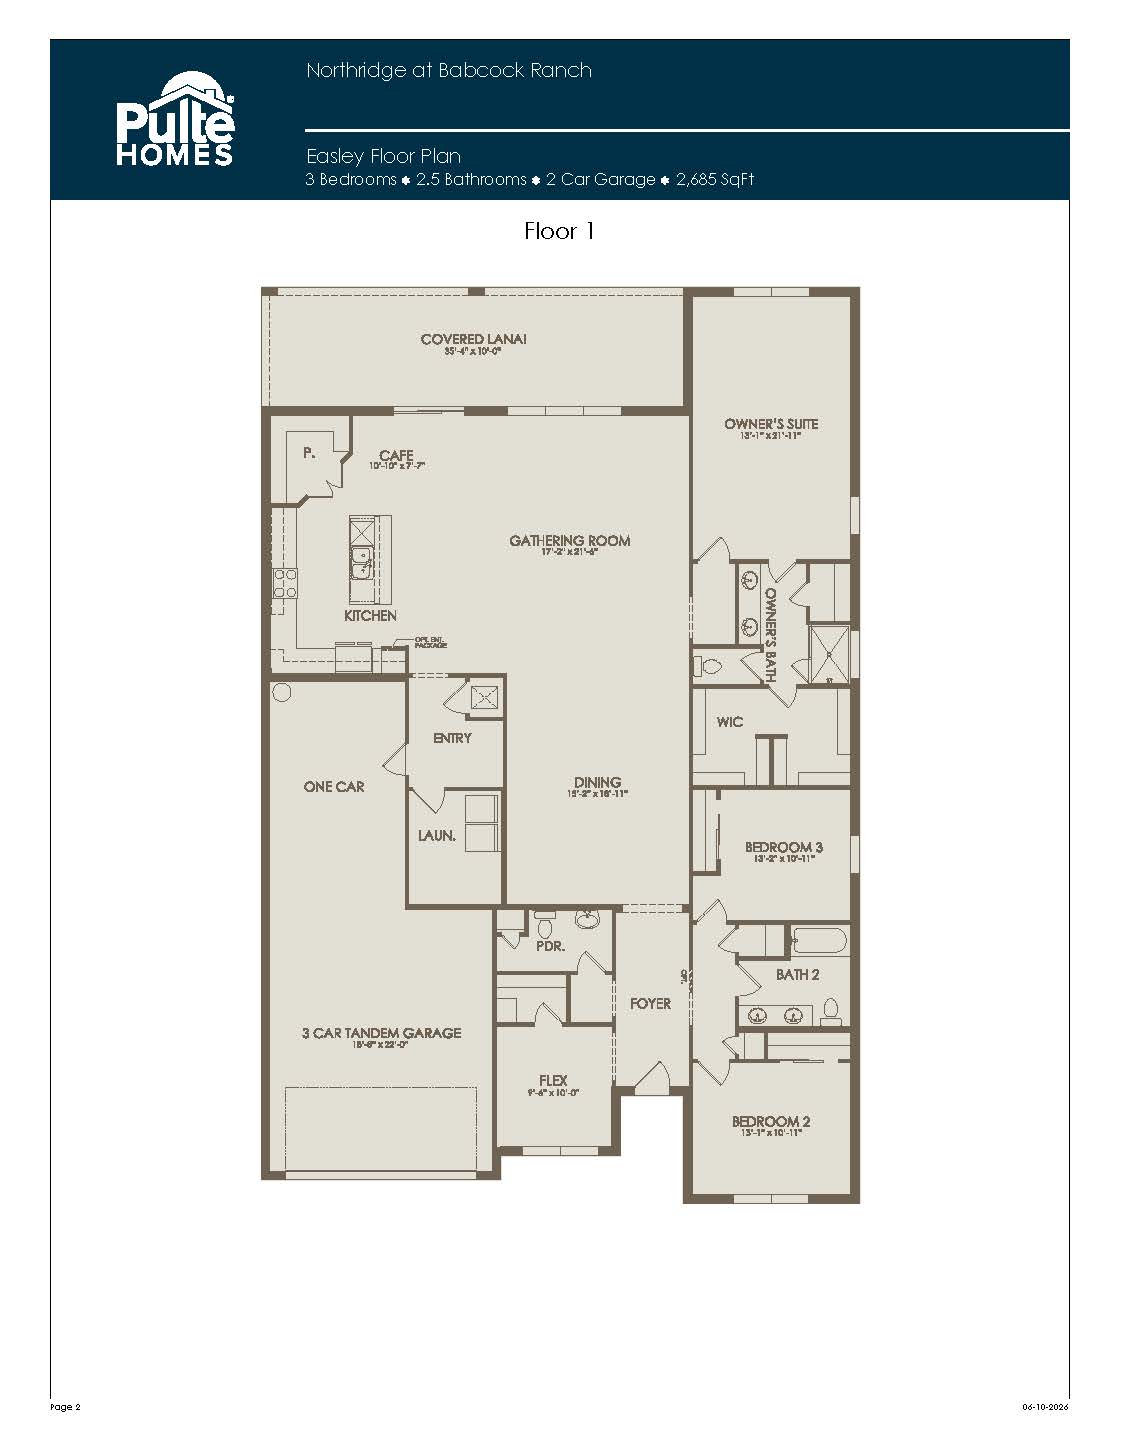
The Easley stands out as an incredibly versatile, estate-sized single-story home that encompasses a generous ,685 square feet of beautifully appointed living space. Purpose-built for effortless entertaining and multi-generational family life, this model can expand up to four bedrooms and four full bathrooms, and includes a standard two-car garage with flexible tandem storage or a full three-car option. The heart of the home features a grand, interconnected living design where a formal dining space, a massive gathering room, and an airy café wrap around a chef-inspired gourmet kitchen complete with an oversized central island and a substantial walk-in pantry. A dedicated, enclosed flex room offers the ultimate work-from-home or media setup, while the secluded owner’s suite serves as a spa-like sanctuary, utilizing the rear corners of the home to frame serene preserve or water views.
2,685 sq/ft
3 Bed / 2.5 Bath
2 Car Garage
Northridge by Pulte
Thank you for your interest in this floor plan. For additional information about this community, floor plans, available homes, and pricing please submit your information below.