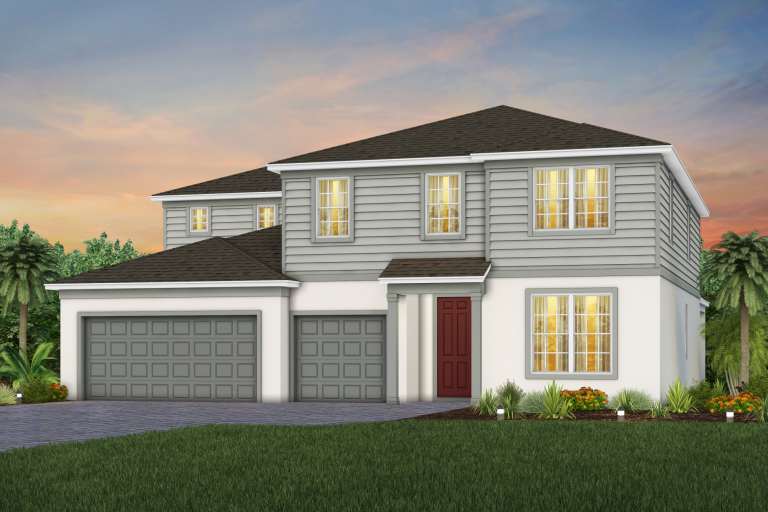
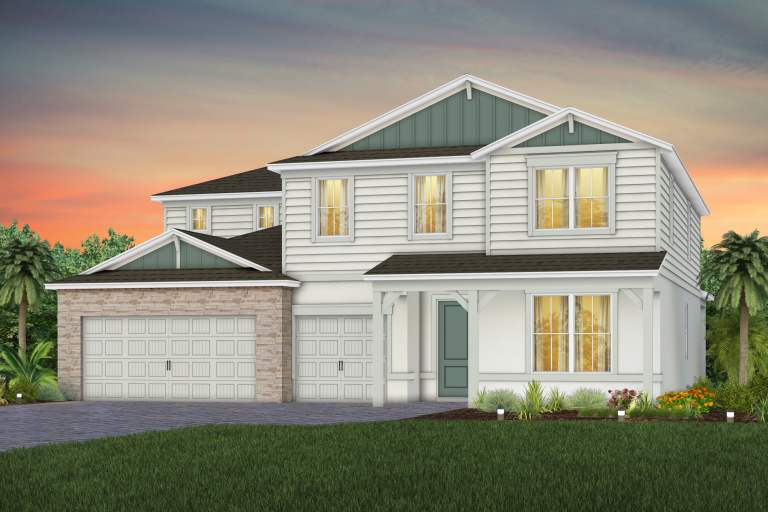
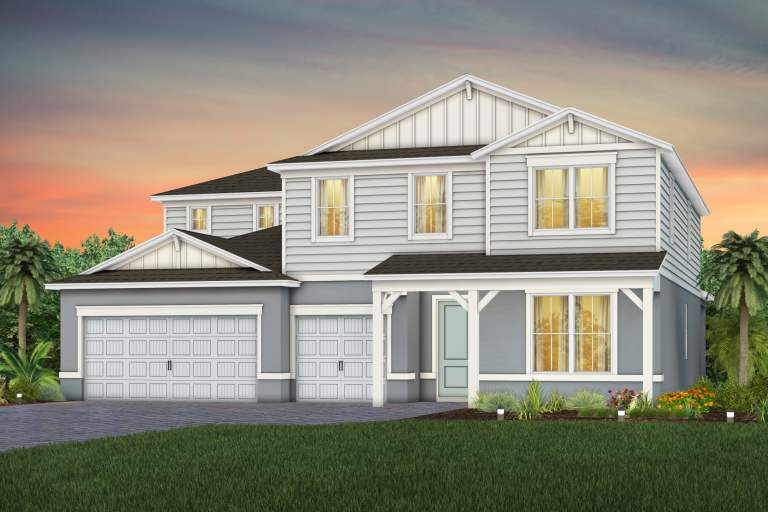
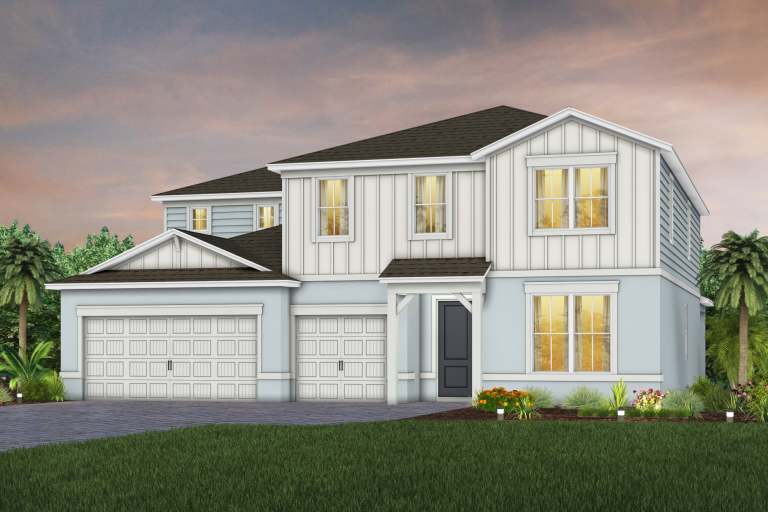
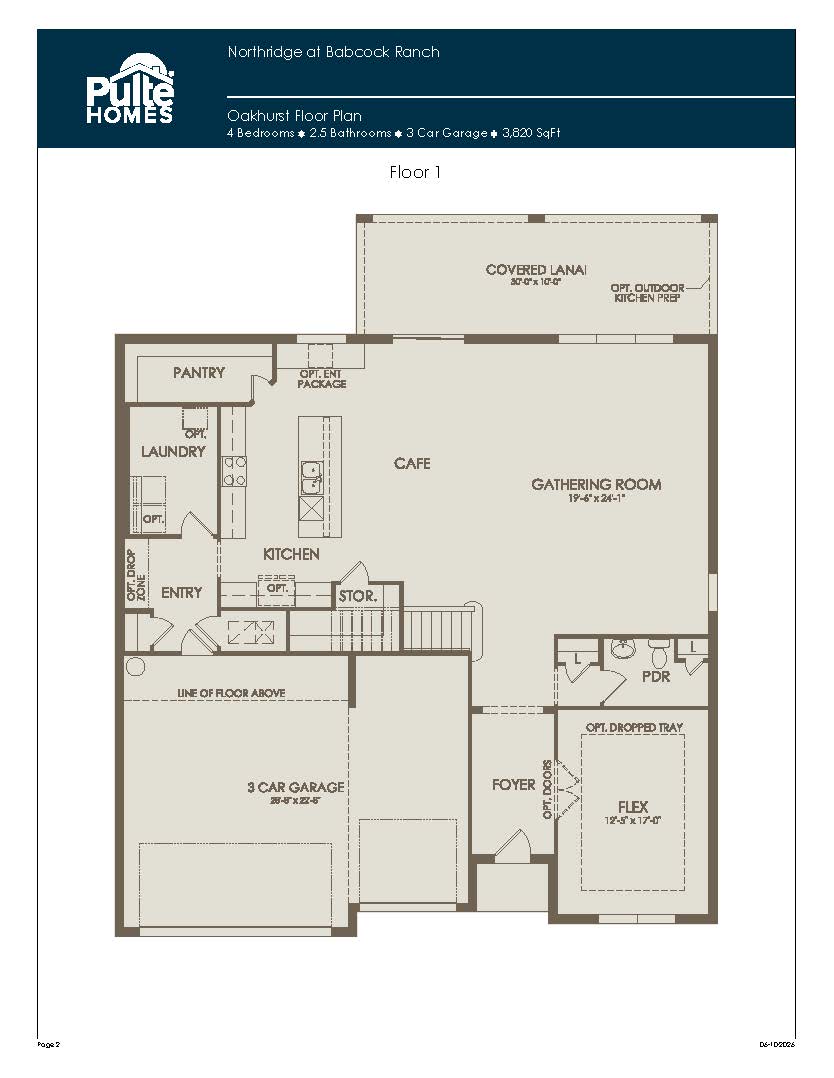
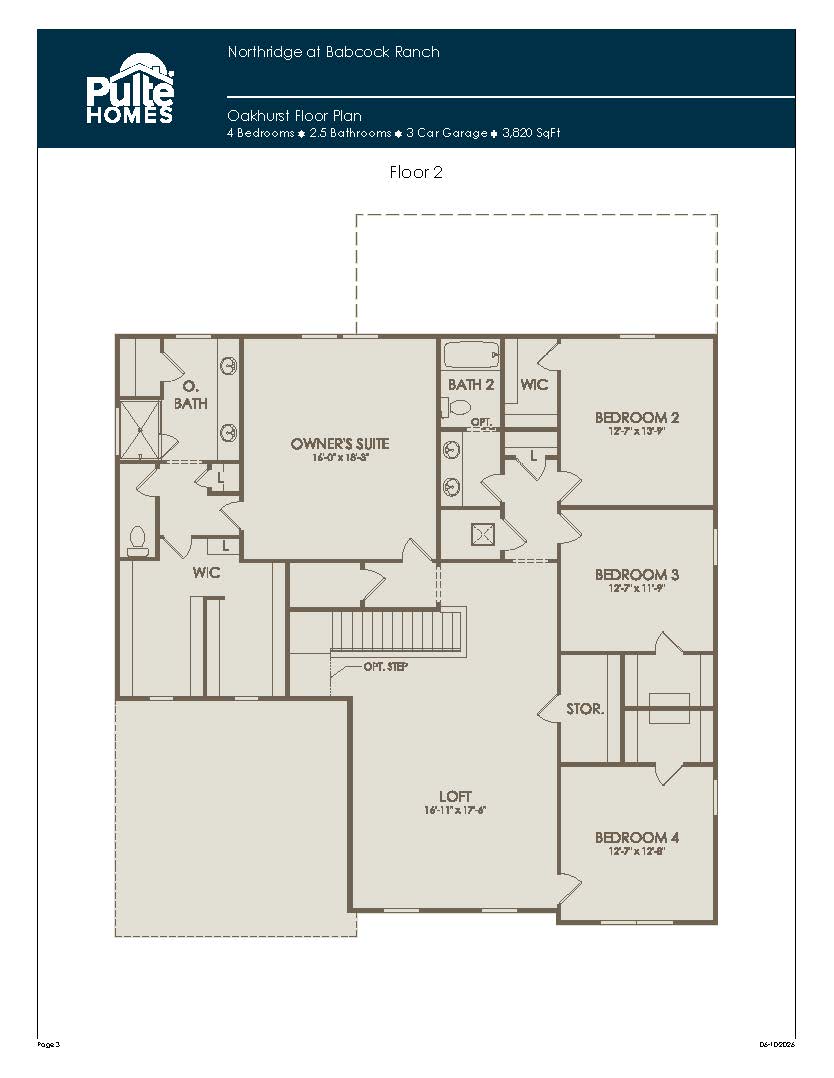
The Oakhurst introduces dramatic, multi-level estate luxury with an expansive two-story layout covering 3,820 square feet of meticulously planned living space. Tailored for larger families who require distinct spaces for work, play, and relaxation, this home offers four to five bedrooms, two-and-a-half to five-and-a-half bathrooms, and a standard three-car garage. The main floor centers on grand-scale hosting, featuring an open-concept flow between the high-end island kitchen, a cheerful café zone, and a massive two-story gathering room that connects directly to the outdoors. A first-floor flex room and a private guest suite add exceptional convenience to the lower level. Upstairs, a massive central loft serves as an elevated secondary living pavilion, anchoring the children’s or guest bedrooms and a magnificent owner’s suite that boasts a palatial walk-in closet and a resort-style en-suite bathroom.
3,820+ sq/ft 4 Bed / 2.5 Bath 3 Car Garage
Northridge by Pulte
Thank you for your interest in this floor plan. For additional information about this community, floor plans, available homes, and pricing please submit your information below.