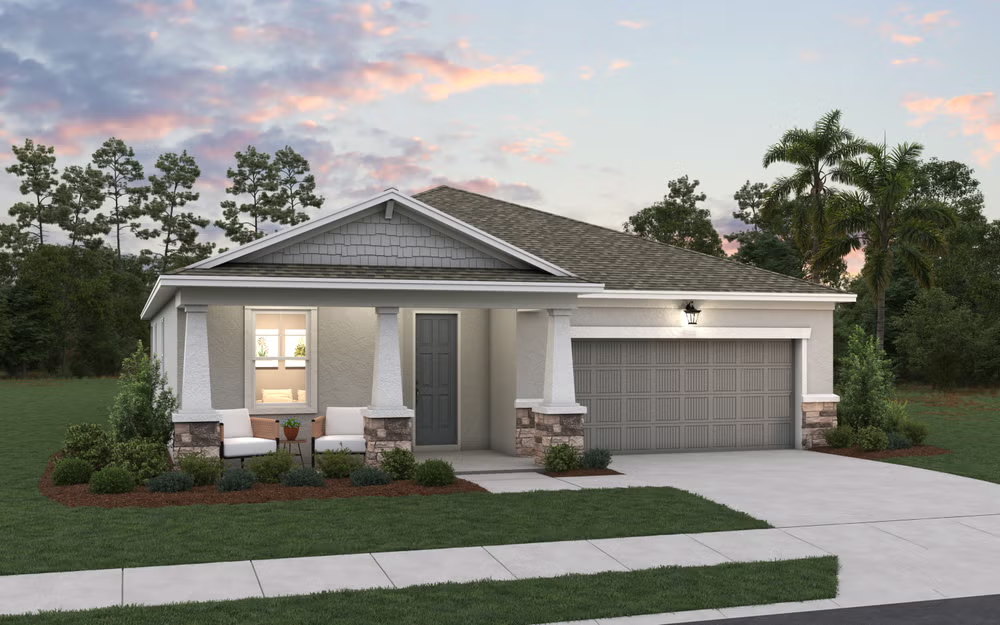
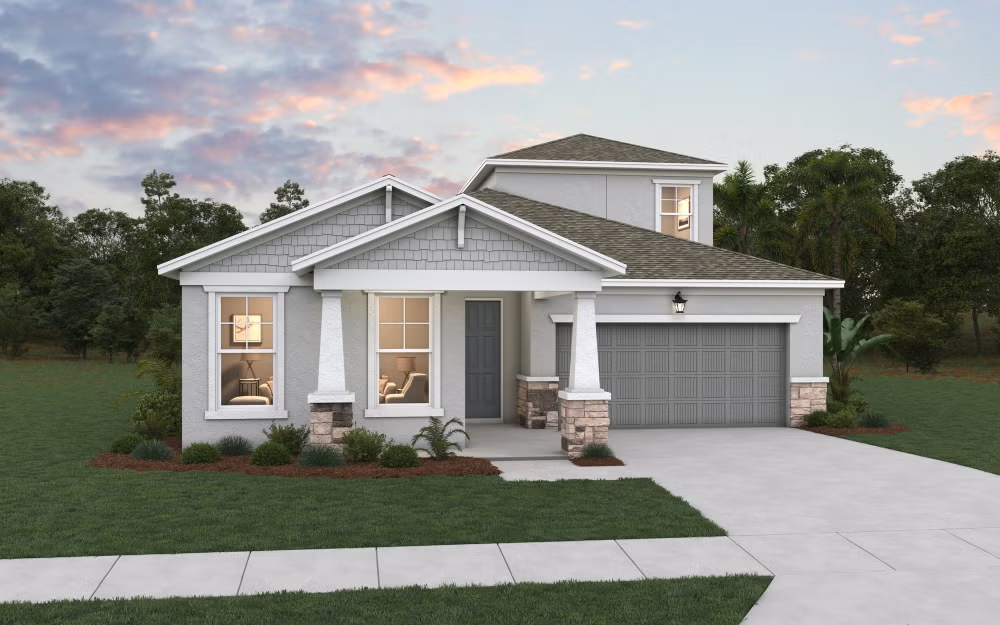
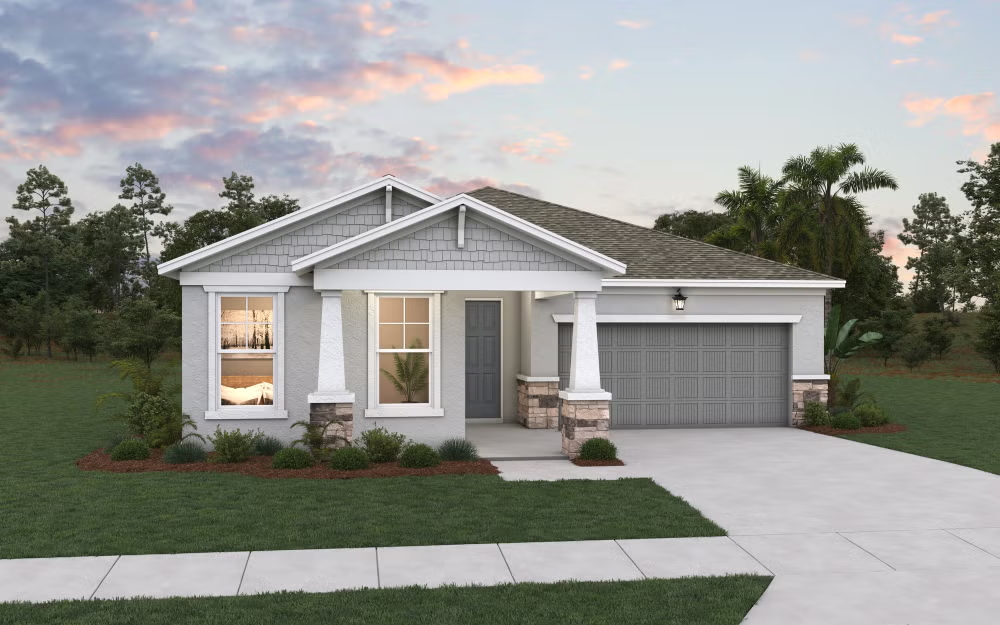
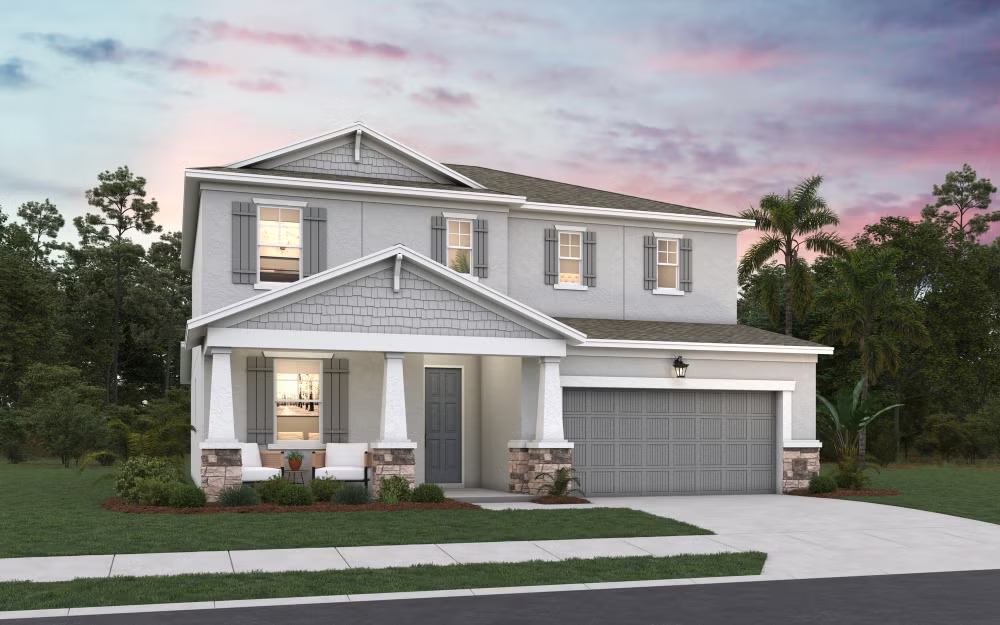
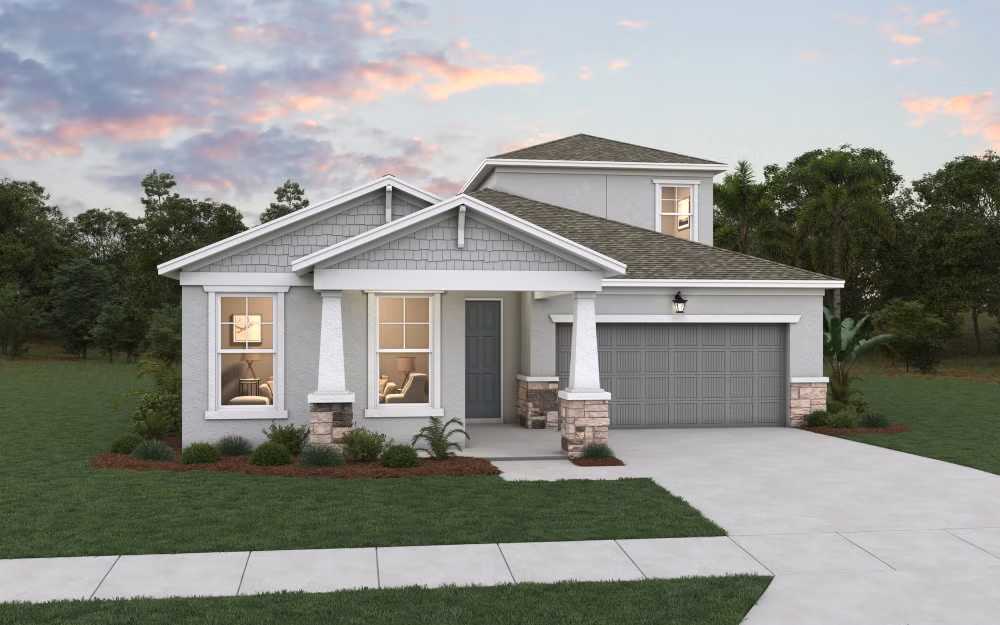
The 52-Foot Lot Series steps up in scale and spatial luxury, serving as a highly versatile mid-tier collection that spans from 1,971 to 2,699 square feet of living space. Built to accommodate a broader mix of lifestyles, this series features four unique floor plans (anchored by layouts like the Lucca, Modena, Ravenna, and Ravenna II) that offer 3 to 4 bedrooms, up to 3.5 bathrooms, and standard 2-car garages. The structural layouts in this tier transition into much wider configurations, introducing dramatic high-volume ceilings, grand gallery foyers, and adaptable flex spaces or structural studies perfect for dedicated home offices. This series is particularly noted for its emphasis on multi-generational living and enhanced hosting capabilities, offering expanded gourmet kitchens with oversized preparation islands, formal dining alcoves, and secondary upstairs bonus lofts in the two-story iterations.