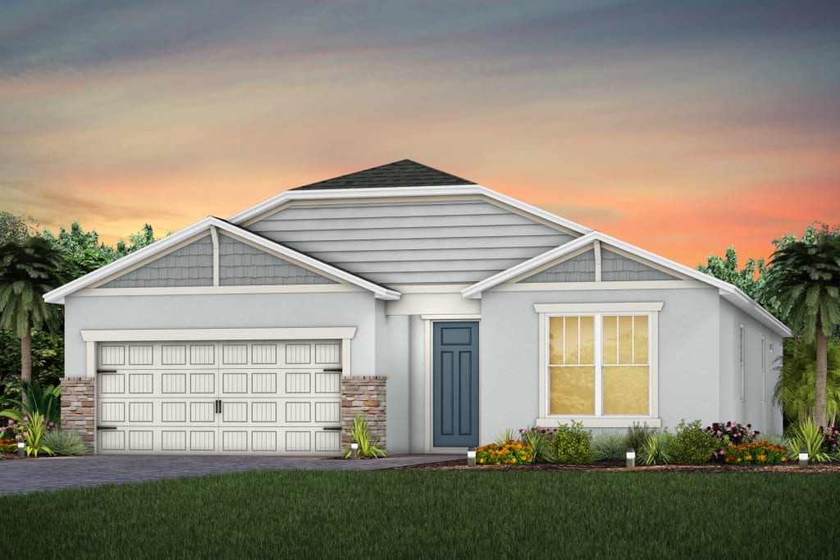
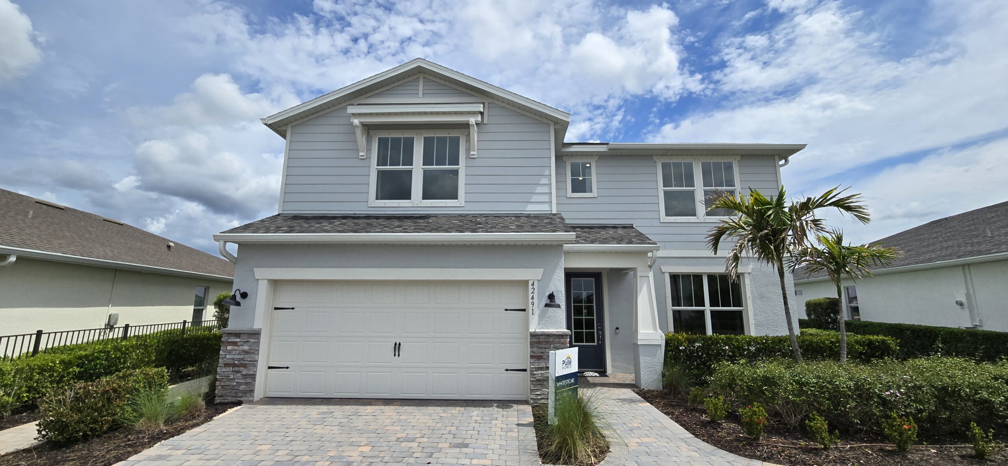
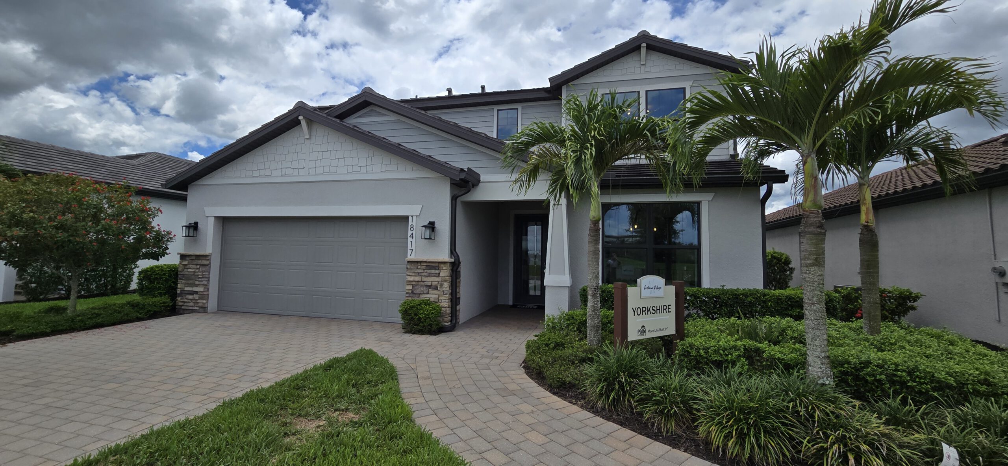
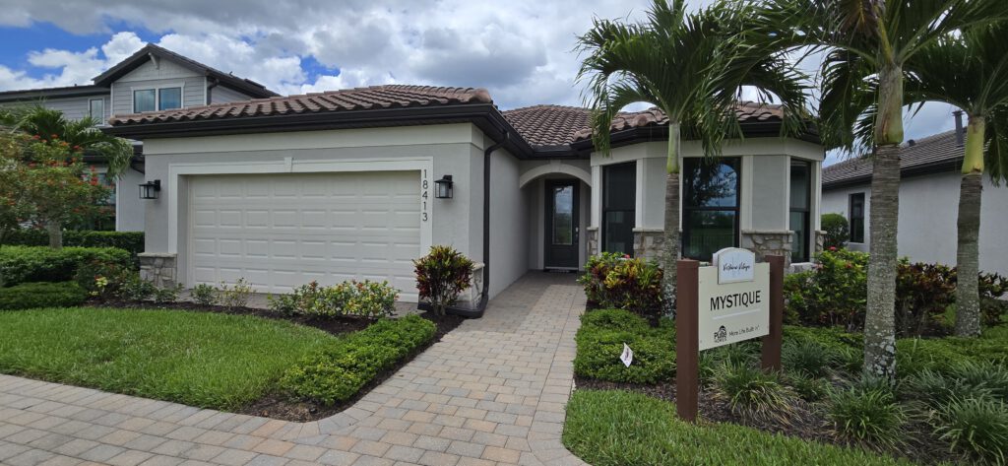
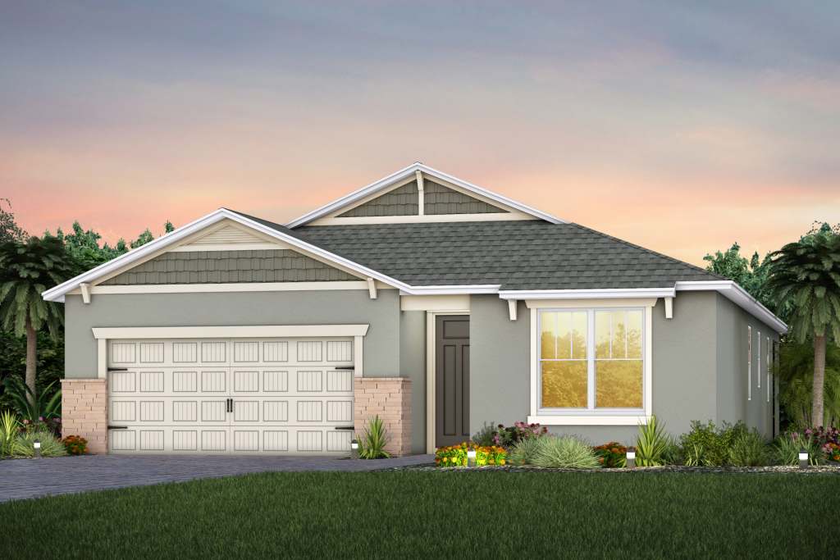
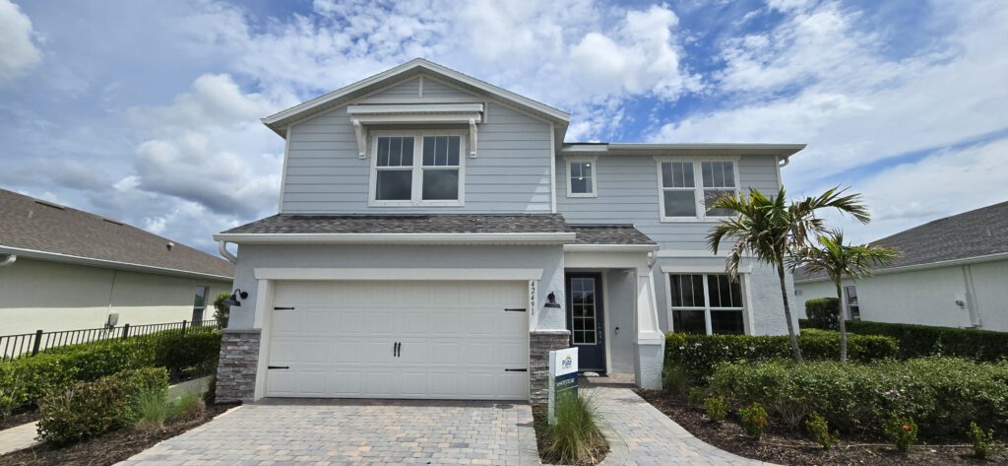
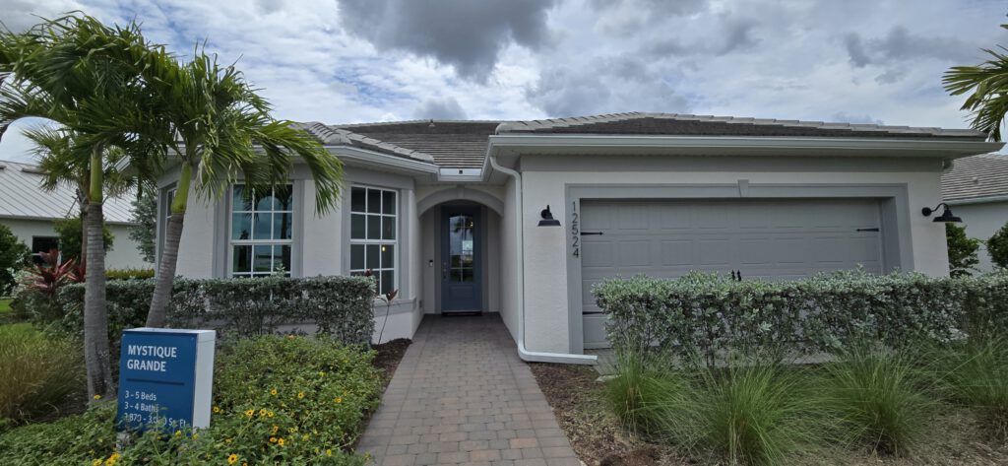
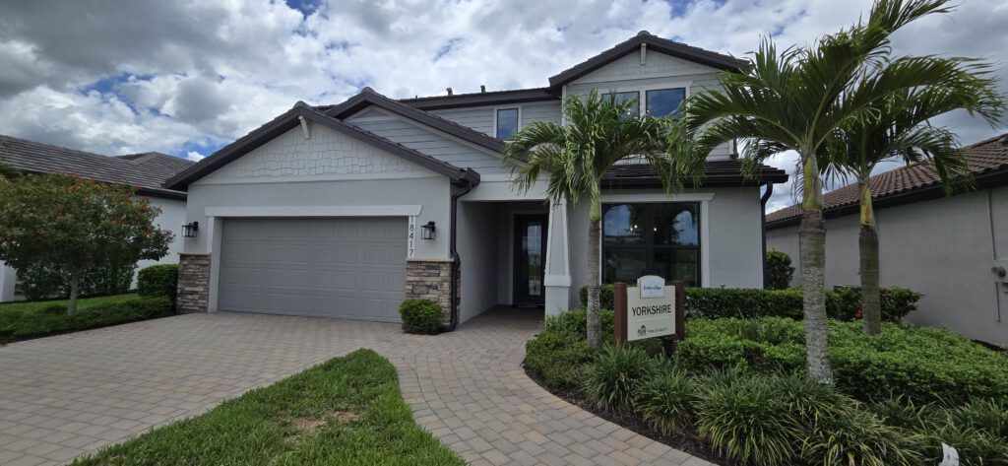
The Classic Series by Pulte Homes at Northridge represents the perfect middle-tier collection for homebuyers seeking a step up in both space and luxury within Babcock Ranch’s eco-conscious framework. This highly desirable series features five distinct floor plans—the Highgate, Mystique, Spruce, Whitestone, and Yorkshire—offering an exceptional mix of single-story and two-story designs. Ranging from an efficient 1,850 square feet to an expansive 3,416 square feet, these homes feature flexible configurations of two to five bedrooms, up to four-and-a-half bathrooms, and a choice of two- or three-car garages. Built using Pulte’s signature “Life Tested” blueprints, the Classic Series is characterized by elevated design elements, including dedicated first-floor flex rooms, grand gathering areas, larger gourmet island kitchens, and versatile upstairs lofts that accommodate growing families, remote working professionals, and frequent multi-generational guests.