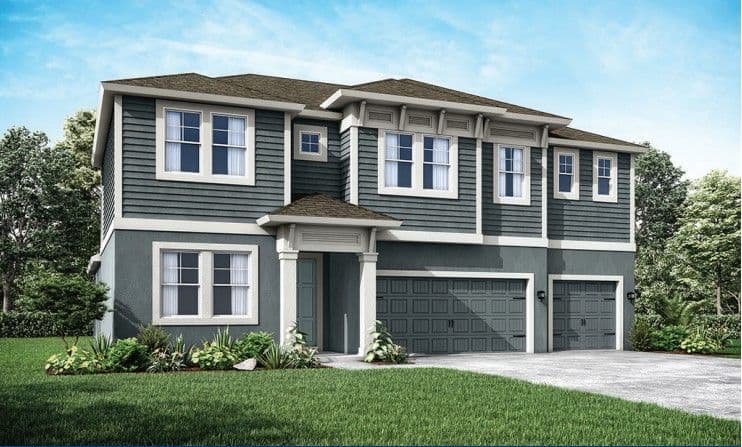
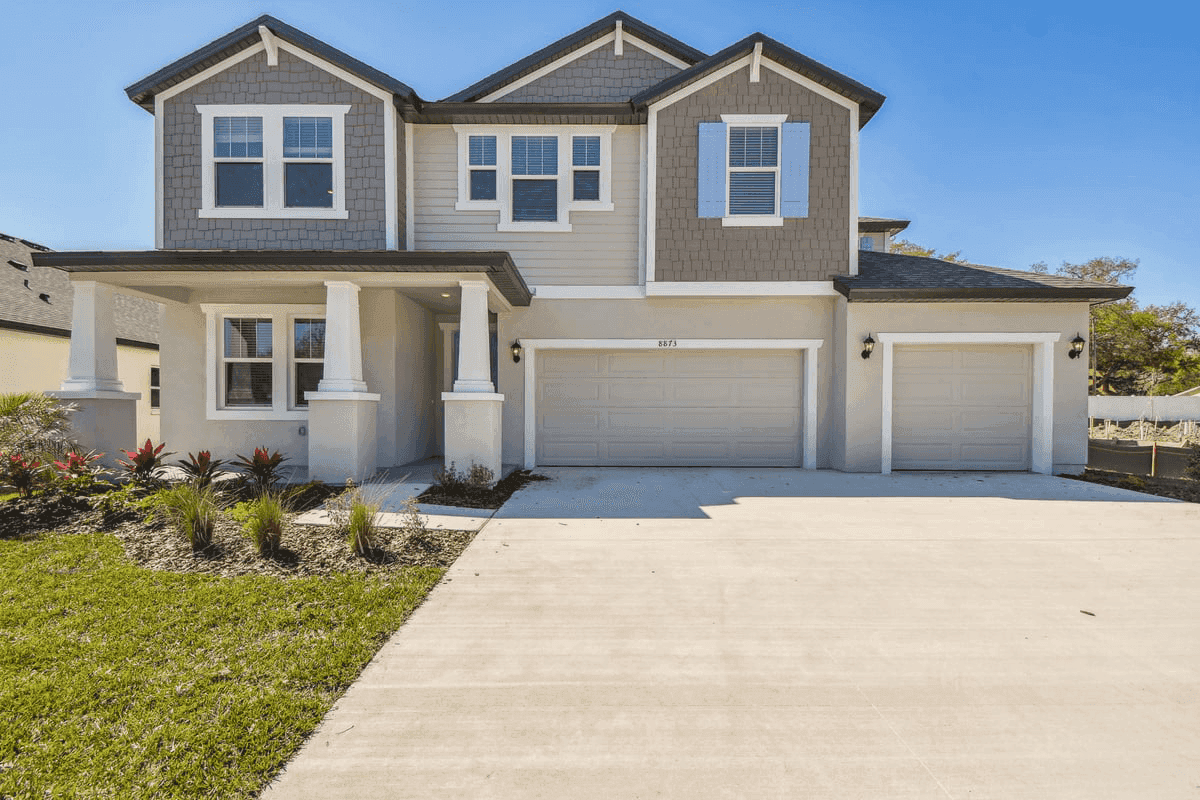
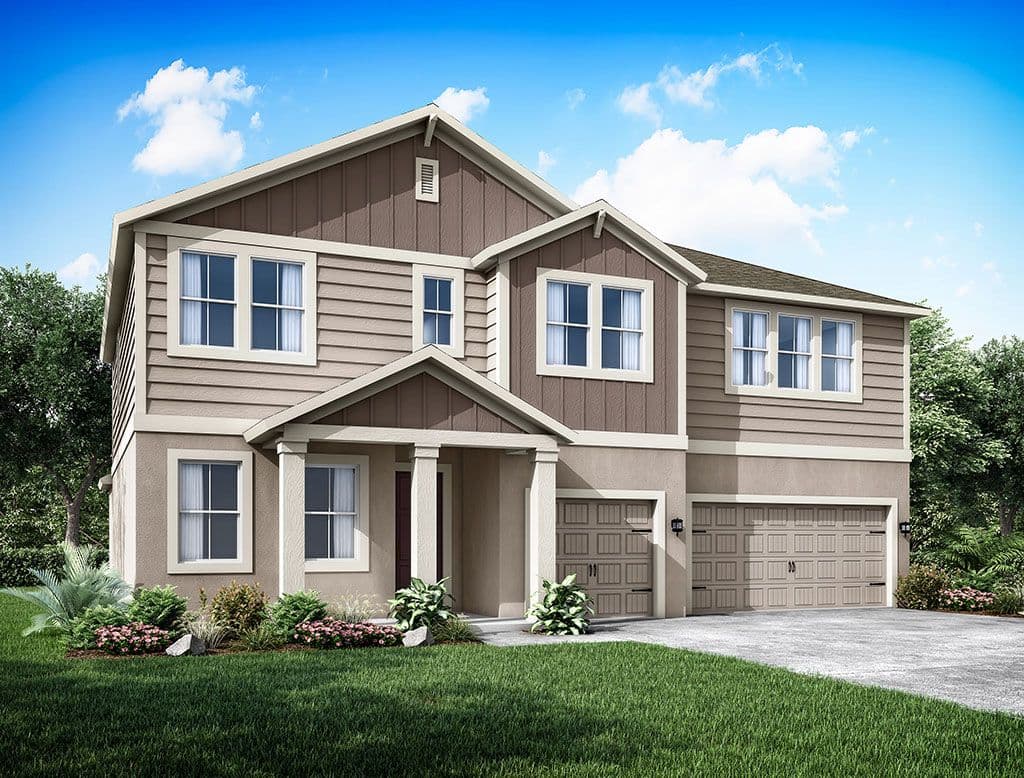
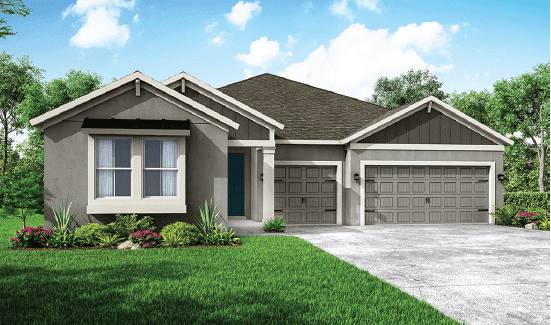
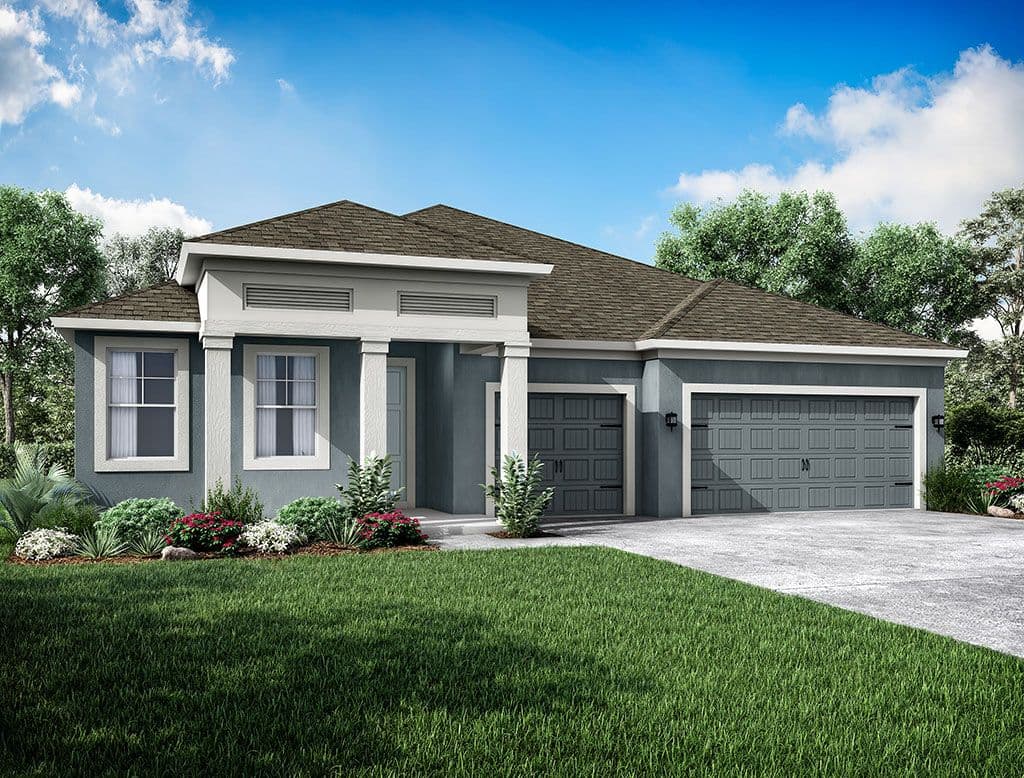
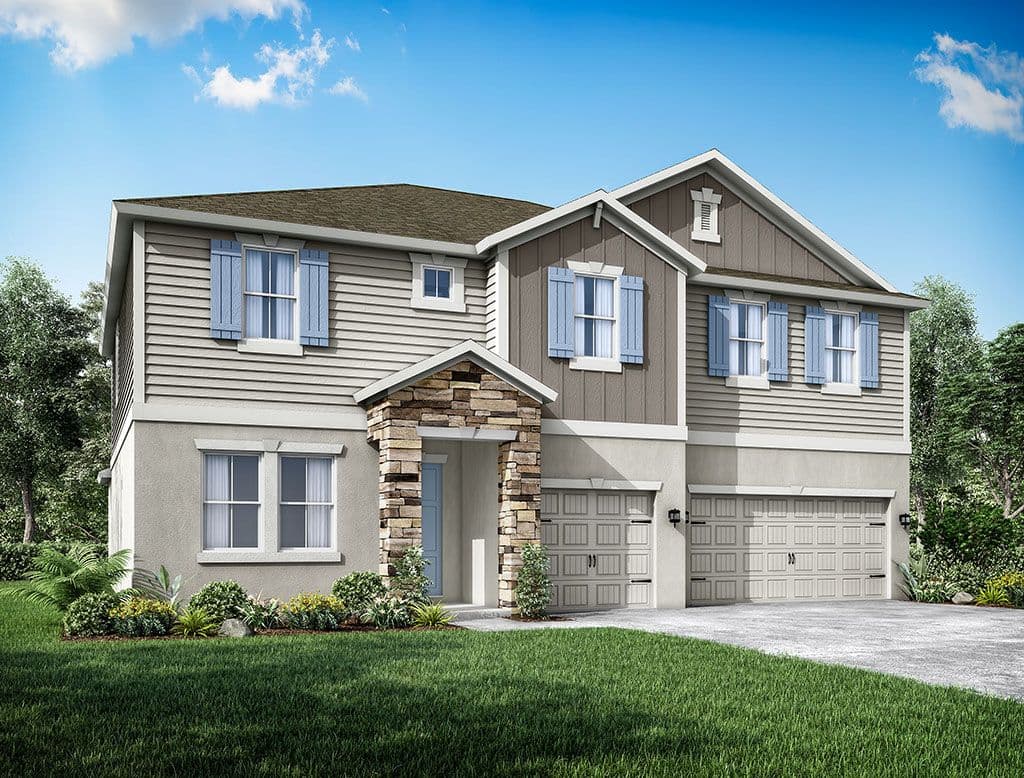
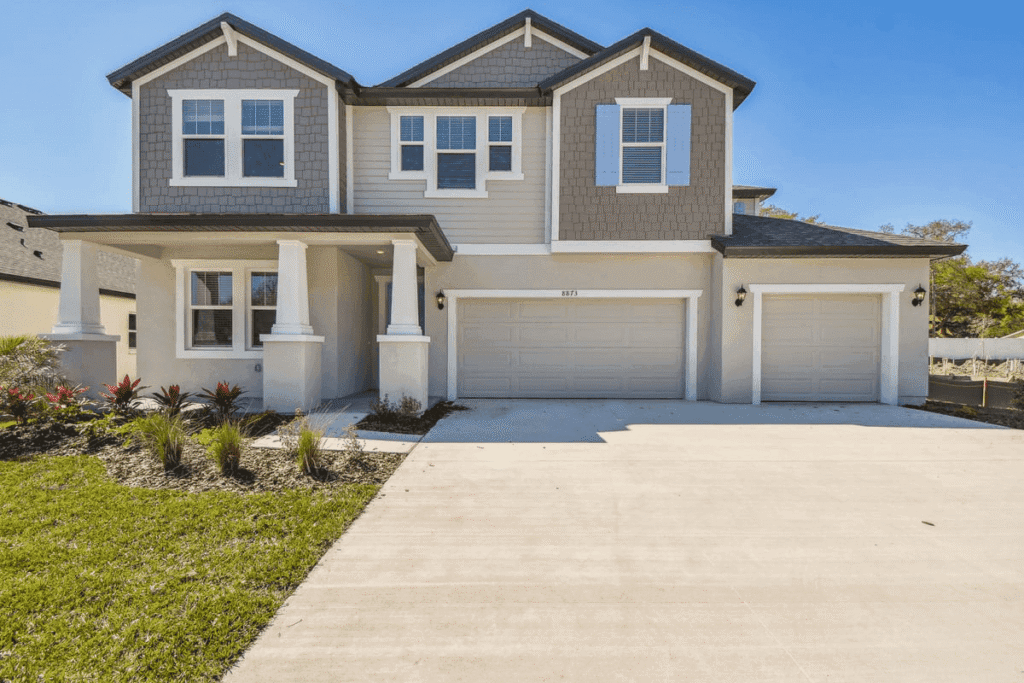
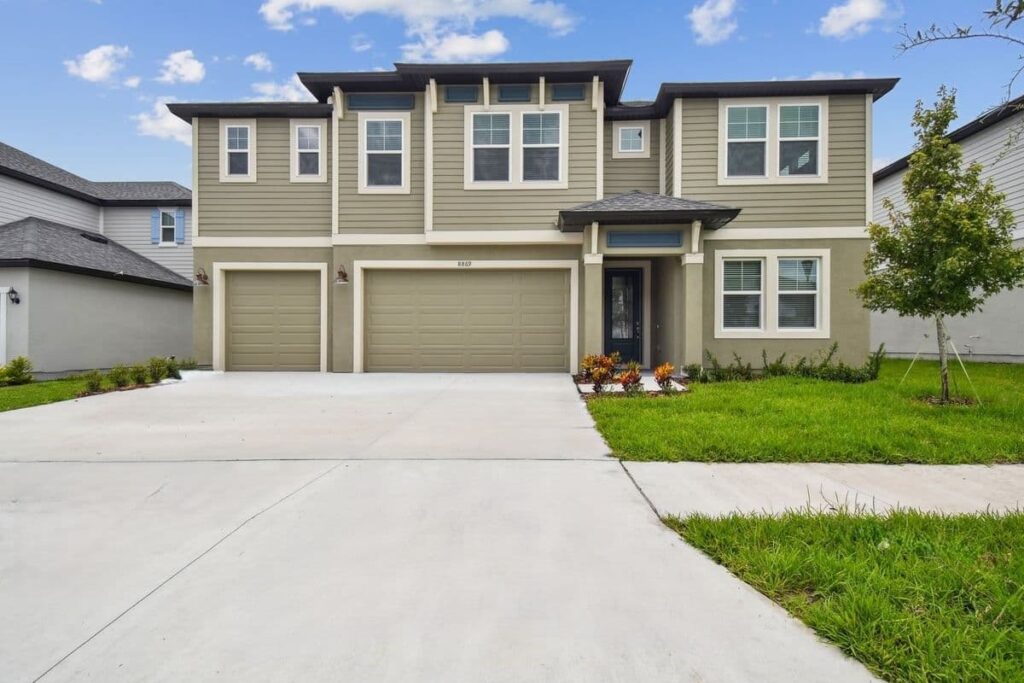
The Royal Collection at The Sanctuary represents the pinnacle of luxury and space offered by William Ryan Homes within this gated enclave, featuring premium 60-foot-wide homesites designed for maximum comfort and style. This exclusive collection features five distinct, flexible floor plans—including the Captiva, Charlotte, Sawgrass, Sebastian, and Jupiter—boasting expansive one- and two-story layouts that range from 2,309 square feet to an impressive 3,439 square feet. Tailored for growing families or those who love to entertain, these upscale designs offer three to five bedrooms, up to four and a half bathrooms, and standard, spacious three-car garages providing ample storage for vehicles and outdoor gear. Each home focuses on elevated interior features, including gourmet kitchens with large center islands and walk-in pantries, grand great rooms with optional tray ceilings, and spa-like owner’s suites complete with massive walk-in closets. True to William Ryan Homes’ emphasis on personalization, buyers can customize their spaces with flexible structural options such as private multi-generational lofts, dedicated home offices, dual flex rooms, and extended covered lanais with 12-foot sliding glass doors to seamlessly integrate Southwest Florida’s pristine preserve views.