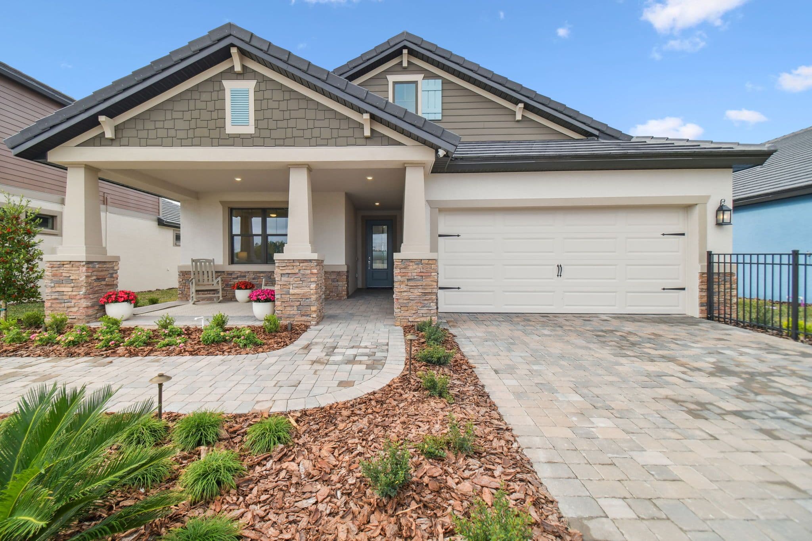
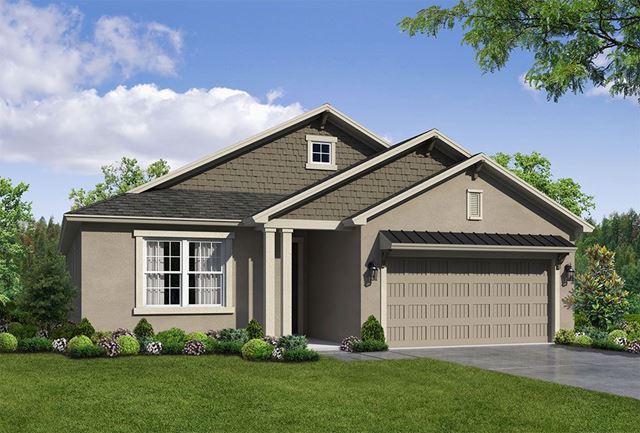
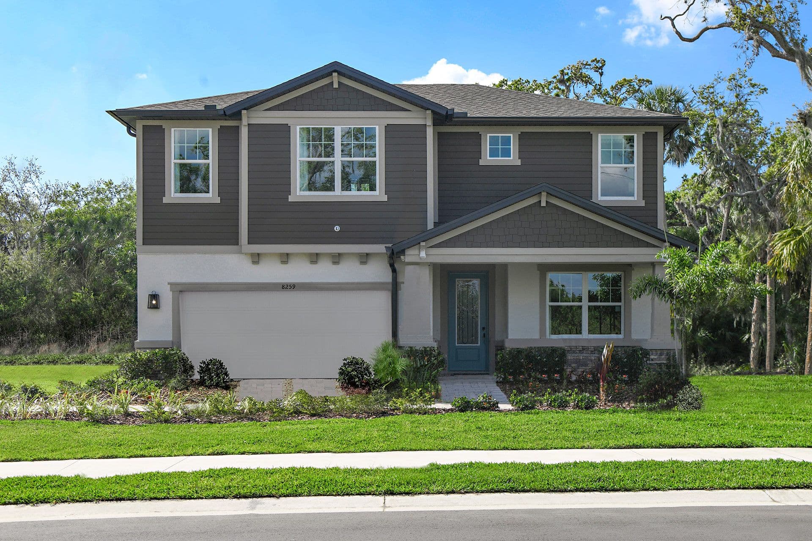
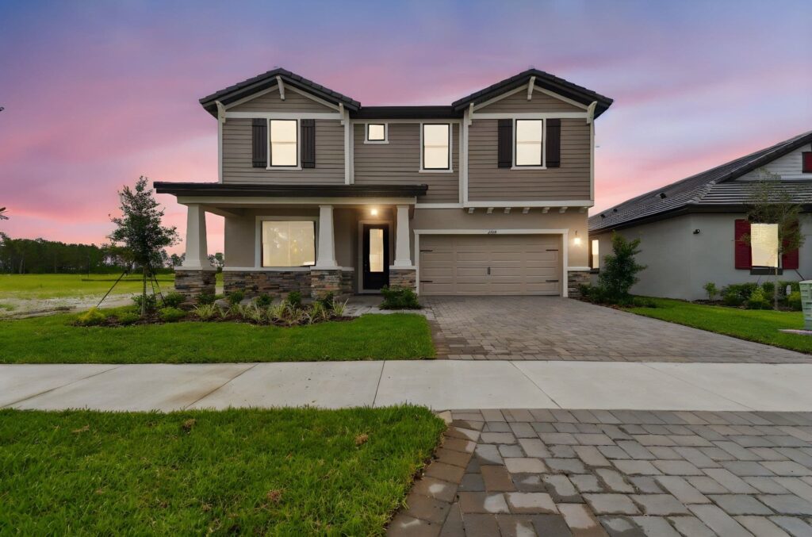
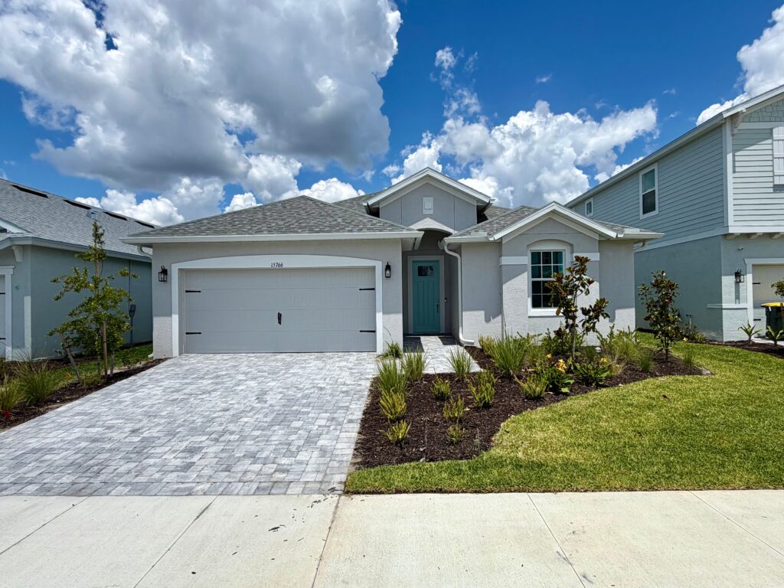
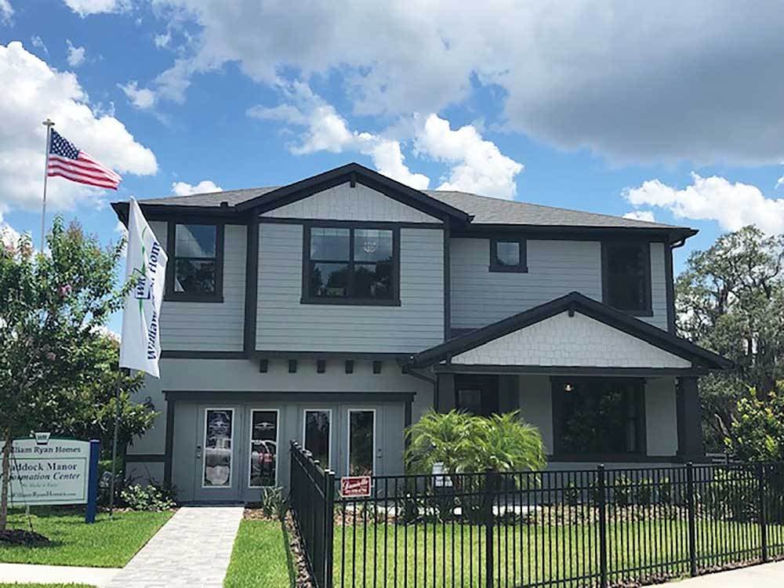
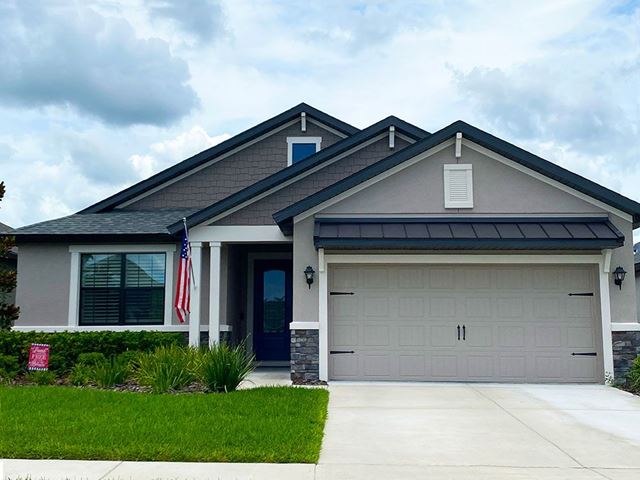
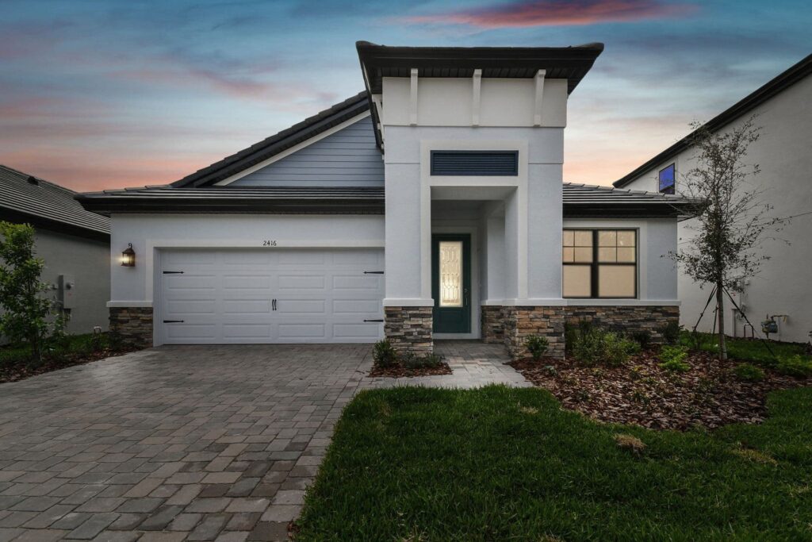
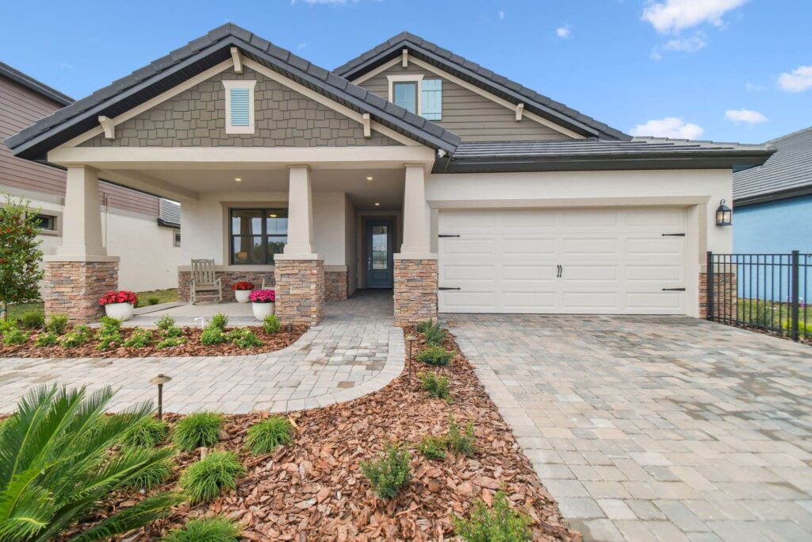
The Resort Collection at The Sanctuary serves as the highly versatile middle tier of single-family homes by William Ryan Homes, perfectly situated on spacious 50-foot-wide homesites. This collection features five flexible, open-concept floor plans—including the Juno, Sweetwater, Solana II, Sandalwood, and Juniper—offering a mix of one- and two-story architectural designs that range from 1,643 square feet to an expansive 3,217 square feet. Striking an ideal balance between style and functionality for active families, these residences feature three to four bedrooms and up to four full bathrooms, all supported by a standard two-car garage. The heart of each home revolves around a bright, open living space boasting soaring ceilings up to 11 feet 4 inches, gourmet eat-in kitchens with oversized granite preparation islands, and elegant formal dining spaces. Designed with hundreds of personalization options, buyers can expand their layouts with versatile structural additions like second-story bonus lofts, private home offices, and formal flex rooms. Seamlessly blending indoor comfort with outdoor leisure, the great rooms flow effortlessly through large sliding glass doors onto covered rear lanais, which can be extended or upgraded to include a third pool bath, maximizing the neighborhood’s beautiful preserve and lake views.