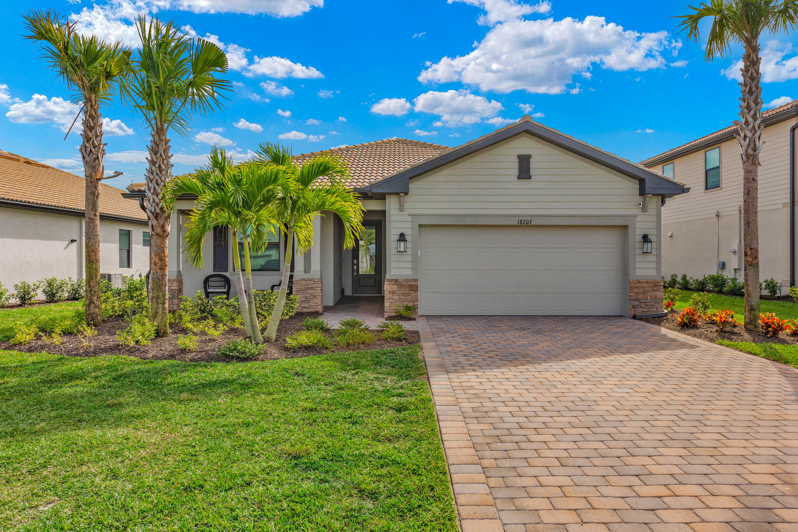
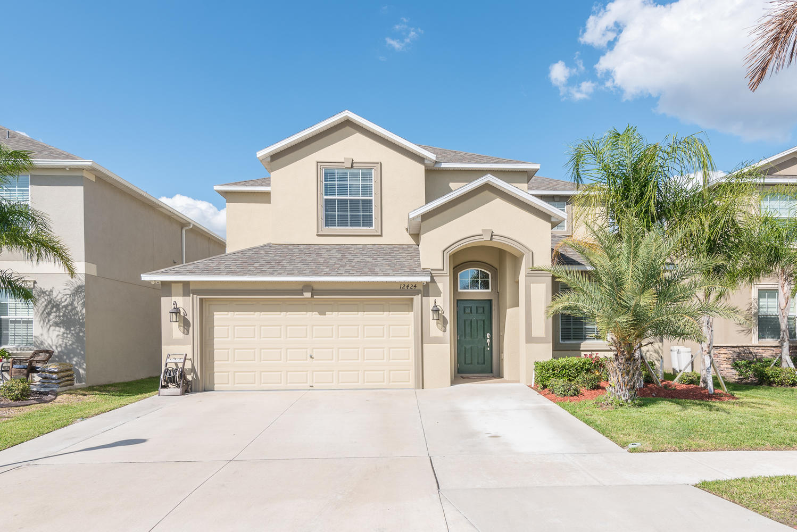
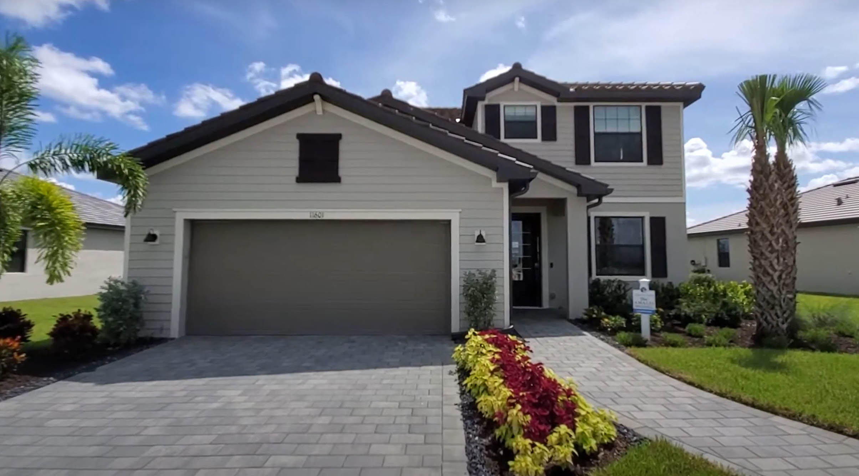
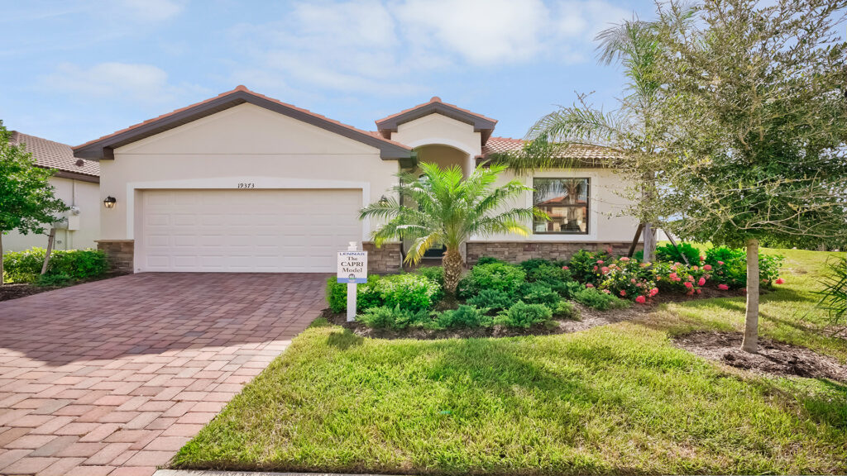
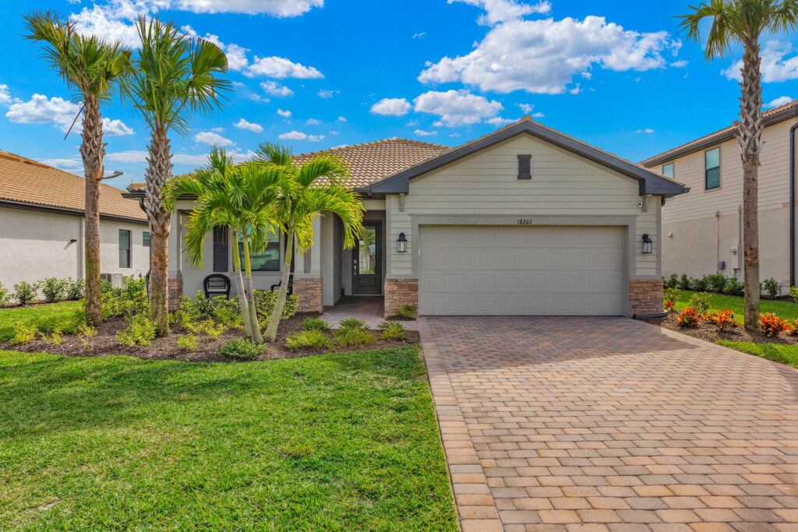
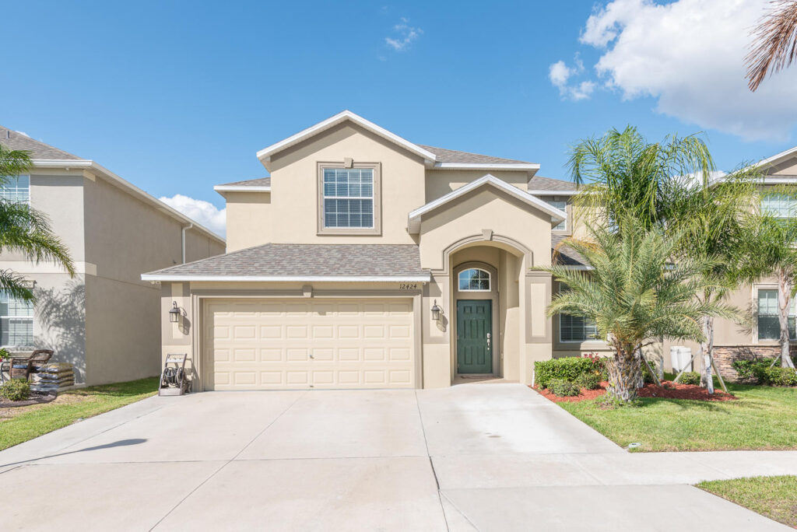
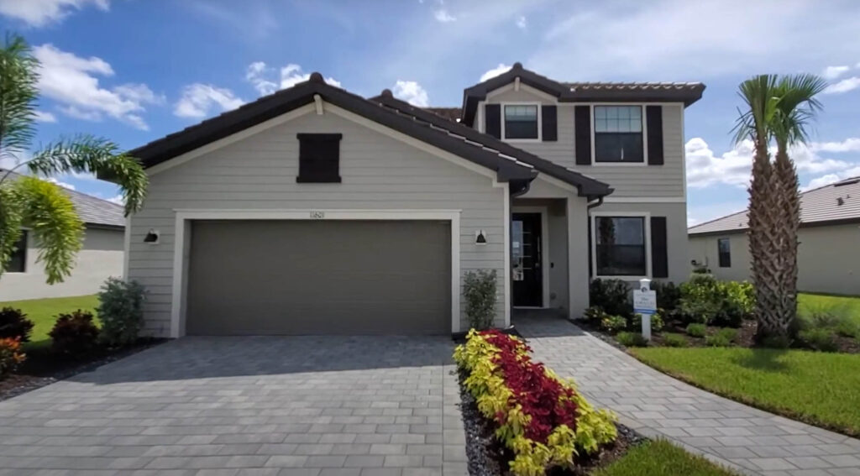
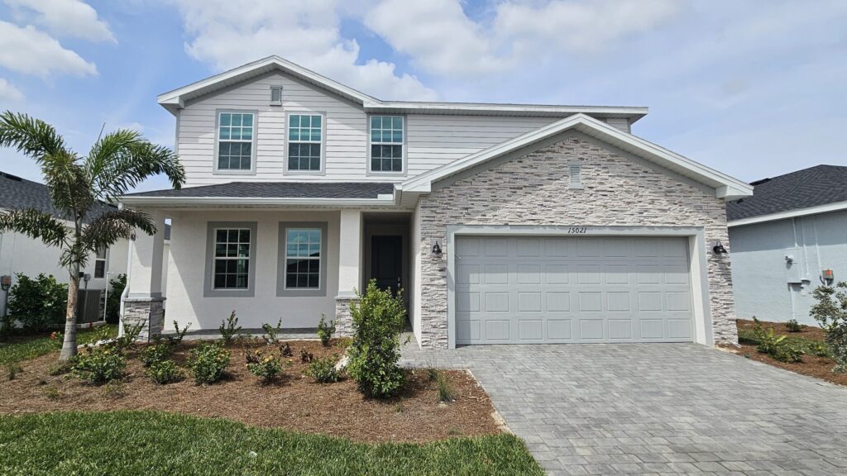
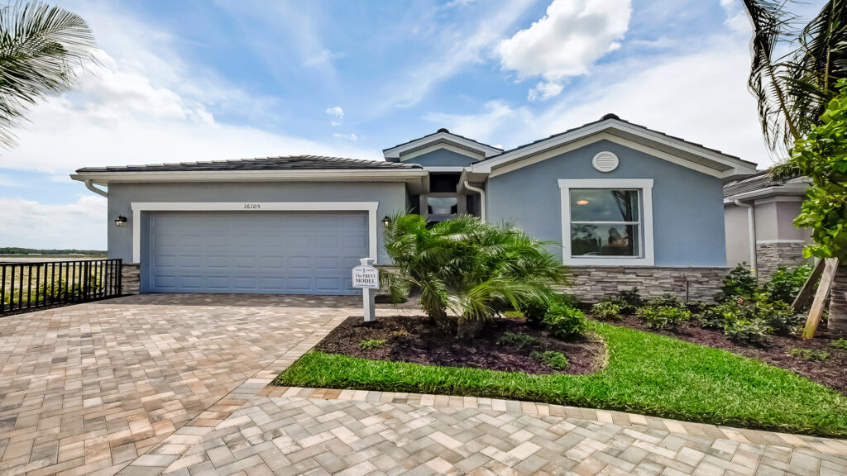
Lennar’s Executive series of single-family homes at Trail’s Edge offers the perfect combination of generous square footage, flexible layouts, and classic Southwest Florida charm. Designed to cater to growing families, remote professionals, and avid entertainers alike, this collection features six distinct floor plans ranging from the efficient 1,677-square-foot Acai to the expansive, two-story Coconut model boasting 3,231 square feet. These masterfully constructed homes offer three to five bedrooms, up to three full bathrooms, two-car garages, and versatile options like private dens, split-bedroom privacy, and spacious second-floor bonus lofts found in popular layouts like the Foxtail. Centered around open-concept great rooms, bright breakfast nooks, and gourmet-inspired kitchens, the Executive series seamlessly extends the indoor living space out to covered brick-paver lanais that often frame tranquil lake or nature preserve views. Like all homes in Trail’s Edge, these single-family residences provide the peace of mind of Babcock Ranch’s solar-powered infrastructure while keeping families just a short walk or golf-cart ride away from the active amenities and community gatherings at Founder’s Square.