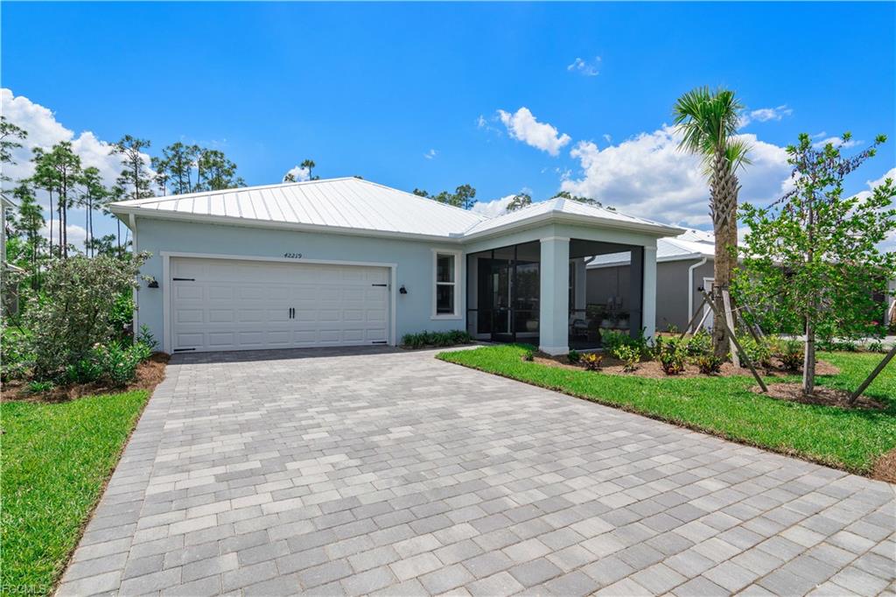
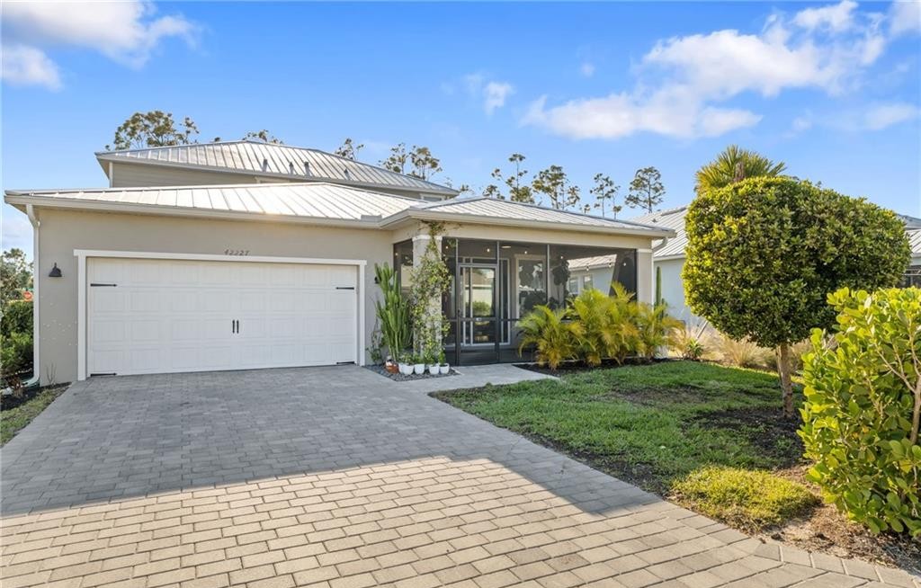
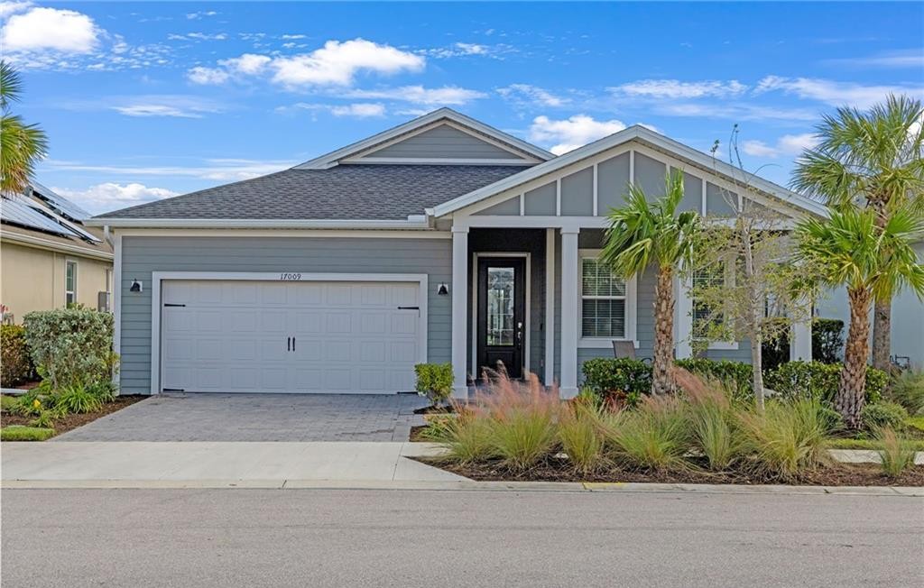
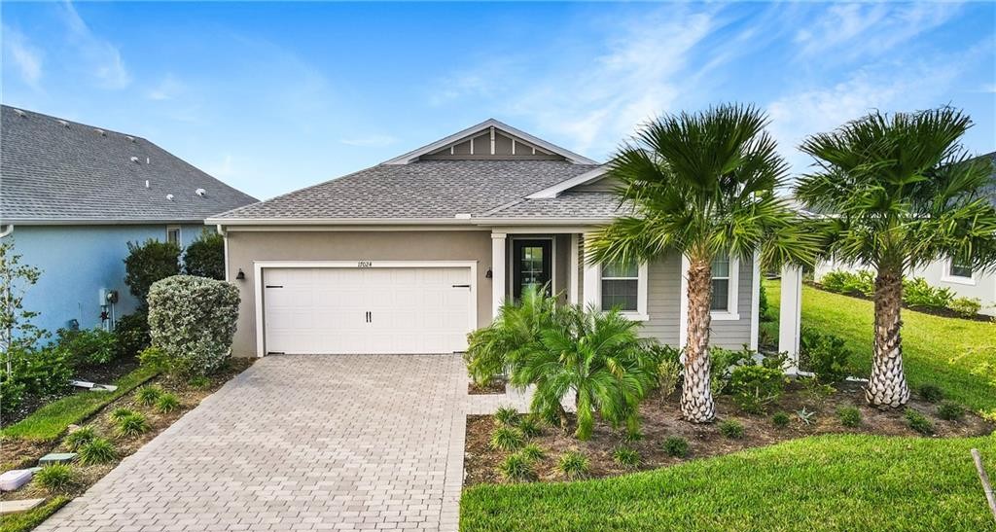
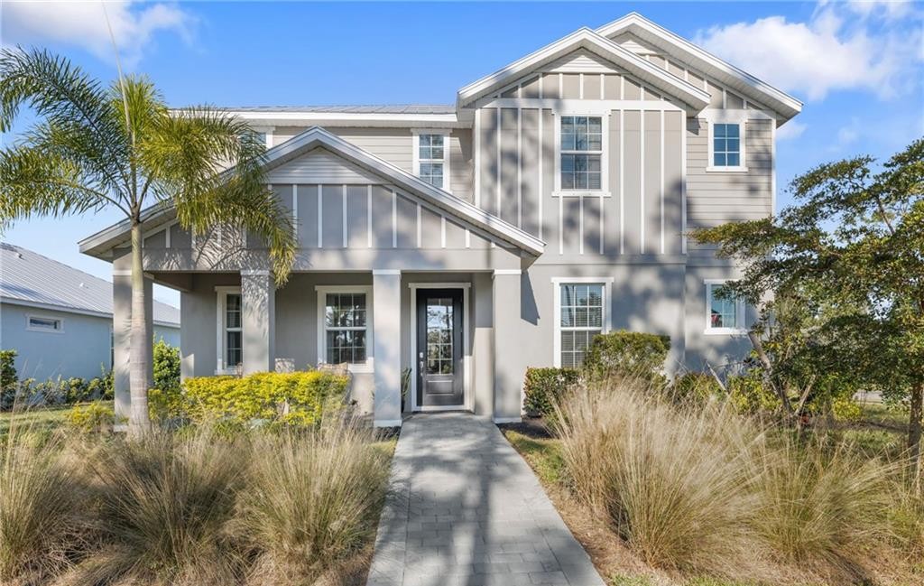
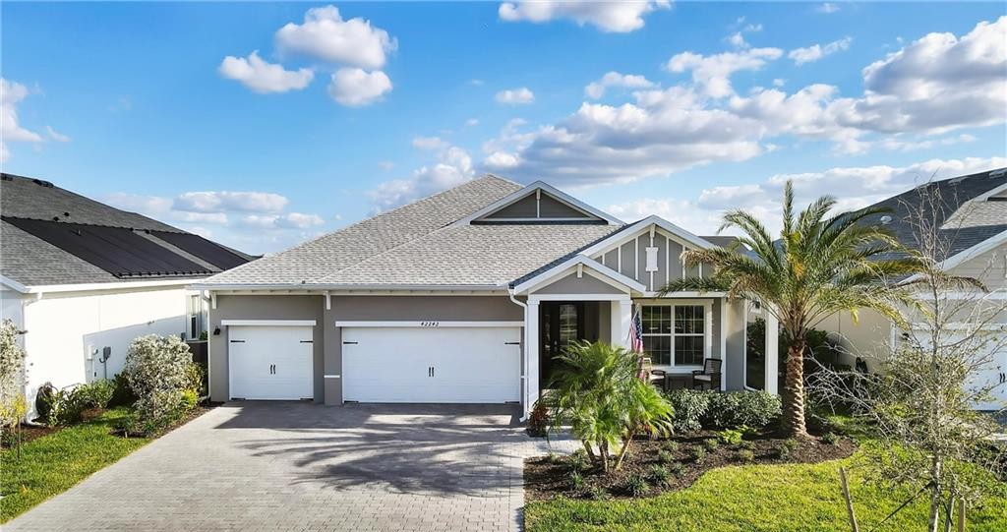
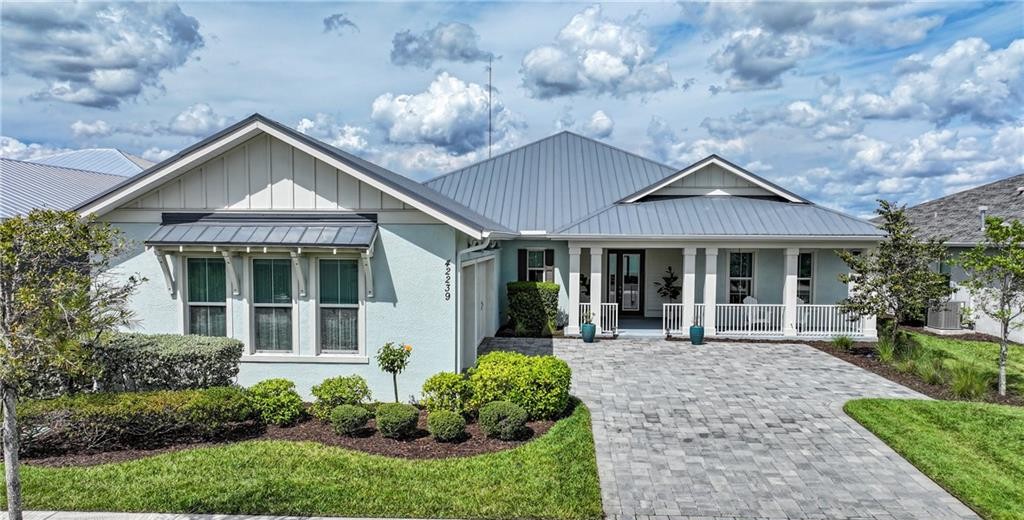
The WCI homes (built by Lennar) in the Lake Timber neighborhood of Babcock Ranch beautifully capture a “Modern Old Florida” architectural charm, seamlessly blending nostalgic aesthetic appeal with forward-thinking, sustainable technology. As part of Babcock Ranch’s founding neighborhood, these residences were specifically engineered to align with the town’s eco-conscious, solar-powered identity. They emphasize outdoor living and community connection, featuring iconic elements like expansive, welcoming front porches, deep overhangs, and metal roof accents that pay homage to traditional cracker-style homes. Inside, floor plans like the Rosewood, Chestnut, and Redbud offer spacious, light-filled, open-concept layouts ranging from roughly 2,000 to over 3,100 square feet. These interiors are defined by gourmet kitchens with oversized gathering islands, custom millwork, and seamless transitions to screened lanais, private pools, and beautiful lake or preserve views. Beyond their physical beauty, these homes are exceptionally energy-efficient—utilizing natural gas, advanced impact glass, and smart-home automation—while sitting just a short, golf-cart-friendly stroll away from the community Lakehouse pool and the vibrant shops of Founder’s Square.