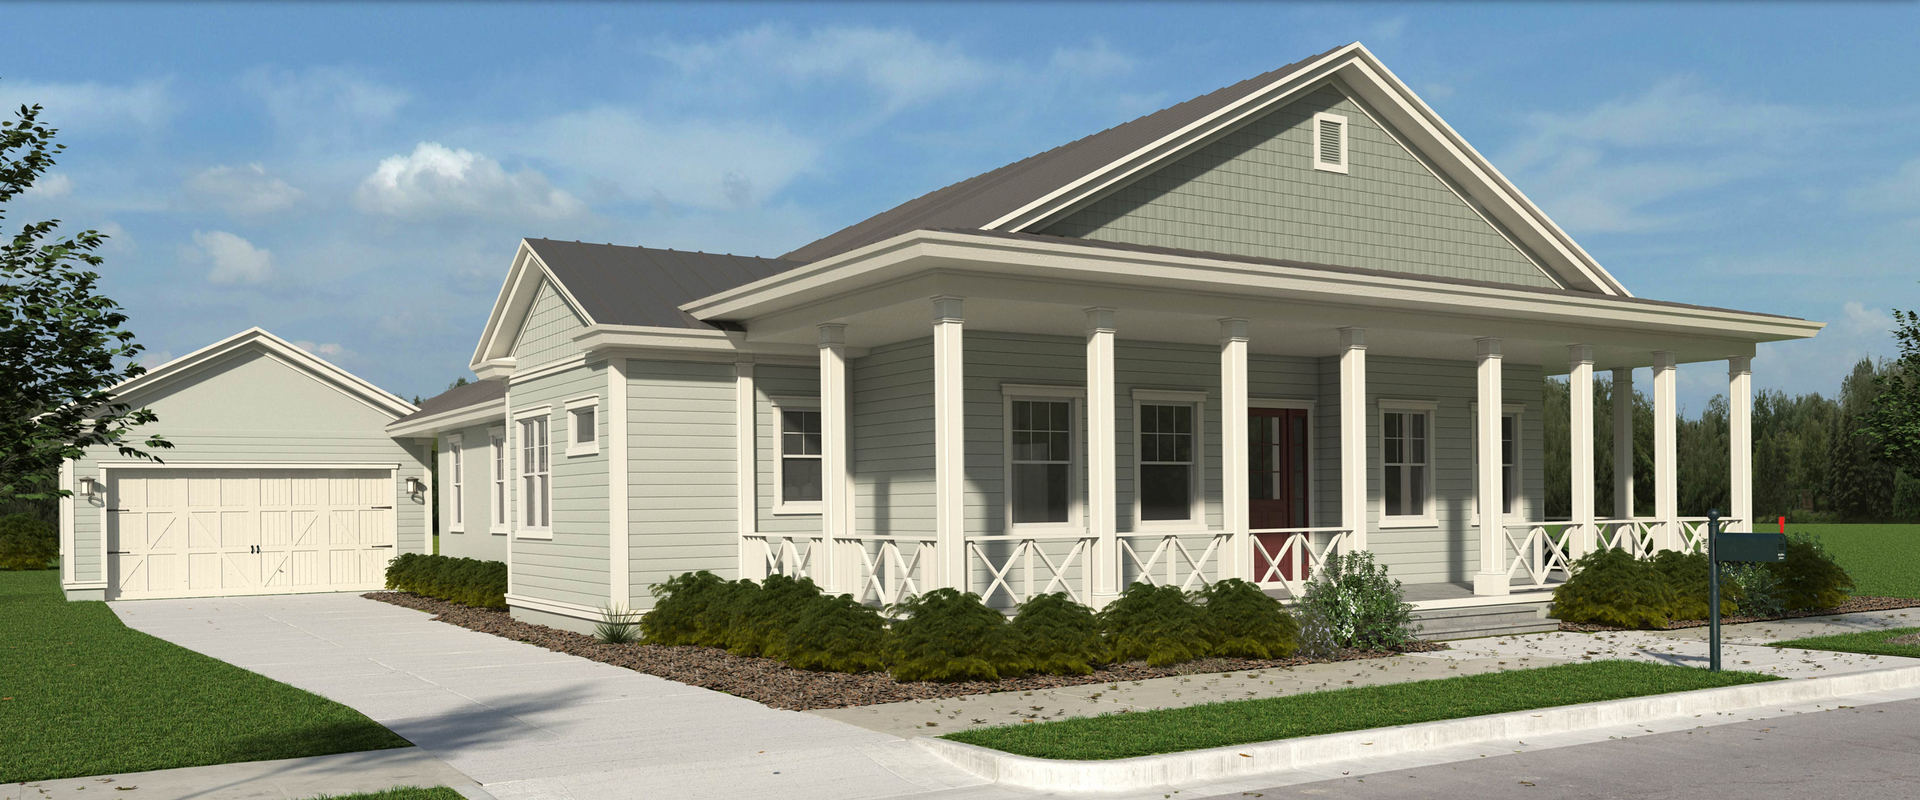
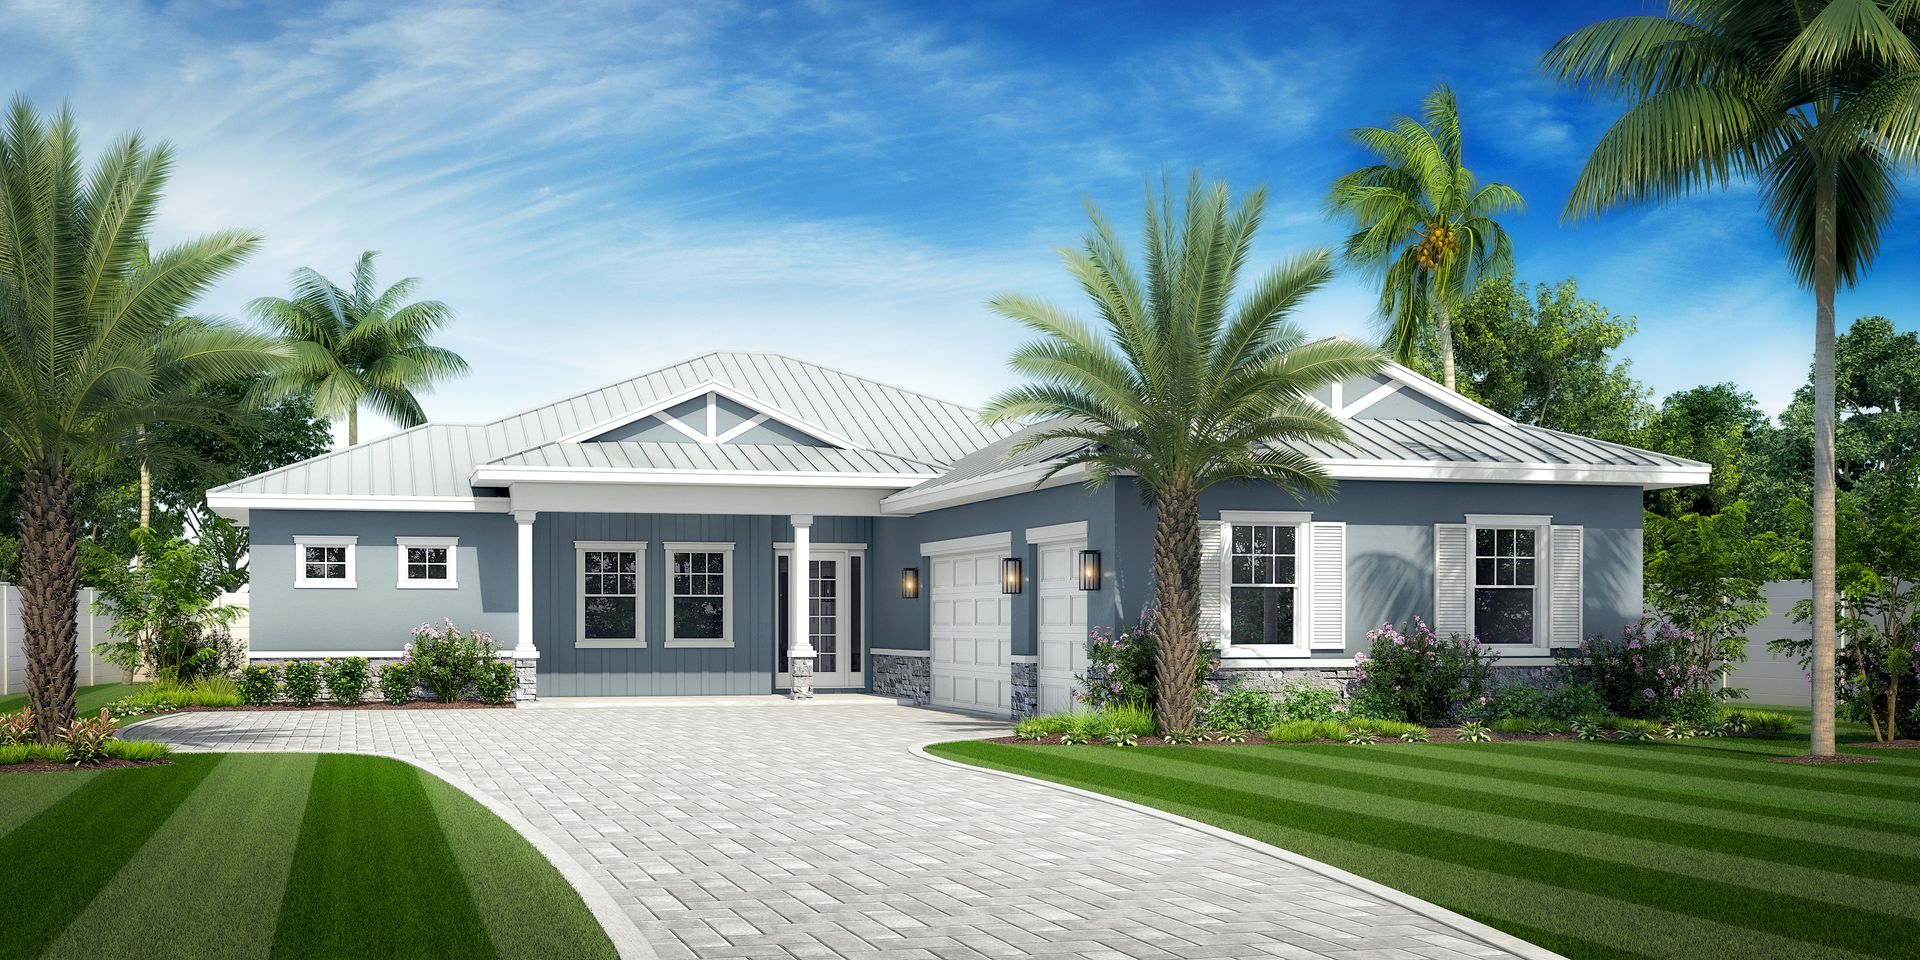
Bringing a refined, high-end custom touch to the founding neighborhood of Babcock Ranch, Florida Lifestyle Homes constructed some of the most luxurious and architecturally distinct residences in Lake Timber. Known throughout Southwest Florida for their award-winning craftsmanship, this Fort Myers-based custom builder designed a series of spacious, open-concept estate homes built strictly to Florida Green Building Coalition (FGBC) standards. In Lake Timber, they introduced premier floor plans from their Longleaf Collection—including The Taylor, The Lauren, and The Madison (ranging from 2,784 to over 4,000 square feet under air)—along with stunning, highly customized one-off builds like The Sophie (a 2,640 sq. ft. split-plan lakefront masterpiece) and the classically styled Lily Rose. True to the neighborhood’s “Old Florida” aesthetic, these residences stand out for their massive, deep front porches designed to foster a friendly, front-yard-living atmosphere. Inside, they feature soaring cathedral ceilings, real wood beam accents, and vast walls of impact glass that frame sweeping preserve or lakefront views. Out back, they are highly sought after on the resale market for their expansive lanais, custom-plumbed summer kitchens, and resort-style pools, seamlessly blending modern eco-conscious living with the peak of Florida luxury.